Skip main navigation
Sold for $331,000
  • $331,000

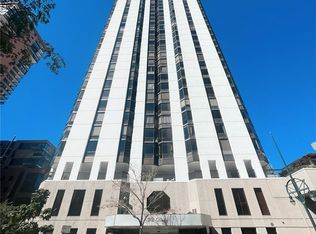
    1625 Larimer Street #2904, Denver, CO 80202

    1beds
    816sqft
    Condominium
    Built in 1980
    -- sqft lot
    $329,600 Zestimate®
    $406/sqft
    $2,019 Estimated rent

    Home value

    $329,600

    $313,000 - $346,000

    $2,019/mo

    Zestimate® history
    Loading
    Loading...

    Owner options

    List your home for rent

    $2,019/mo

    Rent Zestimate®

    Find your next renter with Zillow Rental Manager. Plus, with online applications, you can quickly screen prospective tenants – for free.

    Learn more

    $2,019/mo

    Rent Zestimate®

    Refinance and save

    $2,590/mo

    Est. payment

    Refinancing to a lower rate could help reduce your monthly payments and save thousands over the life of the loan.

    See today's rates

    $2,590/mo

    Est. payment

    Explore your selling options

    Work with a Zillow partner agent

    Leverage their expertise and Zillow's premium Showcase listings to get your home seen by more buyers.

    Get started

    List with your own agent

    Get your home in front of millions of buyers by listing it on Zillow.

    Learn how to do it

    Sell it yourself

    Take full control of how buyers see your home on Zillow by listing For Sale by Owner (FSBO).

    List your home

    What's special

    Best possible viewUpdated unitPrivate fitness centerFloor to ceiling windowsOversized bedroom provides viewsOpen floor plan
    Welcome to the desirable Barclay Tower on the 29th floor with the best possible view! If you are looking for urban luxury with easy access to dining, art, sporting events, major highways, and Union Station for a quick commute to DIA...this is it! With floor to ceiling windows to maximize the 16th Street view and an open floor plan, you can easily entertain and work from home. The updated unit offers extensive white cabinets with natural stone countertops for durability and room for multiple cooks or creative opportunities for an island. The large Dining and Living areas are shared which can be customized to fit your lifestyle. Enjoy the city lights in the privacy of your own slice of Denver. The oversized bedroom provides views and gives extra space for an office niche. A large walk-in closet with organizational system is included. Slate tile full bathroom completes the private en-suite. Off of the entry area is closet and 1/2 bath which offers visitors privacy and convenience (possible stackable laundry area if remodeled). Laminate flooring and lighting has been updated throughout with tile in the bathrooms. Barclay is known for over the top amenities! Roof top heated pool and hot tub with glass surround. Entertaining room with comforts for additional entertaining & community events doesn't disappoint with the extended views. Private Fitness Center will motivate you daily. Large laundry facility with folding tables is clean and comfortable. Venture to the Sundeck Level for covered & uncovered expansive entertaining space. Grills and private seating with fire pit and gardens feels like an extended back yard oasis in the city. The rare underground, secure, oversized parking spot and storage unit make this the perfect option for downtown living. All of these details make this unit a respite to enjoy Colorado weather and endless activities, as well as an excellent investment opportunity.

    Zillow last checked:

    Listing updated:

    Listed by:

    Lori Jackson 303-910-8505 lorijacksonrealtor@gmail.com,

    HomeSmart

    Bought with:

    Wendy Heath Santeramo, 100098051

    HomeSmart Realty

    Source: REcolorado as distributed by MLS GRID,MLS#: 1639379MLS Logo

    Facts & features

    Interior

    Bedrooms & bathrooms
    • Bedrooms: 1
    • Bathrooms: 2
    • Full bathrooms: 1
    • 1/2 bathrooms: 1
    • Main level bathrooms: 2
    • Main level bedrooms: 1
    Bedroom
    • Description: Oversided With View, Walk In Closet, En Suite
    • Level: Main
    Bathroom
    • Description: Attached To Primary Bedroom
    • Level: Main
    Bathroom
    • Description: Off The Entry
    • Level: Main
    Dining room
    • Description: Open Area Between Kitchen & Loving
    • Level: Main
    Kitchen
    • Description: Open And Spacious With Options
    • Level: Main
    Living room
    • Description: 16th Street View/Clock Tower
    • Level: Main
    Heating
    • Baseboard, Forced Air
    Cooling
    • Central Air
    Appliances
    • Included: Dishwasher, Disposal, Microwave, Oven, Refrigerator, Self Cleaning Oven
    • Laundry: Common Area
    Features
    • Eat-in Kitchen, Entrance Foyer, Granite Counters, High Speed Internet, No Stairs, Open Floorplan, Primary Suite, Smoke Free, Stone Counters, Walk-In Closet(s), Wired for Data
    • Flooring: Laminate, Tile
    • Windows: Window Coverings
    • Has basement: No
    • Furnished: Yes
    • Common walls with other units/homes: 2+ Common Walls
    Interior area
    • Total structure area: 816
    • Total interior livable area: 816 sqft
    • Finished area above ground: 816

    Property

    Parking
    • Total spaces: 2
    • Parking features: Concrete, Exterior Access Door, Insulated Garage, Lighted, Oversized Door, Underground
    • Attached garage spaces: 1
    • Details: Reserved Spaces: 1
    Features
    • Levels: One
    • Stories: 1
    • Entry location: Corridor Access
    • Patio & porch: Patio, Rooftop
    • Exterior features: Barbecue, Elevator, Fire Pit, Gas Grill, Lighting
    • Has private pool: Yes
    • Pool features: Outdoor Pool, Private
    • Has spa: Yes
    • Spa features: Spa/Hot Tub
    • Has view: Yes
    • View description: City, Mountain(s)
    Lot
    • Features: Near Public Transit
    Details
    • Parcel number: 233109234
    • Zoning: D-C
    • Special conditions: Standard

    Construction

    Type & style
    • Home type: Condo
    • Architectural style: Contemporary
    • Property subtype: Condominium
    • Attached to another structure: Yes
    Materials
    • Concrete
    • Foundation: Concrete Perimeter
    • Roof: Unknown
    Condition
    • Updated/Remodeled
    • Year built: 1980

    Utilities & green energy

    • Electric: 110V
    • Sewer: Public Sewer
    • Water: Public
    • Utilities for property: Cable Available, Electricity Connected

    Community & neighborhood

    Security
    • Security features: 24 Hour Security, Secured Garage/Parking, Security Entrance, Security Guard, Security System, Smart Locks, Smoke Detector(s)
    Location
    • Region: Denver
    • Subdivision: Barclay Towers

    HOA & financial

    HOA
    • Has HOA: Yes
    • HOA fee: $667 monthly
    • Amenities included: Bike Storage, Clubhouse, Coin Laundry, Concierge, Elevator(s), Fitness Center, Front Desk, Garden Area, Gated, Management, Parking, Pool, Security, Storage
    • Services included: Cable TV, Heat, Insurance, Maintenance Grounds, Maintenance Structure, On-Site Check In, Recycling, Security, Snow Removal, Trash, Water
    • Association name: Barclay Tower
    • Association phone: 303-623-7567

    Other

    Other facts
    • Listing terms: 1031 Exchange,Cash,Conventional,FHA,VA Loan
    • Ownership: Individual
    • Road surface type: Paved

    Price history

    DateEventPrice
    4/15/2026Sold$331,000$406/sqft
    Source: REcolorado as distributed by MLS GRID #1639379 Report a problem
    3/26/2026Pending sale$331,000$406/sqft
    Source: REcolorado as distributed by MLS GRID #1639379 Report a problem
    3/25/2026Price change$331,000-8.3%$406/sqft
    Source: REcolorado as distributed by MLS GRID #1639379 Report a problem
    3/10/2026Listed for sale$361,000-7.4%$442/sqft
    Source: REcolorado as distributed by MLS GRID #1639379 Report a problem
    12/17/2025Listing removed$2,100$3/sqft
    Source: Zillow Rentals Report a problem
    11/8/2025Listed for rent$2,100+7.7%$3/sqft
    Source: Zillow Rentals Report a problem
    4/22/2025Listing removed$1,950$2/sqft
    Source: Zillow Rentals Report a problem
    4/14/2025Price change$1,950-2.3%$2/sqft
    Source: Zillow Rentals Report a problem
    3/27/2025Listed for rent$1,995+2.3%$2/sqft
    Source: Zillow Rentals Report a problem
    11/15/2024Listing removed$390,000$478/sqft
    Source: HomeSmart #5034892 Report a problem
    10/1/2024Price change$390,000-2.5%$478/sqft
    Source: HomeSmart #5034892 Report a problem
    8/27/2024Listed for sale$399,999-3.6%$490/sqft
    Source: HomeSmart #5034892 Report a problem
    11/22/2021Sold$415,000+10.7%$509/sqft
    Source: Public Record Report a problem
    11/14/2020Listing removed$1,950$2/sqft
    Source: Lux Homes Denver #7778173 Report a problem
    10/26/2020Listed for rent$1,950-2.3%$2/sqft
    Source: Lux Homes Denver #7778173 Report a problem
    5/28/2020Listing removed$1,995$2/sqft
    Source: Compass - Denver #4128058 Report a problem
    5/18/2020Price change$1,995-16.9%$2/sqft
    Source: Compass - Denver #4128058 Report a problem
    5/10/2020Listed for rent$2,400$3/sqft
    Source: Compass - Denver #4128058 Report a problem
    4/1/2019Listing removed$2,400$3/sqft
    Source: Lux Homes Denver #3364330 Report a problem
    2/12/2019Price change$2,400+26.3%$3/sqft
    Source: Lux Homes Denver #3364330 Report a problem
    1/25/2019Price change$1,900-20.8%$2/sqft
    Source: Lux Homes Denver #3364330 Report a problem
    1/5/2019Listed for rent$2,400$3/sqft
    Source: Lux Homes Denver #3364330 Report a problem
    3/12/2018Sold$375,000$460/sqft
    Source: Public Record Report a problem
    2/6/2018Pending sale$375,000$460/sqft
    Source: RE/MAX NORTHWEST INC #1742826 Report a problem
    1/31/2018Listed for sale$375,000+188.5%$460/sqft
    Source: RE/MAX NORTHWEST INC #1742826 Report a problem
    10/16/1995Sold$130,000$159/sqft
    Source: Public Record Report a problem

    Public tax history

    YearProperty taxesTax assessment
    2024$2,033 -1.8%$26,240 -10.1%
    2023$2,071 +3.6%$29,200 +12.1%
    2022$1,999 +3.7%$26,040 -2.8%
    2021$1,928 +2.9%$26,790 +3.1%
    2020$1,874 +9.3%$25,990 -0.7%
    2019$1,714 $26,172 +18.1%
    2018$1,714 +0.3%$22,160
    2017$1,709 +0.3%$22,160 +1.6%
    2016$1,705 +21.9%$21,820
    2015$1,399 0%$21,820 +29.6%
    2014$1,399 $16,840

    Find assessor info on the county website

    Neighborhood: Union Station

    Nearby schools

    GreatSchools rating
    Schools provided by the listing agent
    • Elementary: Greenlee
    • Middle: Strive Federal
    • High: West
    • District: Denver 1

    Source: REcolorado as distributed by MLS GRID. This data may not be complete. We recommend contacting the local school district to confirm school assignments for this home.

    Get a cash offer in 3 minutes
    Find out how much your home could sell for in as little as 3 minutes with a no-obligation cash offer.
    Estimated market value
    $329,600
    Get a cash offer in 3 minutes
    Find out how much your home could sell for in as little as 3 minutes with a no-obligation cash offer.
    Estimated market value
    $329,600