Skip main navigation
Sold for $592,000
  • $592,000

    1625 Larimer Street #3001, Denver, CO 80202

    2beds
    1,283sqft
    Condominium
    Built in 1980
    -- sqft lot
    $592,000 Zestimate®
    $461/sqft
    $2,875 Estimated rent

    Home value

    $592,000

    $562,000 - $622,000

    $2,875/mo

    Zestimate® history
    Loading
    Loading...

    Owner options

    List your home for rent

    $2,875/mo

    Rent Zestimate®

    Find your next renter with Zillow Rental Manager. Plus, with online applications, you can quickly screen prospective tenants – for free.

    Learn more

    $2,875/mo

    Rent Zestimate®

    Refinance and save

    $4,357/mo

    Est. payment

    Refinancing to a lower rate could help reduce your monthly payments and save thousands over the life of the loan.

    See today's rates

    $4,357/mo

    Est. payment

    Explore your selling options

    Work with a Zillow partner agent

    Leverage their expertise and Zillow's premium Showcase listings to get your home seen by more buyers.

    Get started

    List with your own agent

    Get your home in front of millions of buyers by listing it on Zillow.

    Learn how to do it

    Sell it yourself

    Take full control of how buyers see your home on Zillow by listing For Sale by Owner (FSBO).

    List your home

    What's special

    Rooftop poolElevated high-end finishesExpansive sundeck loungeFull en-suite bathFloor-to-ceiling windowsGenerous built-in closet storageRich wood flooring
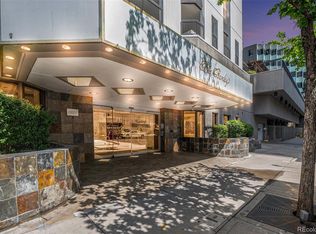
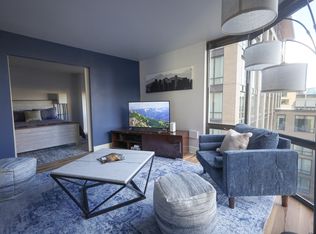
    RARE 30TH FLOOR CORNER RESIDENCE WITH FLOOR-TO-CEILING WINDOWS SHOWCASING SWEEPING UNOBSTRUCTED PANORAMIC VIEWS OF THE ENTIRE FRONT RANGE AND DOWNTOWN SKYLINE! Perched high above the city and occupying the entire corner of the 30th floor, this fully remodeled 2-bedroom, 2-bath residence with elevated high-end finishes is one of the most remarkable homes ever offered at The Barclay. The spacious main living area is filled with natural light, rich wood flooring, and anchored by a fireplace, creating the perfect backdrop for relaxing and entertaining. A bright, open kitchen with city views features newly remodeled quartz countertops, new cabinetry, GE Café appliances, a casual eating bar, and a dedicated beverage center with a built-in wine cooler, blending refined design with everyday function. The private primary suite offers a serene retreat with sweeping mountain views, a full en-suite bath, and generous built-in closet storage. The secondary bedroom, complete with its own full bath and Murphy bed, provides exceptional flexibility as a guest suite, office, or study. Both bedrooms feature private en-suite full bathrooms, beautifully renovated with custom tile, smart mirrors, designer lighting, and elevated luxury finishes. Includes in-unit washer/dryer, exclusive-use parking, and storage. The Barclay elevates downtown living with a rooftop pool, fitness center, expansive sundeck lounge, and a third-floor plaza with grilling stations and private park-like lounge areas. Convenience is built in with 24-hour concierge, security, storage, bike storage, and HOA dues covering everything except electricity. Located directly on revitalized 16th Street, just steps from Larimer Square, with immediate access to downtown dining, nightlife, theaters, and stadiums. This is more than a condo, it’s a rare high-floor corner residence with unmatched panoramic views, luxury finishes, and a price point rarely found downtown. More info at www.BarclaysBest3001.com

    Zillow last checked:

    Listing updated:

    Listed by:

    Wendy Heath Santeramo 303-523-7207 coloradopositiveequity@gmail.com,

    HomeSmart Realty

    Bought with:

    Jeffrey Crase, 40040096

    MB A Perfect Home 4 U Realty

    Source: REcolorado as distributed by MLS GRID,MLS#: 6722886MLS Logo

    Facts & features

    Interior

    Bedrooms & bathrooms
    • Bedrooms: 2
    • Bathrooms: 2
    • Full bathrooms: 2
    • Main level bathrooms: 2
    • Main level bedrooms: 2
    Bedroom
    • Description: A Private Primary Retreat With Floor-To-Ceiling Views, Generous Closet Storage, And A Beautifully Renovated En-Suite Bath
    • Features: Primary Suite
    • Level: Main
    Bedroom
    • Description: A Secondary Bedroom With The Flexibility To Function As A Guest Suite, Home Office, Or Private Retreat, Complete With A Built-In Murphy Bed, Double Doors, And Its Own Full En-Suite Bath
    • Features: Primary Suite
    • Level: Main
    Bathroom
    • Description: A Beautifully Renovated Primary En-Suite Bath With Custom Tile, Smart Mirrors, Designer Lighting, And Elevated Luxury Finishes
    • Features: En Suite Bathroom
    • Level: Main
    Bathroom
    • Description: A Beautifully Renovated Second En-Suite Bath With Custom Tile, Smart Mirrors, Designer Lighting, And Elevated Luxury Finishes
    • Level: Main
    Dining room
    • Description: A Dedicated Dining Space Perfectly Positioned For Everyday Dining, Entertaining Guests, And Enjoying The Surrounding City Views
    • Level: Main
    Exercise room
    • Description: Work Out Above The City In The Barclay’s Top-Floor Fitness Center, Where Modern Equipment Meets Incredible Skyline And Mountain Views
    • Level: Upper
    Kitchen
    • Description: A Bright*open Chef-Inspired Kitchen Designed With Quartz Countertops, Custom Cabinetry, Ge Café Appliances, And Refined Finishes That Blend Luxury With Everyday Function
    • Level: Main
    Laundry
    • Description: An In-Unit Washer/Dryer Combo Adds Everyday Convenience And Functional Efficiency
    • Level: Main
    Living room
    • Description: Spacious Living Area Features A Stunning Fireplace, Expansive Windows, And Sweeping Front Range Mountain Views
    • Level: Main
    Heating
    • Forced Air
    Cooling
    • Central Air
    Appliances
    • Included: Bar Fridge, Dishwasher, Disposal, Dryer, Microwave, Range, Range Hood, Refrigerator, Self Cleaning Oven, Washer, Wine Cooler
    Features
    • Built-in Features, Eat-in Kitchen, Entrance Foyer, Granite Counters, High Speed Internet, Kitchen Island, Open Floorplan, Pantry, Primary Suite, Wet Bar
    • Flooring: Tile, Wood
    • Windows: Bay Window(s), Double Pane Windows, Window Coverings
    • Has basement: No
    • Number of fireplaces: 1
    • Fireplace features: Electric, Living Room
    • Common walls with other units/homes: 2+ Common Walls
    Interior area
    • Total structure area: 1,283
    • Total interior livable area: 1,283 sqft
    • Finished area above ground: 1,283

    Property

    Parking
    • Total spaces: 1
    • Parking features: Concrete, Oversized Door, Storage
    • Details: Reserved Spaces: 1
    Features
    • Levels: Three Or More
    • Entry location: Ground
    • Patio & porch: Covered, Patio, Rooftop
    • Exterior features: Barbecue, Elevator, Fire Pit, Garden, Gas Grill, Lighting
    • Pool features: Outdoor Pool
    • Has view: Yes
    • View description: City, Mountain(s)
    Lot
    • Size: 0.63 Acres
    Details
    • Parcel number: 233109239
    • Zoning: D-C
    • Special conditions: Standard

    Construction

    Type & style
    • Home type: Condo
    • Architectural style: Urban Contemporary
    • Property subtype: Condominium
    • Attached to another structure: Yes
    Materials
    • Concrete, Steel Siding
    • Foundation: Concrete Perimeter
    • Roof: Other
    Condition
    • Year built: 1980

    Utilities & green energy

    • Electric: 110V
    • Sewer: Public Sewer
    • Water: Public
    • Utilities for property: Electricity Connected, Internet Access (Wired), Natural Gas Connected

    Community & neighborhood

    Security
    • Security features: 24 Hour Security, Carbon Monoxide Detector(s), Key Card Entry, Secured Garage/Parking, Security Entrance, Security Guard, Security System, Smart Cameras, Smoke Detector(s)
    Location
    • Region: Denver
    • Subdivision: East Denver Boyds

    HOA & financial

    HOA
    • Has HOA: Yes
    • HOA fee: $978 monthly
    • Amenities included: Bike Maintenance Area, Bike Storage, Clubhouse, Concierge, Elevator(s), Fitness Center, Front Desk, Garden Area, Gated, Laundry, Management, Park, Pool, Security, Storage
    • Services included: Cable TV, Reserve Fund, Heat, Insurance, Internet, Maintenance Grounds, Maintenance Structure, On-Site Check In, Recycling, Security, Sewer, Snow Removal, Trash, Water
    • Association name: Barclay Towers
    • Association phone: 303-623-7567

    Other

    Other facts
    • Listing terms: 1031 Exchange,Cash,Conventional,FHA,VA Loan
    • Ownership: Individual
    • Road surface type: Paved

    Price history

    DateEventPrice
    6/9/2026Sold$592,000-0.5%$461/sqft
    Source: REcolorado as distributed by MLS GRID #6722886 Report a problem
    5/18/2026Pending sale$595,000$464/sqft
    Source: REcolorado as distributed by MLS GRID #6722886 Report a problem
    5/14/2026Listed for sale$595,000+27.3%$464/sqft
    Source: REcolorado as distributed by MLS GRID #6722886 Report a problem
    3/24/2021Listing removed--
    Source: Owner Report a problem
    6/21/2017Listing removed$2,800$2/sqft
    Source: Owner Report a problem
    5/15/2017Listed for rent$2,800+7.7%$2/sqft
    Source: Owner Report a problem
    12/29/2015Sold$467,500+24.7%$364/sqft
    Source: Public Record Report a problem
    4/28/2015Listing removed$2,600$2/sqft
    Source: Integrity Realty Report a problem
    3/24/2015Listed for rent$2,600-3.7%$2/sqft
    Source: Integrity Realty Report a problem
    2/11/2012Listing removed$2,700$2/sqft
    Source: Integrity Realty Report a problem
    1/19/2012Listed for rent$2,700$2/sqft
    Source: Integrity Realty Report a problem
    12/9/2010Sold$375,000-3.6%$292/sqft
    Source: Public Record Report a problem
    11/14/2010Price change$389,000-2.6%$303/sqft
    Source: Integrity Realty #948102 Report a problem
    9/18/2010Listed for sale$399,500$311/sqft
    Source: Kentwood Companies #868170 Report a problem
    7/17/2010Listing removed$399,500$311/sqft
    Source: Kentwood Companies #868170 Report a problem
    6/18/2010Price change$399,500-6%$311/sqft
    Source: Kentwood Companies #868170 Report a problem
    4/11/2010Price change$425,000-3.4%$331/sqft
    Source: Kentwood Companies #868170 Report a problem
    1/10/2010Price change$440,000-7.4%$343/sqft
    Source: Kentwood Companies #868170 Report a problem
    11/12/2009Price change$475,000-11.2%$370/sqft
    Source: KENTWOOD CITY PROPERTIES #828537 Report a problem
    4/10/2009Listed for sale$535,000+27.4%$417/sqft
    Source: Listhub #760208 Report a problem
    3/12/2006Sold$420,000+34.6%$327/sqft
    Source: Public Record Report a problem
    5/23/2001Sold$312,000+37.1%$243/sqft
    Source: Public Record Report a problem
    5/28/1998Sold$227,500$177/sqft
    Source: Public Record Report a problem

    Public tax history

    YearProperty taxesTax assessment
    2024$2,869 -5.9%$37,030 -7.7%
    2023$3,048 +3.6%$40,100 +4.6%
    2022$2,943 +13.2%$38,330 -2.8%
    2021$2,600 +2.9%$39,440 +12.6%
    2020$2,527 -5.1%$35,042 -0.7%
    2019$2,661 $35,288 +2.6%
    2018$2,661 +0.3%$34,400
    2017$2,653 -8.8%$34,400 -7.6%
    2016$2,909 +24.5%$37,240
    2015$2,337 0%$37,240 +32.3%
    2014$2,338 +13.1%$28,140 -11.5%
    2011$2,068 +24.8%$31,798 +21.2%
    2005$1,657 $26,240

    Find assessor info on the county website

    Neighborhood: Union Station

    Nearby schools

    GreatSchools rating
    Schools provided by the listing agent
    • Elementary: Greenlee
    • Middle: Kepner
    • High: KIPP Denver Collegiate High School
    • District: Denver 1

    Source: REcolorado as distributed by MLS GRID. This data may not be complete. We recommend contacting the local school district to confirm school assignments for this home.

    Get a cash offer in 3 minutes
    Find out how much your home could sell for in as little as 3 minutes with a no-obligation cash offer.
    Estimated market value
    $592,000
    Get a cash offer in 3 minutes
    Find out how much your home could sell for in as little as 3 minutes with a no-obligation cash offer.
    Estimated market value
    $592,000