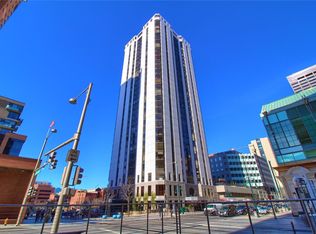
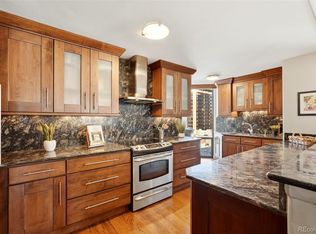
ELEVATED DOWNTOWN LUXURY LIVING WITH FANTASTIC VIEWS! Step into this flawlessly designed high-rise residence, offering a front-row seat to majestic Rocky Mountain sunsets and the vibrant energy of the 16th St Mall. The "03 Stack" has the best views in the building. Masterfully curated with bespoke finishes throughout, this sophisticated home features premium flooring, custom architectural doors, and a sleek, modernized kitchen appointed with great countertops and top-tier stainless steel appliances.
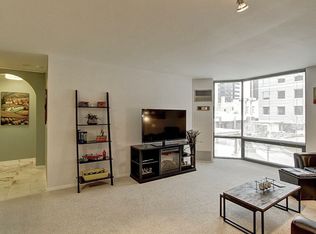
The expansive, light-filled living area serves as an elegant stage for panoramic vistas from the 24th floor, flowing seamlessly through striking custom barn doors into a versatile second bedroom or executive home office. Retreat to the spa-inspired primary bath, showcasing a custom bench shower encased in artisan stone tile and glass door. Complete with a refined en-suite second bath, discreet in-unit laundry, and abundant closet space.
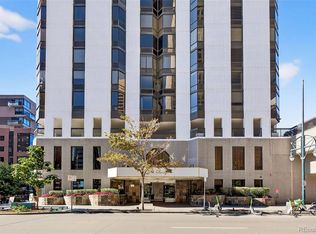
Embrace a five-star, resort-style lifestyle with exclusive building amenities: a spectacular rooftop sky-deck and pool, a penthouse-level resident lounge, a fitness studio, and a tranquil, manicured lower-level plaza. Includes one parking space. Two blocks from Historic Larimer Square. Close to Union Station, Ball Arena, Coors Field. Experience the pinnacle of urban sophistication in this magnificent condo in the sky.
For sale
$549,900
1625 Larimer Street #2403, Denver, CO 80202
2beds
1,283sqft
Condominium
Built in 1980
-- sqft lot
$-- Zestimate®
$429/sqft
$978/mo HOA
What's special
- 28 days
- 275
- 15
Zillow last checked:
Listing updated:
Listed by:
Brandon Bridgers 903-517-4456 Brandon@BridgersRealEstate.com,
Bridgers Real Estate LLC
Source: REcolorado as distributed by MLS GRID,MLS#: 3665285
Facts & features
Interior
Bedrooms & bathrooms
- Bedrooms: 2
- Bathrooms: 2
- 3/4 bathrooms: 2
- Main level bathrooms: 2
- Main level bedrooms: 2
Bedroom
- Level: Main
Bedroom
- Description: Great Flex Space For A 2nd Bedroom Or Home Office
- Level: Main
Bathroom
- Description: Great Sit Down Shower Area
- Features: En Suite Bathroom
- Level: Main
Bathroom
- Level: Main
Kitchen
- Description: Updated Modern Kitchen
- Level: Main
Living room
- Description: Great Mountain And City Views
- Level: Main
Heating
- Baseboard, Hot Water
Cooling
- Central Air
Appliances
- Included: Dishwasher, Disposal, Dryer, Microwave, Oven, Refrigerator, Washer
Features
- Eat-in Kitchen, Elevator, Entrance Foyer, High Speed Internet, Open Floorplan, Pantry, Primary Suite, Quartz Counters, Smoke Free
- Flooring: Laminate
- Windows: Window Coverings
- Has basement: No
- Common walls with other units/homes: End Unit
Interior area
- Total structure area: 1,283
- Total interior livable area: 1,283 sqft
- Finished area above ground: 1,283
Property
Parking
- Total spaces: 1
- Parking features: Concrete, Heated Garage
- Garage spaces: 1
Features
- Levels: One
- Stories: 1
- Exterior features: Garden, Lighting
- Has view: Yes
- View description: City, Mountain(s)
Details
- Parcel number: 233109193
- Zoning: D-C
- Special conditions: Standard
Construction
Type & style
- Home type: Condo
- Architectural style: Contemporary
- Property subtype: Condominium
- Attached to another structure: Yes
Materials
- Concrete
- Roof: Membrane
Condition
- Updated/Remodeled
- Year built: 1980
Utilities & green energy
- Sewer: Public Sewer
- Water: Public
- Utilities for property: Cable Available, Internet Access (Wired), Phone Available
Community & HOA
Community
- Security: 24 Hour Security, Key Card Entry, Secured Garage/Parking, Security Entrance, Smart Locks
- Subdivision: Larimer Square
HOA
- Has HOA: Yes
- Amenities included: Bike Storage, Business Center, Clubhouse, Coin Laundry, Concierge, Elevator(s), Fitness Center, Front Desk, Garden Area, Gated, Management, Parking, Pool
- Services included: Reserve Fund, Heat, Maintenance Grounds, Maintenance Structure, On-Site Check In, Recycling, Security, Sewer, Snow Removal, Trash, Water
- HOA fee: $978 monthly
- HOA name: Grand Manors
- HOA phone: 303-623-7567
Location
- Region: Denver
Financial & listing details
- Price per square foot: $429/sqft
- Tax assessed value: $481,200
- Annual tax amount: $2,595
- Date on market: 10/7/2026
- Listing terms: Cash,Conventional,FHA,Jumbo,Other,USDA Loan,VA Loan
- Exclusions: None
- Ownership: Individual
- Electric utility on property: Yes
Estimated market value
Not available
Estimated sales range
Not available
Not available
Price history
| Date | Event | Price |
|---|---|---|
| 10/7/2026 | Listed for sale | $549,900+23.6%$429/sqft |
Source:  REcolorado as distributed by MLS GRID #3665285 Report a problem | ||
| 9/9/2023 | Listing removed | -- |
Source: Zillow Rentals Report a problem | ||
| 8/19/2023 | Price change | $2,600-11.9%$2/sqft |
Source: Zillow Rentals Report a problem | ||
| 6/21/2023 | Listed for rent | $2,950+51.3%$2/sqft |
Source: Zillow Rentals Report a problem | ||
| 3/26/2020 | Listing removed | $1,950$2/sqft |
Source: Investors Realty Llc #4119014 Report a problem | ||
| 3/23/2020 | Price change | $1,950-17%$2/sqft |
Source: Investors Realty Llc #4119014 Report a problem | ||
| 2/27/2020 | Price change | $2,350-2.1%$2/sqft |
Source: Investors Realty Llc #8366756 Report a problem | ||
| 2/20/2020 | Listed for rent | $2,400$2/sqft |
Source: Investors Realty Llc #8366756 Report a problem | ||
| 2/14/2020 | Sold | $445,000-10.1%$347/sqft |
Source: Public Record Report a problem | ||
| 12/10/2019 | Pending sale | $495,000$386/sqft |
Source: RE/MAX NORTHWEST INC #2076575 Report a problem | ||
| 10/3/2019 | Listed for sale | $495,000-1%$386/sqft |
Source: RE/MAX NORTHWEST INC #2076575 Report a problem | ||
| 4/1/2019 | Listing removed | $499,900$390/sqft |
Source: Keller Williams Realty Urban Elite #9249935 Report a problem | ||
| 3/18/2019 | Price change | $499,900-4.8%$390/sqft |
Source: Keller Williams Realty Urban Elite #9249935 Report a problem | ||
| 2/21/2019 | Price change | $525,000-4.5%$409/sqft |
Source: Keller Williams Realty Urban Elite #9249935 Report a problem | ||
| 11/19/2018 | Listed for sale | $550,000$429/sqft |
Source: Keller Williams Realty Urban Elite #9249935 Report a problem | ||
Public tax history
| Year | Property taxes | Tax assessment |
|---|---|---|
| 2025 | $2,699 +2.2% | $33,920 -0.5% |
| 2024 | $2,641 -9.6% | $34,080 -8.2% |
| 2023 | $2,920 +3.6% | $37,110 +1.1% |
| 2022 | $2,820 +54.2% | $36,720 -2.8% |
| 2021 | $1,828 +2.9% | $37,790 +18.9% |
| 2020 | $1,777 -5.5% | $31,788 -0.7% |
| 2019 | $1,881 | $32,012 +1.6% |
| 2018 | $1,881 +0.3% | $31,510 |
| 2017 | $1,875 -12.9% | $31,510 -11.3% |
| 2016 | $2,153 +39.9% | $35,520 |
| 2015 | $1,539 0% | $35,520 +34.1% |
| 2014 | $1,540 -15% | $26,490 |
| 2013 | $1,811 -13.9% | $26,490 -10.2% |
| 2012 | $2,104 +3.8% | $29,500 +0% |
| 2011 | $2,027 +2.2% | $29,498 -3.1% |
| 2010 | $1,983 +32.8% | $30,440 |
| 2009 | $1,493 -0.2% | $30,440 +0.4% |
| 2008 | $1,495 +41.6% | $30,310 |
| 2007 | $1,056 -32.8% | $30,310 +27.7% |
| 2006 | $1,571 +6.5% | $23,730 |
| 2005 | $1,475 | $23,730 |
Find assessor info on the county website
Monthly payment
Est. payment
Payment breakdown
Explore the cost of this home by adjusting the details. Changes won't be saved.Climate risks
Neighborhood: Union Station
Nearby schools
Schools provided by the listing agent
- Elementary: Greenlee
- Middle: Kepner
- High: West Leadership
- District: Denver 1
Source: REcolorado as distributed by MLS GRID. This data may not be complete. We recommend contacting the local school district to confirm school assignments for this home.
- $379,5002 bd2 ba1.2k sqft1625 Larimer St APT 401, Denver, CO 80202Off Market
- $244,5001 bd1 ba731 sqft1625 Larimer St APT 402, Denver, CO 80202Off Market
- $369,7002 bd2 ba1.2k sqft1625 Larimer St APT 403, Denver, CO 80202Off Market
- $274,0001 bd1 ba731 sqft1625 Larimer St APT 406, Denver, CO 80202Off Market
Similar homes
- $499,5002 bd2 ba1.2k sqftBarclay Towers, Denver, CO 80202For Sale
 MLS ID #8109231, Wendy Heath Santeramo, HomeSmart Realty. REcolorado as distributed by MLS GRID
- $465,0002 bd2 ba1.2k sqftBARCLAY TOWERS, Denver, CO 80202For Sale
 MLS ID #9035106, Jim Hendry, Open Real Estate Inc.. REcolorado as distributed by MLS GRID
- $465,0002 bd2 ba1.2k sqftBarclay Towers, Denver, CO 80202For Sale
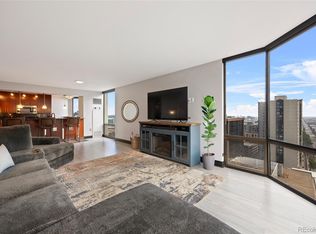 MLS ID #8156984, Nicki Thompson, RE/MAX Alliance - Olde Town. REcolorado as distributed by MLS GRID
- $450,0002 bd2 ba1.2k sqftBarclay Towers, Denver, CO 80202For Sale
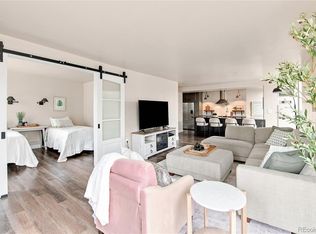 MLS ID #8043886, Brittany Ryan, Milehimodern. REcolorado as distributed by MLS GRID
- $425,0002 bd2 ba1.2k sqft1625 Larimer Street #2003, Denver, CO 80202For SaleMLS ID #2824645, Gregory L Hinkson, MB Hinkson & Co. REcolorado as distributed by MLS GRID
- $525,0002 bd1 ba900 sqft891 14th St #3206, Denver, CO 80202For Sale
 MLS ID #1066070, Bruce McConnell, The Station Real Estate. IRES as distributed by MLS GRID
- $349,9002 bd1 ba1k sqftWindsor Condos, Denver, CO 80202For SaleMLS ID #5489825, Angela Fox, Madison & Company Properties. REcolorado as distributed by MLS GRID
- $580,0002 bd2 ba1.1k sqft925 N Lincoln Street #3H, Denver, CO 80203For SaleMLS ID #6722639, Anthony Limpede, Coldwell Banker Realty 54. REcolorado as distributed by MLS GRID
- $349,0001 bd2 ba816 sqft1625 Larimer Street #2004, Denver, CO 80202For SaleMLS ID #4488814, Mustafa Abdullah, HomeSmart Realty. REcolorado as distributed by MLS GRID
- $599,9952 bd2 ba1.5k sqft475 W 12th Avenue #4E, Denver, CO 80204For SaleMLS ID #2202343, John St. Martin, Madison & Company Properties. REcolorado as distributed by MLS GRID
- $499,0001 bd2 ba818 sqft2001 Lincoln Street #2020, Denver, CO 80202For SaleMLS ID #9826517, Keiven Cosgriff, Milehimodern. REcolorado as distributed by MLS GRID
- $525,0001 bd1 ba926 sqft891 14th Street #1415, Denver, CO 80202For SaleMLS ID #3253075, Brandon Ray, MyCore Properties. REcolorado as distributed by MLS GRID
- $529,0002 bd2 ba1.3k sqft925 N Lincoln Street #6F, Denver, CO 80203For SaleMLS ID #9832657, Matthew Zettel, Keller Williams DTC. REcolorado as distributed by MLS GRID
- $295,0002 bd2 ba998 sqftBrooks Tower, Denver, CO 80202For SaleMLS ID #2660288, Laura Freese, Associated Brokers Realty Inc. REcolorado as distributed by MLS GRID
- $525,0002 bd2 ba1.1k sqft2460 W 29th Avenue #202, Denver, CO 80211For SaleMLS ID #4214793, David Nelson, 303 Living LLC. REcolorado as distributed by MLS GRID
- $389,0001 bd1 ba758 sqftSpire, Denver, CO 80202For SaleMLS ID #5558050, Joshua St. Romain, RE/MAX Leaders. REcolorado as distributed by MLS GRID
- $275,0001 bd1 ba731 sqft1625 Larimer Street #702, Denver, CO 80202For SaleMLS ID #2851453, Michael Bruce, Keller Williams Realty Downtown LLC. REcolorado as distributed by MLS GRID
- $650,0001 bd1 ba1.4k sqft2955 Inca Street #3A, Denver, CO 80202For SaleMLS ID #9114601, Steven Kruse, Kentwood Real Estate DTC, LLC. REcolorado as distributed by MLS GRID
- $729,0001 bd2 ba1k sqftThe Coloradan, Denver, CO 80202For SaleMLS ID #9919066, Johnny Lee, Signature Real Estate Corp.. REcolorado as distributed by MLS GRID
- $599,0002 bd3 ba1.3k sqft3460 W 17th Avenue, Denver, CO 80204For SaleMLS ID #9736442, Charlie Marshall, HomeSmart. REcolorado as distributed by MLS GRID
