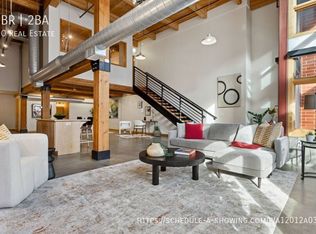
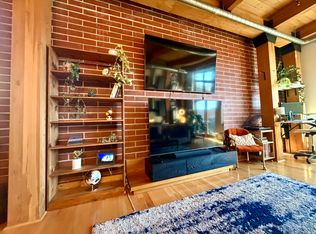
Amazing opportunity to own one of the finest lofts in all of Downtown Denver. Currently configured as a one-bedroom, one-bathroom residence, this exceptional loft offers the flexibility to easily add a second bedroom and bathroom, as it is already pre-plumbed—making it an ideal setup for guests, a roommate, or additional living space. This spectacular corner unit provides both privacy and incredible panoramic views of Downtown Denver, LoDo, RiNo, and Coors Field. The expansive private terrace is truly a standout feature, offering approximately 200 square feet of outdoor living space with nothing but open sky above. Already equipped with a gas line for a future outdoor kitchen, it's the perfect setting for entertaining or relaxing while taking in the city skyline. Inside, you'll find high-end finishes throughout, including two-tone kitchen cabinetry, a massive eat-in island, top-of-the-line appliances, exposed brick walls, dramatic wood beams, beautifully crafted ceiling details, and natural hardwood flooring. The corner location fills the home with abundant natural light thanks to the additional windows, while elegant glass French doors seamlessly connect the interior living space to the outdoor patio. Modern conveniences include smart lighting controls with two dedicated control panels, allowing you to easily adjust brightness and ambiance throughout the home. Elevator and stair access are located just outside your front door, providing effortless access to some of Denver's best shopping, restaurants, nightlife, and Coors Field. The property also includes one deeded underground parking space and private storage lockers. Commuting is a breeze with quick access to both I-25 and I-70, as the building is conveniently located just two stoplights from Park Avenue. Opportunities like this are exceptionally rare. Don't miss your chance to own this one-of-a-kind unit and copy and paste the following link for video tour;
For sale
$650,000
2955 Inca Street #3A, Denver, CO 80202
1beds
1,496sqft
Condominium
Built in 2001
-- sqft lot
$626,100 Zestimate®
$434/sqft
$443/mo HOA
What's special
- 65 days
- 140
- 14
Zillow last checked:
Listing updated:
Listed by:
Steven Kruse 303-319-3333 steven@kentwood.com,
Kentwood Real Estate DTC, LLC,
Karl Lo 303-773-3399,
Kentwood Real Estate DTC, LLC
Source: REcolorado as distributed by MLS GRID,MLS#: 9114601
Facts & features
Interior
Bedrooms & bathrooms
- Bedrooms: 1
- Bathrooms: 1
- Full bathrooms: 1
- Main level bathrooms: 1
- Main level bedrooms: 1
Bedroom
- Description: Exposed Brick Walls, Center Meet Doors
- Level: Main
Bathroom
- Description: Luxurious Full Bathroom With Ample High End Cabinetry
- Level: Main
Bonus room
- Description: Exposed Brick, Large Windows, Perfect For An Additional Bedroom Addition Or Seperate
- Level: Main
Great room
- Description: Open To The Kitchen And Outdoor Space, Wood Beams And Exposed Brick
- Level: Main
Kitchen
- Description: Large Kitchen, With Eat-In Island, Two-Tone Cabinetry, High End Appliances
- Level: Main
Heating
- Forced Air, Heat Pump
Cooling
- Central Air
Appliances
- Included: Dishwasher, Range, Range Hood, Refrigerator
- Laundry: In Unit
Features
- Built-in Features, Concrete Counters, Elevator, Granite Counters, High Ceilings, Kitchen Island, No Stairs, Open Floorplan
- Flooring: Tile, Wood
- Windows: Double Pane Windows, Window Coverings
- Has basement: No
- Common walls with other units/homes: End Unit
Interior area
- Total structure area: 1,496
- Total interior livable area: 1,496 sqft
- Finished area above ground: 1,496
Video & virtual tour
Property
Parking
- Total spaces: 1
- Parking features: Garage - Attached
- Attached garage spaces: 1
Features
- Levels: One
- Stories: 1
- Entry location: Ground
- Exterior features: Balcony, Elevator
- Has view: Yes
- View description: City
Details
- Parcel number: 227805083
- Zoning: R-MU-30
- Special conditions: Standard
Construction
Type & style
- Home type: Condo
- Architectural style: Urban Contemporary
- Property subtype: Condominium
- Attached to another structure: Yes
Materials
- Brick
- Roof: Membrane
Condition
- Updated/Remodeled
- Year built: 2001
Utilities & green energy
- Sewer: Public Sewer
- Water: Public
- Utilities for property: Cable Available, Electricity Connected, Internet Access (Wired), Natural Gas Available, Natural Gas Connected, Phone Available
Community & HOA
Community
- Security: Security Entrance
- Subdivision: Ball Park
HOA
- Has HOA: Yes
- Amenities included: Bike Storage, Elevator(s), Parking
- Services included: Insurance, Maintenance Grounds, Maintenance Structure, Recycling, Sewer, Snow Removal, Trash, Water
- HOA fee: $443 monthly
- HOA name: Ajax Condos
- HOA phone: 303-733-1121
Location
- Region: Denver
Financial & listing details
- Price per square foot: $434/sqft
- Annual tax amount: $3,865
- Date on market: 7/24/2026
- Listing terms: Cash,Conventional,FHA,Other,VA Loan
- Exclusions: None
- Ownership: Individual
- Electric utility on property: Yes
Estimated market value
$626,100
$595,000 - $657,000
$3,216/mo
Price history
| Date | Event | Price |
|---|---|---|
| 7/24/2026 | Listed for sale | $650,000$434/sqft |
Source:  REcolorado as distributed by MLS GRID #9114601 Report a problem REcolorado as distributed by MLS GRID #9114601 Report a problem | ||
Public tax history
Tax history is unavailable.
Monthly payment
Est. payment
Payment breakdown
Explore the cost of this home by adjusting the details. Changes won't be saved.Climate risks
Neighborhood: Five Points
Nearby schools
Schools provided by the listing agent
- Elementary: Gilpin
- Middle: Mcauliffe Manual
- High: East
- District: Denver 1
Source: REcolorado as distributed by MLS GRID. This data may not be complete. We recommend contacting the local school district to confirm school assignments for this home.

Similar homes
- $635,0002 bd3 ba1.4k sqftWatertower Lofts, Denver, CO 80202For Sale

 MLS ID #2594583, Amanda Sheppard, Compass - Denver. REcolorado as distributed by MLS GRID

 - $624,9993 bd2 ba1.5k sqft2955 Inca Street #4K, Denver, CO 80202For Sale
 MLS ID #3623651, Nicholas Quenzer, Compass - Denver. REcolorado as distributed by MLS GRID
 - $719,0002 bd2 ba1.2k sqft1801 Wynkoop Street #302, Denver, CO 80202For Sale
 MLS ID #6005124, Barbara Henderson, LIV Sotheby's International Realty. REcolorado as distributed by MLS GRID
 - $797,5002 bd2 ba1.3k sqftGlass House, Denver, CO 80202For Sale
 MLS ID #5445553, Holly Reef, RE/MAX Professionals. REcolorado as distributed by MLS GRID
 - $760,0003 bd4 ba1.9k sqft2900 Inca St #15, Denver, CO 80202For Sale
 MLS ID #1069445, Amanda D. Dowell, Modern Design Realty Group LLC. IRES as distributed by MLS GRID
 - $640,0002 bd2 ba1.3k sqftSPIRE, Denver, CO 80202For SaleMLS ID #3821490, Victoria Kim, Atlas Real Estate Group. REcolorado as distributed by MLS GRID
- $475,0001 bd1 ba1.1k sqftWaterside Lofts Condos, Denver, CO 80202For SaleMLS ID #3756362, Savannah Carlucci, REMAX Advantage. REcolorado as distributed by MLS GRID
- $749,0002 bd2 ba1.3k sqftMarket Square Condos, Denver, CO 80202For SaleMLS ID #6107778, Tanner Krall, Nookhaven Homes. REcolorado as distributed by MLS GRID
- $598,5001 bd2 ba1.1k sqftWater Tower Lofts, Denver, CO 80202For SaleMLS ID #9579822, Kim Kouba, Compass - Denver. REcolorado as distributed by MLS GRID
- $729,0001 bd2 ba1k sqftThe Coloradan, Denver, CO 80202For SaleMLS ID #9919066, Johnny Lee, Signature Real Estate Corp.. REcolorado as distributed by MLS GRID
- $499,9001 bd1 ba1.2k sqftJack Kerouac, Denver, CO 80202For SaleMLS ID #7295995, Tim Murray, LUX Real Estate Company ERA Powered. REcolorado as distributed by MLS GRID
- $695,0002 bd3 ba1.4k sqftOne Lincoln Park, Denver, CO 80202For SaleMLS ID #9857432, Armie James, Atlas Real Estate Group. REcolorado as distributed by MLS GRID
- $760,0002 bd2 ba1.6k sqftSTEELBRIDGE LOFTS, Denver, CO 80202For SaleMLS ID #4415392, Jenny Usaj, Usaj Realty. REcolorado as distributed by MLS GRID
- $595,0001 bd2 ba1.2k sqftSteelbridge Lofts, Denver, CO 80202For SaleMLS ID #2478309, Chadwick V.R. Williams, Denver Real Estate Professionals. REcolorado as distributed by MLS GRID
- $459,9001 bd2 ba941 sqftWater Tower Lofts, Denver, CO 80202For SaleMLS ID #5832951, Lorri Orihuela, Coldwell Banker Global Luxury Denver. REcolorado as distributed by MLS GRID
- $465,0002 bd2 ba1.2k sqftBARCLAY TOWERS, Denver, CO 80202For SaleMLS ID #9035106, Jim Hendry, Open Real Estate Inc.. REcolorado as distributed by MLS GRID
- $825,0002 bd2 ba1.2k sqftGlass House, Denver, CO 80202For SaleMLS ID #2876459, Stacy Dedin, Coldwell Banker Realty 56. REcolorado as distributed by MLS GRID
- $649,0003 bd4 ba1.9k sqft24th Street Townhomes, Denver, CO 80205For SaleMLS ID #5245260, Matthew McNeill, Compass - Denver. REcolorado as distributed by MLS GRID
- $799,0003 bd2 ba1.9k sqftFranklin Lofts, Denver, CO 80202For SaleMLS ID #2725523, Brigette Modglin, Kentwood Real Estate City Properties. REcolorado as distributed by MLS GRID
- $520,0001 bd2 ba1.1k sqftPalace Lofts, Denver, CO 80202For SaleMLS ID #8847981, Luke Corbitt, Milehimodern. REcolorado as distributed by MLS GRID
