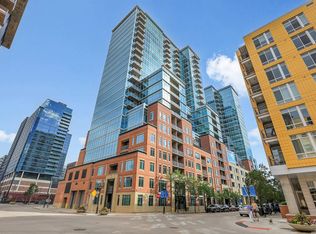
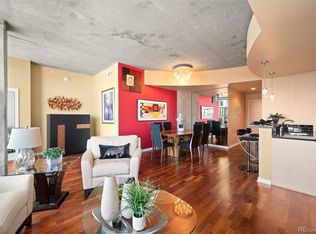
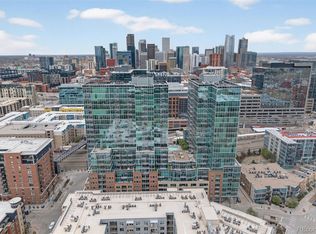
***Mountain Views***24/7 Front Desk***Perfect Lock and Leave Lifestyle***Gym and Pool*** Enjoy the sunset from the 21st floor, corner residence with floor to ceiling windows. This outstanding 2-bedroom condo is a rare find and will leave you breathless! Sheer beauty and meticulous attention to detail shine throughout, showcasing high-end finishes, a blend of wood & tile flooring, and new plush carpets in the bedrooms. Entertain guests in the impressive open floor plan where comfort meets luxury. The gourmet kitchen is a cook's delight with recessed & pendant lighting, subway tile backsplash, abundant cabinetry, sleek granite counters, a two-tier center island with a breakfast bar, and gleaming stainless steel appliances. The romantic primary bedroom retreat won't disappoint, complete with a walk-in closet and an ensuite that adds convenience to your everyday routine. As a bonus, a washer and dryer are included! The cozy balcony captivates mountain silhouettes and sunset vistas. Great location, close to restaurants, shopping spots, and entertainment. The front desk is available 24/7 with concierge and security, they also take care of dry cleaning pick up delivery, door dash, groceries, Amazon...they are awesome! Out the front door you have access into LoDo, LoHi, I25 and very close to I70. The Glass House is Riverfront Park's only full-amenity building. Highlights include an outdoor lap pool, a club room, two exclusive athletic club memberships, and a front desk. The athletic club is included in the HOA and offers spin, yoga, pilates, and fitness classes for a small fee. The clubhouse level features a large fire pit, barbecue grills, and amazing downtown views (including fireworks from the Rockies games). The condo comes with two parking space and one storage unit. EV Charging can be installed at the parking space for a fee. Minimum rental is 30 days. Riverfront Park Private transfer fee (half of one percent of the sales price) to be paid by buyer.
For sale
$975,000
1700 Bassett St #2117, Denver, CO 80202
2beds
1,245sqft
:
Get pre-qualified$7,065/mo
Condominium
Built in 2006
-- sqft lot
$-- Zestimate®
$783/sqft
$899/mo HOA
What's special
Mountain viewsOutdoor lap poolHigh-end finishesRecessed and pendant lightingFloor to ceiling windowsAbundant cabinetrySleek granite counters
- 12 days |
- 295 |
- 12 |
Zillow last checked:
Listing updated:
Listed by:
Jenny Usaj 720-398-2999,
Usaj Realty
Source: IRES as distributed by MLS GRID,MLS#: 1064177
Facts & features
Interior
Bedrooms & bathrooms
- Bedrooms: 2
- Bathrooms: 2
- Full bathrooms: 2
- Main level bathrooms: 2
Primary bedroom
- Description: Carpet
- Level: Main
- Area: 140 Square Feet
- Dimensions: 10 x 14
Bedroom 2
- Description: Carpet
- Level: Main
- Area: 156 Square Feet
- Dimensions: 13 x 12
Dining room
- Description: Hardwood
- Level: Main
- Area: 117 Square Feet
- Dimensions: 13 x 9
Kitchen
- Description: Hardwood
- Level: Main
- Area: 143 Square Feet
- Dimensions: 13 x 11
Living room
- Description: Hardwood
- Level: Main
- Area: 255 Square Feet
- Dimensions: 15 x 17
Heating
- Forced Air
Cooling
- Central Air
Appliances
- Included: Electric Range, Dishwasher, Refrigerator, Washer, Dryer
Features
- Eat-in Kitchen, Cathedral Ceiling(s), Open Floorplan, Walk-In Closet(s), Kitchen Island
- Basement: None
Interior area
- Total structure area: 1,245
- Total interior livable area: 1,245 sqft
- Finished area above ground: 1,245
Video & virtual tour
Property
Parking
- Total spaces: 2
- Parking features: Attached
- Attached garage spaces: 2
- Details: Attached
Features
- Levels: One
- Stories: 1
Details
- Parcel number: 233221445
- Zoning: PUD
- Special conditions: Private Owner
Construction
Type & style
- Home type: Condo
- Property subtype: Condominium
- Attached to another structure: Yes
Materials
- Frame
- Roof: Tar/Gravel
Condition
- New construction: No
- Year built: 2006
Utilities & green energy
- Sewer: Public Sewer
- Water: City
- Utilities for property: Natural Gas Available, Electricity Available, High Speed Avail
Community & HOA
Community
- Features: Pool, Fitness Center, Security Building, Elevator, Business Center
- Subdivision: The Commons Sub Filing 1
HOA
- Has HOA: Yes
- Services included: Common Amenities
- HOA fee: $899 monthly
- HOA name: East West Urban Management
- HOA phone: 720-904-6904
Location
- Region: Denver
Financial & listing details
- Price per square foot: $783/sqft
- Tax assessed value: $818,800
- Annual tax amount: $5,542
- Date on market: 7/14/2026
- Listing terms: Cash,Conventional,VA Loan
- Electric utility on property: Yes
Estimated market value
Not available
Estimated sales range
Not available
Not available
Price history
| Date | Event | Price |
|---|---|---|
| 7/14/2026 | Listed for sale | $975,000+20.4%$783/sqft |
Source:  IRES as distributed by MLS GRID #1064177 Report a problem IRES as distributed by MLS GRID #1064177 Report a problem | ||
| 2/26/2018 | Sold | $810,000+8%$651/sqft |
Source: Public Record Report a problem | ||
| 1/31/2018 | Pending sale | $750,000$602/sqft |
Source: USAJ REALTY #5193782 Report a problem | ||
| 1/26/2018 | Listed for sale | $750,000+37.6%$602/sqft |
Source: USAJ REALTY #5193782 Report a problem | ||
| 12/7/2012 | Sold | $545,000-0.9%$438/sqft |
Source: Public Record Report a problem | ||
| 7/21/2012 | Listing removed | $2,950$2/sqft |
Source: Denmon Realty Report a problem | ||
| 7/21/2012 | Listed for sale | $550,000-9.7%$442/sqft |
Source: Kentwood Companies #1113076 Report a problem | ||
| 6/15/2012 | Listed for rent | $2,950$2/sqft |
Source: Denmon Realty Report a problem | ||
| 8/4/2011 | Listing removed | $609,000$489/sqft |
Source: Denmon Realty #848555 Report a problem | ||
| 8/2/2011 | Listing removed | $2,950$2/sqft |
Source: Denmon Realty Report a problem | ||
| 8/2/2011 | Listed for sale | $609,000$489/sqft |
Source: Denmon Realty #848555 Report a problem | ||
| 6/28/2011 | Listed for rent | $2,950$2/sqft |
Source: Denmon Realty Report a problem | ||
| 7/16/2010 | Listing removed | $609,000$489/sqft |
Source: Denmon Realty #848555 Report a problem | ||
| 5/20/2010 | Price change | $609,000-1.4%$489/sqft |
Source: Denmon Realty #848555 Report a problem | ||
| 2/8/2010 | Listed for sale | $617,900-4.9%$496/sqft |
Source: Denmon Realty #848555 Report a problem | ||
| 4/4/2009 | Listing removed | $650,000$522/sqft |
Source: Postlets #736463 Report a problem | ||
| 3/13/2009 | Listed for sale | $650,000-7.1%$522/sqft |
Source: Postlets #736463 Report a problem | ||
| 12/17/2008 | Listing removed | $700,000$562/sqft |
Source: Postlets #682997 Report a problem | ||
| 9/25/2008 | Listed for sale | $700,000+28.4%$562/sqft |
Source: Active Website #682997 Report a problem | ||
| 7/19/2007 | Sold | $545,200$438/sqft |
Source: Public Record Report a problem | ||
Public tax history
| Year | Property taxes | Tax assessment |
|---|---|---|
| 2024 | $4,324 +2.6% | $51,180 -5.9% |
| 2023 | $4,216 +3% | $54,380 +12.9% |
| 2022 | $4,094 -0.5% | $48,170 -2.8% |
| 2021 | $4,113 +2.6% | $49,550 -1% |
| 2020 | $4,009 +5.3% | $50,043 -0.7% |
| 2019 | $3,806 | $50,393 +15.7% |
| 2018 | $3,806 0% | $43,570 |
| 2017 | $3,807 -15.3% | $43,570 -9.7% |
| 2016 | $4,495 +22.5% | $48,270 |
| 2015 | $3,669 0% | $48,270 +30.3% |
| 2014 | $3,670 +0.4% | $37,040 |
| 2013 | $3,657 | $37,040 |
Find assessor info on the county website
Monthly payment
Est. payment
Payment breakdown
Explore the cost of this home by adjusting the details. Changes won't be saved.Climate risks
Neighborhood: Union Station
Nearby schools
GreatSchools rating
- 2/10Greenlee Elementary SchoolGrades: PK-5Distance: 1.5 mi
- 2/10West Middle SchoolGrades: 6-8Distance: 1.8 mi
- 3/10West High SchoolGrades: 9-12Distance: 1.8 mi
Schools provided by the listing agent
- Elementary: Greenlee
- Middle: Rocky Mountain Prep
- High: South
Source: IRES as distributed by MLS GRID. This data may not be complete. We recommend contacting the local school district to confirm school assignments for this home.
- $799,0002 bd2 ba1.2k sqft1700 Bassett St UNIT 1301, Denver, CO 80202For Sale
- $840,0002 bd2 ba1.3k sqft1700 Bassett St UNIT 1518, Denver, CO 80202Sold
- $540,0001 bd1 ba857 sqft1700 Bassett St UNIT 1102, Denver, CO 80202Sold

- $825,0002 bd2 ba1.2k sqft1700 Bassett St UNIT 2012, Denver, CO 80202For Sale
- $535,0001 bd1 ba731 sqft1700 Bassett St UNIT 1406, Denver, CO 80202Sold
- $437,6001 bd1 ba722 sqft1700 Bassett St UNIT 1819, Denver, CO 80202Off Market
- $384,7001 bd1 ba723 sqft1700 Bassett St UNIT 311, Denver, CO 80202Off Market
- $489,0001 bd1 ba895 sqft1700 Bassett St UNIT 1202, Denver, CO 80202Off Market
A local agent can set up tours, give advice and negotiate with sellers.
Similar homes
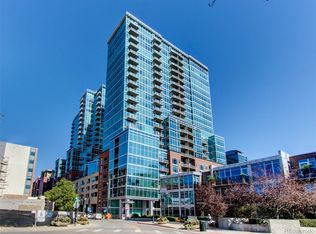
- $824,0002 bd2 ba1.3k sqftGlass House, Denver, CO 80202For Sale
 MLS ID #5445553, Holly Reef, RE/MAX Professionals. REcolorado as distributed by MLS GRID
 - $895,0002 bd2 ba1.2k sqft1890 WYNKOOP CONDOS, Denver, CO 80202For Sale
 MLS ID #7993576, Susanne Reh, Rocky Mountain Commercial Associates, LLC. REcolorado as distributed by MLS GRID
 - $950,0003 bd2 ba1.5k sqftTHE COLORADAN, Denver, CO 80202For Sale
 MLS ID #7634369, Elizabeth Richards, LIV Sotheby's International Realty. REcolorado as distributed by MLS GRID
 - $800,0002 bd3 ba1.3k sqftThe Coloradan, Denver, CO 80202For Sale
 MLS ID #9925852, Meredith Loux, Corcoran Perry & Co.. REcolorado as distributed by MLS GRID
 - $865,0002 bd2 ba1.2k sqft1700 Bassett St #1412, Denver, CO 80202For Sale
 MLS ID #1063261, Lisa Johnston Kane, Compass-Denver. IRES as distributed by MLS GRID
 - $925,0002 bd2 ba1.4k sqft1610 Little Raven Street #301, Denver, CO 80202For SaleMLS ID #3948319, Dena Reeves-Pastorini, Kentwood Real Estate City Properties. REcolorado as distributed by MLS GRID
- $850,0002 bd2 ba1.2k sqftGlass House, Denver, CO 80202For SaleMLS ID #7502922, Scott Leggett, Hatch Realty, LLC. REcolorado as distributed by MLS GRID
- $849,7502 bd2 ba1.2k sqftThe Coloradan, Denver, CO 80202For SaleMLS ID #5462671, Evan Miller, Miller Wilde Real Estate LLC. REcolorado as distributed by MLS GRID
- $825,0002 bd2 ba1.2k sqftGlass House, Denver, CO 80202For SaleMLS ID #2876459, Stacy Dedin, Coldwell Banker Realty 56. REcolorado as distributed by MLS GRID
- $854,5002 bd2 ba1.1k sqft1735 Central Street #212, Denver, CO 80211For SaleMLS ID #2243979, Stephen Berg, 8z Real Estate. REcolorado as distributed by MLS GRID
- $749,0002 bd2 ba1.3k sqftMarket Square Condos, Denver, CO 80202For SaleMLS ID #6107778, Tanner Krall, Nookhaven Homes. REcolorado as distributed by MLS GRID
- $729,0001 bd2 ba1k sqftThe Coloradan, Denver, CO 80202For SaleMLS ID #9919066, Johnny Lee, Signature Real Estate Corp.. REcolorado as distributed by MLS GRID
- $799,0002 bd2 ba1.2k sqftThe Coloradan, Denver, CO 80202For SaleMLS ID #7454344, John Jaster, Slifer Smith and Frampton Real Estate. REcolorado as distributed by MLS GRID
- $845,0002 bd2 ba1.2k sqftSPIRE DENVER, Denver, CO 80202For SaleMLS ID #9976222, Mark Callaghan, Coldwell Banker Global Luxury Denver. REcolorado as distributed by MLS GRID
- $768,0002 bd2 ba1.6k sqftSteel Bridge Lofts, Denver, CO 80202For SaleMLS ID #2084326, Jayson Holland, Listings.com. REcolorado as distributed by MLS GRID
- $699,0001 bd2 ba1k sqft1750 Wewatta Street #1002, Denver, CO 80202For SaleMLS ID #5404871, Jon Mottern, Compass - Denver. REcolorado as distributed by MLS GRID
- $650,0002 bd2 ba1.3k sqftSPIRE, Denver, CO 80202For SaleMLS ID #3821490, Victoria Kim, Atlas Real Estate Group. REcolorado as distributed by MLS GRID
- $575,0002 bd2 ba1.3k sqftJack Kerouac Lofts, Denver, CO 80202For SaleMLS ID #5619838, Jonathan Loewenberg, Compass - Denver. REcolorado as distributed by MLS GRID
- $805,0002 bd2 ba1.2k sqftSPIRE DENVER, Denver, CO 80202For SaleMLS ID #7097087, Mark Callaghan, Coldwell Banker Global Luxury Denver. REcolorado as distributed by MLS GRID
- $760,0002 bd2 ba1.6k sqftSTEELBRIDGE LOFTS, Denver, CO 80202For SaleMLS ID #4415392, Jenny Usaj, Usaj Realty. REcolorado as distributed by MLS GRID
