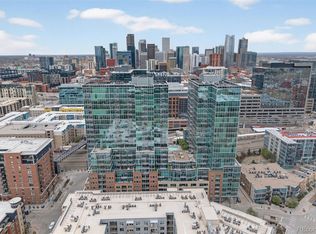
Meticulous, Remodeled LODO Loft. LoDo's best kept residential secret - Dairy Block x McGregor Square x Union Station. This is a beautifully renovated loft-PRIVATE, IMMACULATE, SECURE & QUIET. Freshly painted chef's kitchen with gas range, granite counter tops, convection & microwave oven and new stainless dishwasher and fridge. Contemporary loft, tastefully renovated with premium finishes to offer added privacy and space definition with extended walls up to the ceiling. Refinished hardwood floors, remodeled bathrooms, new Miele stackable washer & dryer, coveted (& rare) XL interior storage closet & large balcony with a gas line for a grill. A wall of windows welcomes natural light & gorgeous unobstructed, expansive city views, with electronic privacy blinds. The focal point of the family room is the the recently added floor to ceiling rock-wall gas fireplace, adding warmth & coziness to the city setting, blending the Colorado mountains with the modern city esthetic. Primary suite includes a 5 piece master bath & a walk-in closet with a custom organizer build-out. Additionally, the spacious secondary bedroom has a custom closet build-out, maximizing space. The secondary updated bathroom is nicely private, as well. All the benefits of a stylish, modern city loft with the added luxury of storage & organization. Included is a large secure storage locker, adjacent to the secured resident garage. Checking all the boxes! Beautifully maintained building, new hallway carpeting with fastidious residents. Secure parking with one designated spot (& potential to lease additional spots, as desired). Train, bus, light rail access- mere steps from the secure & private residence entrance. Steps to Union Station, Coors Stadium, Milk Market, McGregor Square, Whole Foods & some of Denver's BEST dining, entertainment & services. Luxury city living, storage, privacy, security, in a clean, quiet building, with parking! Not to be missed! GREAT LOCATION, LUXURY CITY LOFT.
For sale
$895,000
1890 Wynkoop Street #805, Denver, CO 80202
2beds
1,289sqft
Condominium
Built in 2001
-- sqft lot
$854,500 Zestimate®
$694/sqft
$804/mo HOA
What's special
Premium finishesGas rangeGranite counter topsConvection and microwave ovenRemodeled bathroomsBeautifully renovated loftElectronic privacy blinds
- 194 days |
- 120 |
- 2 |
Zillow last checked:
Listing updated:
Listed by:
Susanne Reh susanne.verlot@gmail.com,
Rocky Mountain Commercial Associates, LLC
Source: REcolorado as distributed by MLS GRID,MLS#: 7993576
Facts & features
Interior
Bedrooms & bathrooms
- Bedrooms: 2
- Bathrooms: 2
- Full bathrooms: 1
- 3/4 bathrooms: 1
- Main level bathrooms: 2
- Main level bedrooms: 2
Bedroom
- Description: Primary With En Suite Bath And Custom Walk In Closet
- Features: Primary Suite
- Level: Main
Bedroom
- Description: Spacious Secondary Bedroom With Custom Closet
- Level: Main
Bathroom
- Description: Primary En Suite 5 Piece, Updated Full Bathroom
- Features: En Suite Bathroom
- Level: Main
Bathroom
- Description: Beautifully Updated Secondary 3/4 Bathroom
- Level: Main
Dining room
- Description: Incredible City Views & Balcony Access
- Level: Main
Family room
- Description: Electronic Blinds, Gas Fireplace & Expansive Windows
- Level: Main
Kitchen
- Description: Immaculate Kitchen With Significant Storage; Freshly Repainted
- Level: Main
Laundry
- Description: Off Of The Foyer And Hallway
- Level: Main
Heating
- Forced Air, Natural Gas
Cooling
- Central Air
Appliances
- Included: Cooktop, Dishwasher, Disposal, Dryer, Microwave, Oven, Range, Range Hood, Refrigerator, Self Cleaning Oven, Washer
- Laundry: In Unit
Features
- Entrance Foyer, Five Piece Bath, Granite Counters, High Ceilings, Kitchen Island, Open Floorplan, Primary Suite, Smoke Free, Walk-In Closet(s)
- Flooring: Tile, Wood
- Windows: Window Coverings, Window Treatments
- Has basement: No
- Number of fireplaces: 1
- Fireplace features: Family Room, Gas
Interior area
- Total structure area: 1,289
- Total interior livable area: 1,289 sqft
- Finished area above ground: 1,289
Property
Parking
- Total spaces: 1
- Parking features: Heated Garage, Storage, Underground
- Garage spaces: 1
Features
- Levels: Three Or More
- Entry location: Corridor Access
- Patio & porch: Deck
- Exterior features: Balcony, Elevator
- Has view: Yes
- View description: City
Lot
- Size: 0.43 Acres
- Features: Near Public Transit
Details
- Parcel number: 233104076
- Zoning: D-LD
- Special conditions: Standard
Construction
Type & style
- Home type: Condo
- Architectural style: Contemporary,Urban Contemporary
- Property subtype: Condominium
- Attached to another structure: Yes
Materials
- Concrete, Steel Siding
- Foundation: Concrete Perimeter
- Roof: Other
Condition
- Updated/Remodeled
- Year built: 2001
Utilities & green energy
- Sewer: Public Sewer
- Water: Public
Community & HOA
Community
- Security: Carbon Monoxide Detector(s), Secured Garage/Parking, Smoke Detector(s)
- Subdivision: East Denver Boyds Lodo
HOA
- Has HOA: Yes
- Amenities included: Bike Storage, Elevator(s), Parking, Storage
- Services included: Reserve Fund, Gas, Insurance, Maintenance Grounds, Maintenance Structure, Recycling, Snow Removal, Trash, Water
- HOA fee: $804 monthly
- HOA name: Cap Management
- HOA phone: 303-832-2972
Location
- Region: Denver
Financial & listing details
- Price per square foot: $694/sqft
- Tax assessed value: $690,200
- Annual tax amount: $3,765
- Date on market: 2/13/2026
- Listing terms: 1031 Exchange,Cash,Conventional,Jumbo
- Exclusions: Personal Property, Bidets, Art And Wall Decor, Tv In The Family Room (Arm Attachment Included)
- Ownership: Individual
- Road surface type: Alley Paved, Paved
Estimated market value
$854,500
$812,000 - $897,000
$3,658/mo
Price history
| Date | Event | Price |
|---|---|---|
| 2/9/2026 | Listed for sale | $895,000+39.8%$694/sqft |
Source:  REcolorado as distributed by MLS GRID #7993576 Report a problem REcolorado as distributed by MLS GRID #7993576 Report a problem | ||
| 9/30/2019 | Sold | $640,000-1.5%$497/sqft |
Source: Public Record Report a problem | ||
| 8/28/2019 | Pending sale | $650,000$504/sqft |
Source: Kentwood Real Estate City Properties #2871298 Report a problem | ||
| 6/6/2019 | Price change | $650,000-3.7%$504/sqft |
Source: Kentwood Real Estate City Properties #2871298 Report a problem | ||
| 4/9/2019 | Price change | $675,000-1.5%$524/sqft |
Source: Kentwood Real Estate City Properties #8927782 Report a problem | ||
| 1/18/2019 | Listed for sale | $685,000+71.3%$531/sqft |
Source: Kentwood #8927782 Report a problem | ||
| 4/14/2016 | Listing removed | $2,500$2/sqft |
Source: DenverRental.com Report a problem | ||
| 3/1/2016 | Price change | $2,500-10.7%$2/sqft |
Source: DenverRental.com Report a problem | ||
| 12/4/2015 | Listed for rent | $2,800-6.7%$2/sqft |
Source: DenverRental.com Report a problem | ||
| 6/11/2015 | Listing removed | $3,000$2/sqft |
Source: DenverRental.com Report a problem | ||
| 5/5/2015 | Listed for rent | $3,000$2/sqft |
Source: DenverRental.com Report a problem | ||
| 4/6/2011 | Listing removed | $399,999$310/sqft |
Source: Kentwood Companies #971142 Report a problem | ||
| 2/25/2011 | Price change | $399,999-11.1%$310/sqft |
Source: Kentwood Companies #971142 Report a problem | ||
| 1/27/2011 | Price change | $449,900-2.2%$349/sqft |
Source: Kentwood Companies #971142 Report a problem | ||
| 10/16/2010 | Listed for sale | $459,900+12.2%$357/sqft |
Source: Active Website #939483 Report a problem | ||
| 6/27/2002 | Sold | $410,000$318/sqft |
Source: Public Record Report a problem | ||
Public tax history
| Year | Property taxes | Tax assessment |
|---|---|---|
| 2025 | $3,765 +2.2% | -- |
| 2024 | $3,684 -10.1% | $47,540 -6.3% |
| 2023 | $4,099 +3.6% | $50,710 -1.6% |
| 2022 | $3,956 +16.5% | $51,540 -2.8% |
| 2021 | $3,397 +2.9% | $53,010 +15.8% |
| 2020 | $3,301 -7.6% | $45,782 -0.7% |
| 2019 | $3,573 | $46,102 -0.2% |
| 2018 | $3,573 +0.3% | $46,190 |
| 2017 | $3,563 +7.9% | $46,190 +9.3% |
| 2016 | $3,301 +7.5% | $42,250 |
| 2015 | $3,071 0% | $42,250 +14.3% |
| 2014 | $3,072 +5.4% | $36,970 |
| 2013 | $2,915 +17.9% | $36,970 +6.6% |
| 2012 | $2,472 -14.8% | $34,670 +0.6% |
| 2011 | $2,903 +2.2% | $34,470 -20.9% |
| 2010 | $2,839 +0.9% | $43,590 |
| 2009 | $2,814 -0.2% | $43,590 +3.4% |
| 2008 | $2,819 +23.2% | $42,140 |
| 2007 | $2,288 +1.1% | $42,140 +23.3% |
| 2006 | $2,262 +1.4% | $34,170 |
| 2005 | $2,230 | $34,170 |
Find assessor info on the county website
Monthly payment
Est. payment
Payment breakdown
Explore the cost of this home by adjusting the details. Changes won't be saved.Climate risks
Neighborhood: Union Station
Nearby schools
GreatSchools rating
- 2/10Greenlee Elementary SchoolGrades: PK-5Distance: 1.4 mi
- 1/10West Middle SchoolGrades: 6-8Distance: 1.6 mi
- 4/10West High SchoolGrades: 9-12Distance: 1.6 mi
Schools provided by the listing agent
- Elementary: Greenlee
- Middle: Strive Westwood
- High: West
- District: Denver 1
Source: REcolorado as distributed by MLS GRID. This data may not be complete. We recommend contacting the local school district to confirm school assignments for this home.
- $899,0002 bd2 ba1.9k sqft1890 Wynkoop St APT 604, Denver, CO 80202For Sale

- $1,120,0002 bd2 ba1.6k sqft1890 Wynkoop St APT 603, Denver, CO 80202For Sale
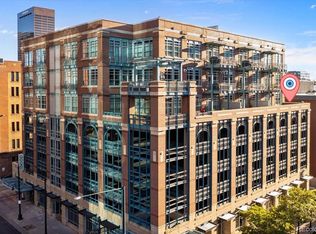
- $725,0002 bd2 ba1.5k sqft1863 Wazee St APT 3E, Denver, CO 80202Sold

- $673,5002 bd2 ba1.4k sqft1890 Wynkoop St APT 706, Denver, CO 80202Off Market
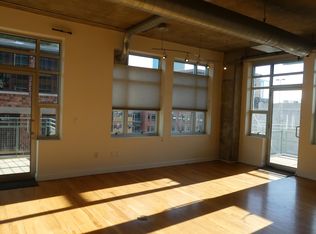
- $1,547,2001 bd2 ba2.1k sqft1890 Wynkoop St APT 601, Denver, CO 80202Off Market
- $613,5002 bd2 ba1.2k sqft1890 Wynkoop St APT 605, Denver, CO 80202Off Market
- $646,1001 bd2 ba1.4k sqft1890 Wynkoop St APT 606, Denver, CO 80202Off Market
- $1,243,6002 bd2 ba2.1k sqft1890 Wynkoop St APT 701, Denver, CO 80202Off Market
A local agent can set up tours, give advice and negotiate with sellers.
Similar homes
- $797,5002 bd2 ba1.3k sqftGlass House, Denver, CO 80202For Sale
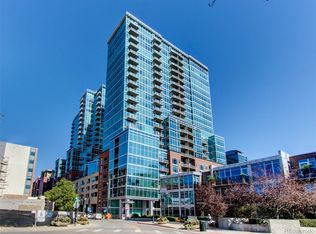
 MLS ID #5445553, Holly Reef, RE/MAX Professionals. REcolorado as distributed by MLS GRID
 - $749,0002 bd2 ba1.3k sqftMarket Square Condos, Denver, CO 80202For Sale
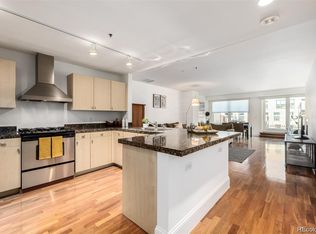 MLS ID #6107778, Tanner Krall, Nookhaven Homes. REcolorado as distributed by MLS GRID
 - $975,0002 bd2 ba1.2k sqft1700 Bassett St #2117, Denver, CO 80202For Sale

 MLS ID #1064177, Jenny Usaj, Usaj Realty. IRES as distributed by MLS GRID
 - $825,0002 bd2 ba1.2k sqftGlass House, Denver, CO 80202For Sale
 MLS ID #2876459, Stacy Dedin, Coldwell Banker Realty 56. REcolorado as distributed by MLS GRID
 - $875,0001 bd2 ba1.6k sqftStreetcar Stables Condos, Denver, CO 80202For SaleMLS ID #5023563, Megan Atkins, Compass - Denver. REcolorado as distributed by MLS GRID
- $639,0003 bd2 ba1.5k sqft2955 Inca Street #4K, Denver, CO 80202For SaleMLS ID #3623651, Nicholas Quenzer, Compass - Denver. REcolorado as distributed by MLS GRID
- $475,0002 bd2 ba1.2k sqftBarclay Towers, Denver, CO 80202For SaleMLS ID #8043886, Brittany Ryan, Milehimodern. REcolorado as distributed by MLS GRID
- $635,0002 bd3 ba1.4k sqftWatertower Lofts, Denver, CO 80202For SaleMLS ID #2594583, Amanda Sheppard, Compass - Denver. REcolorado as distributed by MLS GRID
- $760,0002 bd2 ba1.6k sqftSTEELBRIDGE LOFTS, Denver, CO 80202For SaleMLS ID #4415392, Jenny Usaj, Usaj Realty. REcolorado as distributed by MLS GRID
- $805,0002 bd2 ba1.2k sqftSPIRE DENVER, Denver, CO 80202For SaleMLS ID #7097087, Mark Callaghan, Coldwell Banker Global Luxury Denver. REcolorado as distributed by MLS GRID
- $465,0002 bd2 ba1.2k sqftBARCLAY TOWERS, Denver, CO 80202For SaleMLS ID #9035106, Jim Hendry, Open Real Estate Inc.. REcolorado as distributed by MLS GRID
- $1,120,0002 bd2 ba1.6k sqft1890 Wynkoop Condos, Denver, CO 80202For SaleMLS ID #2374305, Kathleen Shelton, BTT Real Estate. REcolorado as distributed by MLS GRID
- $650,0002 bd2 ba1.3k sqftSPIRE, Denver, CO 80202For SaleMLS ID #3821490, Victoria Kim, Atlas Real Estate Group. REcolorado as distributed by MLS GRID
- $490,0002 bd2 ba1.2k sqftThe Barclay Tower, Denver, CO 80202For SaleMLS ID #2094245, Keith Amorim, NAV Real Estate. REcolorado as distributed by MLS GRID
- $735,0002 bd2 ba1.3k sqftLeft Bank Lofts, Denver, CO 80204For SaleMLS ID #4408777, Colin Whitenack, Your Castle Real Estate Inc. REcolorado as distributed by MLS GRID
- $479,0002 bd2 ba1.2k sqftBarclay Towers, Denver, CO 80202For SaleMLS ID #4796800, Nicki Thompson, RE/MAX Alliance - Olde Town. REcolorado as distributed by MLS GRID
- $695,0002 bd2 ba1.7k sqftTrovare, Denver, CO 80204For SaleMLS ID #5345281, Laura Sperry, LIV Sotheby's International Realty. REcolorado as distributed by MLS GRID
- $499,9002 bd2 ba1k sqftZi Lofts, Denver, CO 80205For SaleMLS ID #7184351, Maritza Escobar Low, NAV Real Estate. REcolorado as distributed by MLS GRID
- $498,5502 bd3 ba1.3k sqft2960 Inca Street #104, Denver, CO 80202For SaleMLS ID #7975250, Brian Valant, Urban Pine Ltd.. REcolorado as distributed by MLS GRID
- $1,150,0002 bd3 ba1.6k sqftThe Spire, Denver, CO 80202For SaleMLS ID #8902702, Keegan Sheard, Usaj Realty. REcolorado as distributed by MLS GRID
