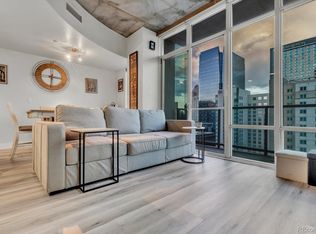

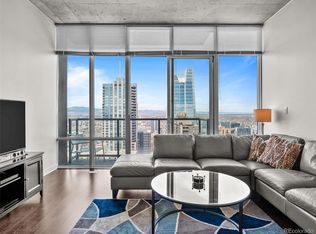
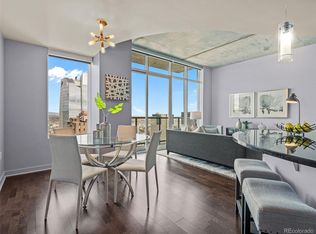
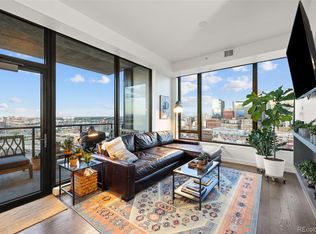
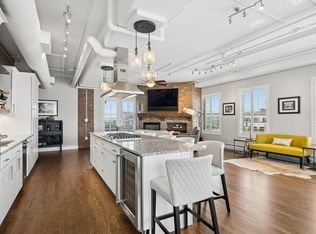
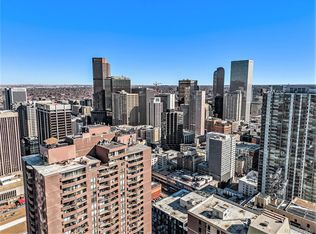
RARE SPIRE DENVER “09” FLOOR PLAN | TWO PRIVATE BALCONIES | MOUNTAIN & CITY VIEWS | TWO DEEDED PARKING SPACES | EV CHARGING | EXCLUSIVE SKYCLUB ACCESS! Discover an exceptional opportunity to own one of the most desirable floor plans at SPIRE, Denver's premier luxury high-rise condominium community in the heart of downtown Denver. This stunning residence features the highly sought-after “09” floor plan, offering two expansive covered balconies, breathtaking Rocky Mountain and downtown skyline views, and dramatic floor-to-ceiling windows that flood the home with natural light. Designed for effortless urban living and entertaining, the spacious open-concept layout seamlessly connects the living, dining, and outdoor spaces, creating an incredible indoor-outdoor lifestyle above the city. Unlike many downtown Denver condos, this residence includes TWO DEEDED PARKING SPACES, including one with EV charging, an exceptional convenience in the city. Residents of this coveted floor plan enjoy exclusive access to SPIRE's spectacular 42nd-floor SkyClub, offering an elevated space to relax and entertain with panoramic views. Experience resort-style living with premium amenities including a heated outdoor pool, hot tub, state-of-the-art fitness center, private movie theater, concierge services, and inviting resident gathering spaces. Perfectly situated at 891 14th Street, SPIRE places you steps from the Denver Performing Arts Complex, Colorado Convention Center, Larimer Square, Ball Arena, restaurants, nightlife, and everything downtown Denver has to offer. SPECIAL FINANCING INCENTIVE: Preferred lender Scott Mulvany with Guild Mortgage is offering a complimentary 1-0 temporary interest rate buydown for qualified buyers, helping reduce first-year mortgage payments. Experience luxury Denver high-rise living with rare outdoor space, incredible views, premium amenities, and two parking spaces. Schedule your private showing today!
For sale
$1,150,000
891 14th Street #3809, Denver, CO 80202
2beds
1,697sqft
Condominium
Built in 2009
-- sqft lot
$-- Zestimate®
$678/sqft
$1,102/mo HOA
What's special
- 222 days
- 219
- 16
Zillow last checked:
Listing updated:
Listed by:
Keegan Sheard 720-915-4020 Keegan.sheard@usajrealty.com,
Usaj Realty
Source: REcolorado as distributed by MLS GRID,MLS#: 8902702
Facts & features
Interior
Bedrooms & bathrooms
- Bedrooms: 2
- Bathrooms: 3
- Full bathrooms: 2
- 1/2 bathrooms: 1
- Main level bathrooms: 3
- Main level bedrooms: 2
Bedroom
- Features: Primary Suite
- Level: Main
Bedroom
- Level: Main
Bathroom
- Level: Main
Bathroom
- Features: Primary Suite
- Level: Main
Bathroom
- Level: Main
Kitchen
- Level: Main
Living room
- Level: Main
Heating
- Forced Air, Heat Pump
Cooling
- Central Air
Appliances
- Included: Dishwasher, Disposal, Dryer, Microwave, Oven, Range, Washer
- Laundry: In Unit
Features
- Eat-in Kitchen, Entrance Foyer, Five Piece Bath, Granite Counters, High Speed Internet, Kitchen Island, Open Floorplan, Vaulted Ceiling(s), Walk-In Closet(s)
- Flooring: Vinyl
- Has basement: No
- Common walls with other units/homes: 1 Common Wall
Interior area
- Total structure area: 1,697
- Total interior livable area: 1,697 sqft
- Finished area above ground: 1,697
Video & virtual tour
Property
Parking
- Total spaces: 2
- Parking features: Electric Vehicle Charging Station(s)
- Details: Reserved Spaces: 2
Features
- Levels: One
- Stories: 1
- Entry location: Corridor Access
- Patio & porch: Covered
- Exterior features: Balcony
- Has view: Yes
- View description: City
Details
- Parcel number: 234544436
- Zoning: D-TD
- Special conditions: Standard
Construction
Type & style
- Home type: Condo
- Architectural style: Urban Contemporary
- Property subtype: Condominium
- Attached to another structure: Yes
Materials
- Concrete, Other
- Roof: Rolled/Hot Mop
Condition
- Year built: 2009
Utilities & green energy
- Sewer: Public Sewer
- Water: Public
Community & HOA
Community
- Security: 24 Hour Security, Carbon Monoxide Detector(s), Secured Garage/Parking, Smoke Detector(s)
- Subdivision: Downtown
HOA
- Has HOA: Yes
- Amenities included: Bike Storage, Elevator(s), Fitness Center, Front Desk, Management, Parking, Pool, Security, Spa/Hot Tub, Storage
- Services included: Reserve Fund, Exterior Maintenance w/out Roof, Maintenance Grounds, Maintenance Structure, Security, Snow Removal
- HOA fee: $1,102 monthly
- HOA name: Spire Owners Association
- HOA phone: 720-457-7559
Location
- Region: Denver
Financial & listing details
- Price per square foot: $678/sqft
- Tax assessed value: $1,278,900
- Annual tax amount: $6,538
- Date on market: 3/19/2026
- Listing terms: Cash,Conventional,FHA,VA Loan
- Exclusions: Sellers Personal Property
- Ownership: Individual
Estimated market value
Not available
Estimated sales range
Not available
Not available
Price history
| Date | Event | Price |
|---|---|---|
| 5/29/2026 | Price change | $1,150,000-6.1%$678/sqft |
Source:  REcolorado as distributed by MLS GRID #8902702 Report a problem REcolorado as distributed by MLS GRID #8902702 Report a problem | ||
| 3/19/2026 | Listed for sale | $1,225,000+0.6%$722/sqft |
Source: REcolorado as distributed by MLS GRID #8902702 Report a problem | ||
| 9/21/2018 | Sold | $1,218,000-2.6%$718/sqft |
Source: Agent Provided Report a problem | ||
| 6/20/2018 | Pending sale | $1,250,000$737/sqft |
Source: SLIFER SMITH & FRAMPTON DENV #5401219 Report a problem | ||
| 1/15/2018 | Listed for sale | $1,250,000+45.3%$737/sqft |
Source: SLIFER SMITH & FRAMPTON DENV #5401219 Report a problem | ||
| 3/17/2014 | Sold | $860,000-9.9%$507/sqft |
Source: Public Record Report a problem | ||
| 2/11/2014 | Price change | $955,000+1.6%$563/sqft |
Source: The Mark Company #8101462 Report a problem | ||
| 10/26/2013 | Listed for sale | $940,000+21.3%$554/sqft |
Source: The Mark Company #1243115 Report a problem | ||
| 6/5/2012 | Sold | $775,000$457/sqft |
Source: Agent Provided Report a problem | ||
Public tax history
| Year | Property taxes | Tax assessment |
|---|---|---|
| 2025 | $6,538 +2.2% | $90,160 +9.2% |
| 2024 | $6,396 -5.5% | $82,550 -4.1% |
| 2023 | $6,767 +3.6% | $86,050 +1.1% |
| 2022 | $6,532 -1.5% | $85,090 -2.8% |
| 2021 | $6,632 +2.9% | $87,540 -2.1% |
| 2020 | $6,446 -5.3% | $89,375 -4.9% |
| 2019 | $6,809 | $93,938 +6.7% |
| 2018 | $6,809 +0.3% | $88,010 |
| 2017 | $6,789 +20.2% | $88,010 +21.7% |
| 2016 | $5,649 +17.1% | $72,310 |
| 2015 | $4,826 0% | $72,310 +24.4% |
| 2014 | $4,828 -8.8% | $58,110 |
| 2013 | $5,296 +15.5% | $58,110 -7.7% |
| 2012 | $4,584 +19.9% | $62,990 +42.3% |
| 2011 | $3,823 | $44,280 |
Find assessor info on the county website
Monthly payment
Est. payment
Payment breakdown
Explore the cost of this home by adjusting the details. Changes won't be saved.Climate risks
Neighborhood: Central Business District
Nearby schools
Schools provided by the listing agent
- Elementary: Greenlee
- Middle: Kepner
- High: KIPP Denver Collegiate High School
- District: Denver 1
Source: REcolorado as distributed by MLS GRID. This data may not be complete. We recommend contacting the local school district to confirm school assignments for this home.
Similar homes
- $1,199,0002 bd2 ba1.3k sqftColoradan, Denver, CO 80202For Sale
 MLS ID #8808002, Meredith Loux, Corcoran Perry & Co.. REcolorado as distributed by MLS GRID
 - $1,250,0002 bd2 ba1.8k sqftPalace Lofts, Denver, CO 80202For Sale
 MLS ID #8389135, L. Elle Baker, LIV Sotheby's International Realty. REcolorado as distributed by MLS GRID
 - $1,100,0002 bd2 ba1.7k sqft1499 Blake St #6C, Denver, CO 80202For Sale
 MLS ID #1064915, Margaret Kelly Costello, LIV Sotheby's Intl Realty. IRES as distributed by MLS GRID
 - $997,0003 bd3 ba2.1k sqftBrooks Tower, Denver, CO 80202For Sale
 MLS ID #1665076, Mark Trenka, Century 21 Trenka Real Estate. REcolorado as distributed by MLS GRID
 - $1,120,0002 bd2 ba1.6k sqft1890 Wynkoop Condos, Denver, CO 80202For SaleMLS ID #2374305, Kathleen Shelton, BTT Real Estate. REcolorado as distributed by MLS GRID
- $1,250,0002 bd3 ba1.4k sqftMcGregor Square Residences, Denver, CO 80202For SaleMLS ID #3541475, Amy Berglund, Milehimodern. REcolorado as distributed by MLS GRID
- $797,5002 bd2 ba1.3k sqftGlass House, Denver, CO 80202For SaleMLS ID #5445553, Holly Reef, RE/MAX Professionals. REcolorado as distributed by MLS GRID
- $805,0002 bd2 ba1.2k sqftSPIRE DENVER, Denver, CO 80202For SaleMLS ID #7097087, Mark Callaghan, Coldwell Banker Global Luxury Denver. REcolorado as distributed by MLS GRID
- $1,225,0002 bd2 ba1.2k sqftGlass House, Denver, CO 80202For SaleMLS ID #9698074, Scott Leggett, Hatch Realty, LLC. REcolorado as distributed by MLS GRID
- $1,175,0002 bd2 ba2.1k sqft1863 Wazee St #1E, Denver, CO 80202For SaleMLS ID #1056957, Seth Larson, Real. IRES as distributed by MLS GRID
- $1,075,0002 bd2 ba1.6k sqftIceHouse Lofts, Denver, CO 80202For SaleMLS ID #9380648, L. Elle Baker, LIV Sotheby's International Realty. REcolorado as distributed by MLS GRID
- $749,0002 bd2 ba1.3k sqftMarket Square Condos, Denver, CO 80202For SaleMLS ID #6107778, Tanner Krall, Nookhaven Homes. REcolorado as distributed by MLS GRID
- $975,0002 bd2 ba1.2k sqft1700 Bassett St #2117, Denver, CO 80202For SaleMLS ID #1064177, Jenny Usaj, Usaj Realty. IRES as distributed by MLS GRID
- $625,0002 bd2 ba1.3k sqftSPIRE, Denver, CO 80202For SaleMLS ID #3821490, Victoria Kim, Atlas Real Estate Group. REcolorado as distributed by MLS GRID
- $575,0002 bd1 ba1.2k sqft1700 Bassett Street #506, Denver, CO 80202For SaleMLS ID #7761372, Bill Stubblefield, Keller Williams Advantage Realty LLC. REcolorado as distributed by MLS GRID
- $824,5002 bd2 ba1.2k sqftThe Coloradan, Denver, CO 80202For SaleMLS ID #4037470, Wendy Heath Santeramo, HomeSmart Realty. REcolorado as distributed by MLS GRID
- $699,0002 bd2 ba1k sqft891 14th St #3902, Denver, CO 80202For SaleMLS ID #1066888, Bret Weinstein, Guide Real Estate. IRES as distributed by MLS GRID
- $862,5002 bd2 ba1.9k sqftLarimer Place Condominiums, Denver, CO 80202For SaleMLS ID #9711125, Joy Van Gilder, Slifer Smith and Frampton Real Estate. REcolorado as distributed by MLS GRID
- $695,0002 bd3 ba1.4k sqftOne Lincoln Park, Denver, CO 80202For SaleMLS ID #9857432, Armie James, Atlas Real Estate Group. REcolorado as distributed by MLS GRID
- $645,0001 bd1 ba1k sqftSPIRE DENVER, Denver, CO 80202For SaleMLS ID #2991637, Maritt Bird, The Agency - Denver. REcolorado as distributed by MLS GRID
