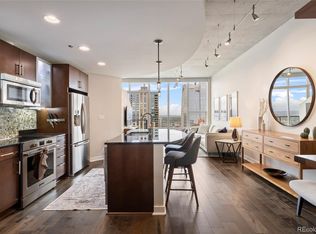
Experience luxury, resort-style amenities, and vibrant city living at SPIRE, one of Downtown Denver's premier high-rise communities. Perfectly situated in the heart of downtown, you're just steps from the Convention Center, Denver Center for the Performing Arts (DCPA), Denver Pavilions, the 16th Street corridor, Light Rail, Ball Arena, and Larimer Square, with exceptional dining, shopping, entertainment, museums, galleries, and sporting events at your doorstep. Perched on the 41st floor, this stunning residence is filled with natural light from dramatic floor-to-ceiling windows that provide, unobstructed panoramic views of both the Mountains and the Denver skyline, that will not be affected by proposed nearby projects. The open-concept kitchen is designed for both everyday living and effortless entertaining, featuring granite countertops, a large center island, and stainless steel appliances. Whether hosting friends or enjoying a quiet evening at home, the spacious living area and private balcony provide the perfect setting to relax while taking in those Colorado sunsets. With the touch of a button, power-operated blinds offer privacy and shade whenever desired. Wake up each morning to incredible views from the private primary suite, complete with a generous walk-in closet and a beautifully appointed five-piece ensuite bath designed for comfort and relaxation. As an added bonus, this residence includes exclusive access to the recently remodeled 42nd-floor Sky Club, located just one floor above, along with a deeded parking space and a dedicated storage unit. The SPIRE offers an exceptional collection of resort-style amenities, including a year-round heated rooftop pool and hot tub, state-of-the-art fitness center, multimedia theater, outdoor dog park, tranquil Zen garden, 24-hour concierge service, and beautifully furnished hotel-style guest suites for visiting family and friends. This is the very best of Downtown living. Come experience the SPIRE for yourself!
For sale
$739,000
891 14th Street #4115, Denver, CO 80202
2beds
1,099sqft
Condominium
Built in 2009
-- sqft lot
$719,900 Zestimate®
$672/sqft
$775/mo HOA
What's special
- 99 days
- 99
- 9
Zillow last checked:
Listing updated:
Listed by:
Timothy Bohac 303-601-3085 tbohac@remax.net,
RE/MAX Alliance,
Time to Close Team 303-522-7675,
RE/MAX Alliance
Source: REcolorado as distributed by MLS GRID,MLS#: 6127325
Facts & features
Interior
Bedrooms & bathrooms
- Bedrooms: 2
- Bathrooms: 2
- Full bathrooms: 2
- Main level bathrooms: 2
- Main level bedrooms: 2
Bedroom
- Description: Spacious Primary Suite
- Features: Primary Suite
- Level: Main
Bedroom
- Description: Great 2nd Bedroom For Guest Or And Office
- Level: Main
Bathroom
- Description: 5 Piece Bath With A Walk-In Closet
- Features: En Suite Bathroom, Primary Suite
- Level: Main
Bathroom
- Description: Full Bath
- Level: Main
Dining room
- Description: Great Dining Area
- Level: Main
Great room
- Description: Floor To Ceiling Windows With Panoramic Views
- Level: Main
Kitchen
- Description: Open Kitchen With A Large Island
- Level: Main
Laundry
- Description: Full Size Washer And Dryer
- Level: Main
Heating
- Forced Air
Cooling
- Central Air
Appliances
- Included: Dishwasher, Disposal, Dryer, Microwave, Range, Refrigerator, Self Cleaning Oven, Washer
- Laundry: In Unit, Laundry Closet
Features
- Ceiling Fan(s), Entrance Foyer, Five Piece Bath, Granite Counters, High Ceilings, High Speed Internet, Kitchen Island, Open Floorplan, Primary Suite, Smoke Free, Walk-In Closet(s)
- Flooring: Carpet, Tile, Wood
- Windows: Double Pane Windows
- Has basement: No
- Common walls with other units/homes: 2+ Common Walls
Interior area
- Total structure area: 1,099
- Total interior livable area: 1,099 sqft
- Finished area above ground: 1,099
Video & virtual tour
Property
Parking
- Total spaces: 1
- Parking features: Garage - Attached
- Attached garage spaces: 1
Features
- Levels: One
- Stories: 1
- Entry location: Corridor Access
- Patio & porch: Covered, Deck, Patio
- Exterior features: Balcony, Fire Pit, Gas Grill, Lighting
- Pool features: Outdoor Pool
- Has spa: Yes
- Spa features: Spa/Hot Tub
- Has view: Yes
- View description: City, Mountain(s)
Details
- Parcel number: 234544482
- Zoning: D-TD
- Special conditions: Standard
Construction
Type & style
- Home type: Condo
- Architectural style: Urban Contemporary
- Property subtype: Condominium
- Attached to another structure: Yes
Materials
- Concrete, Steel Siding
- Roof: Other
Condition
- Year built: 2009
Utilities & green energy
- Sewer: Public Sewer
- Water: Public
- Utilities for property: Cable Available, Electricity Connected, Internet Access (Wired), Phone Available
Community & HOA
Community
- Security: 24 Hour Security, Secured Garage/Parking, Security Entrance
- Subdivision: Spire
HOA
- Has HOA: Yes
- Amenities included: Bike Storage, Clubhouse, Concierge, Elevator(s), Fitness Center, Garden Area, Management, Pool, Security, Spa/Hot Tub
- Services included: Reserve Fund, Insurance, Maintenance Grounds, Maintenance Structure, Recycling, Security, Sewer, Snow Removal
- HOA fee: $775 monthly
- HOA name: Spire Owner's Association
- HOA phone: 720-457-7559
Location
- Region: Denver
Financial & listing details
- Price per square foot: $672/sqft
- Tax assessed value: $821,300
- Annual tax amount: $4,430
- Date on market: 7/17/2026
- Listing terms: Cash,Conventional,FHA,VA Loan
- Exclusions: Sellers Personal Property
- Ownership: Individual
- Electric utility on property: Yes
Estimated market value
$719,900
$684,000 - $756,000
$3,003/mo
Price history
| Date | Event | Price |
|---|---|---|
| 7/15/2026 | Listed for sale | $739,000+4.2%$672/sqft |
Source:  REcolorado as distributed by MLS GRID #6127325 Report a problem REcolorado as distributed by MLS GRID #6127325 Report a problem | ||
| 11/15/2023 | Listing removed | -- |
Source: Zillow Rentals Report a problem | ||
| 11/10/2023 | Listed for rent | $3,500$3/sqft |
Source: Zillow Rentals Report a problem | ||
| 2/11/2022 | Sold | $709,000+9.1%$645/sqft |
Source: Public Record Report a problem | ||
| 4/19/2021 | Sold | $650,000-15.5%$591/sqft |
Source: Public Record Report a problem | ||
| 8/2/2020 | Listing removed | $769,000$700/sqft |
Source: Coldwell Banker Devonshire #5506717 Report a problem | ||
| 6/9/2020 | Listed for sale | $769,000-9.4%$700/sqft |
Source: Coldwell Banker Devonshire #5506717 Report a problem | ||
| 10/10/2019 | Listed for sale | $849,000+58.7%$773/sqft |
Source: COLDWELL BANKER DEVONSHIRE #5506717 Report a problem | ||
| 11/29/2013 | Sold | $535,000-6.5%$487/sqft |
Source: Public Record Report a problem | ||
| 6/5/2013 | Listed for sale | $572,000$520/sqft |
Source: The Mark Company #1193951 Report a problem | ||
Public tax history
| Year | Property taxes | Tax assessment |
|---|---|---|
| 2025 | $3,565 +2.2% | $57,900 +28.6% |
| 2024 | $3,488 -15.2% | $45,010 -17.8% |
| 2023 | $4,113 +3.6% | $54,750 +5.9% |
| 2022 | $3,970 +8.7% | $51,720 -2.8% |
| 2021 | $3,653 +2.9% | $53,210 +8.1% |
| 2020 | $3,551 -5.1% | $49,235 -0.7% |
| 2019 | $3,743 | $49,579 +2.5% |
| 2018 | $3,743 +0.3% | $48,380 |
| 2017 | $3,732 +3.4% | $48,380 +4.7% |
| 2016 | $3,609 +22.7% | $46,190 |
| 2015 | $2,942 0% | $46,190 +30.4% |
| 2014 | $2,943 -19.2% | $35,420 |
| 2013 | $3,640 +17.9% | $35,420 -18.2% |
| 2012 | $3,088 +24.7% | $43,300 |
| 2011 | $2,476 | $43,300 |
Find assessor info on the county website
Monthly payment
Est. payment
Payment breakdown
Explore the cost of this home by adjusting the details. Changes won't be saved.Climate risks
Neighborhood: Central Business District
Nearby schools
Schools provided by the listing agent
- Elementary: Greenlee
- Middle: Strive Westwood
- High: West
- District: Denver 1
Source: REcolorado as distributed by MLS GRID. This data may not be complete. We recommend contacting the local school district to confirm school assignments for this home.


Similar homes
- $786,0002 bd2 ba1.3k sqft1401 Delgany St #105, Denver, CO 80202For Sale

 MLS ID #1070965, Ashton White, milehimodern - Boulder. IRES as distributed by MLS GRID
 - $--2 bd1 ba933 sqft720 16th St, Denver, CO 80202Auction
 Auction.com 2
 - $749,0002 bd2 ba1.3k sqftMarket Square Condos, Denver, CO 80202For Sale
 MLS ID #6107778, Tanner Krall, Nookhaven Homes. REcolorado as distributed by MLS GRID
 - $699,0002 bd2 ba1k sqft891 14th St #3902, Denver, CO 80202For Sale
 MLS ID #1066888, Bret Weinstein, Guide Real Estate. IRES as distributed by MLS GRID
 - $750,0002 bd2 ba1.2k sqftArt House, Denver, CO 80202For SaleMLS ID #9252613, Evan Miller, Miller Wilde Real Estate LLC. REcolorado as distributed by MLS GRID
- $805,0002 bd2 ba1.2k sqftSPIRE DENVER, Denver, CO 80202For SaleMLS ID #7097087, Mark Callaghan, Coldwell Banker Global Luxury Denver. REcolorado as distributed by MLS GRID
- $824,5002 bd2 ba1.2k sqftThe Coloradan, Denver, CO 80202For SaleMLS ID #4037470, Wendy Heath Santeramo, HomeSmart Realty. REcolorado as distributed by MLS GRID
- $775,0002 bd2 ba1.3k sqft1551 Larimer Street #2006, Denver, CO 80202For SaleMLS ID #5257196, Michael Bruce, Keller Williams Realty Downtown LLC. REcolorado as distributed by MLS GRID
- $625,0002 bd2 ba1.3k sqftSPIRE, Denver, CO 80202For SaleMLS ID #3821490, Victoria Kim, Atlas Real Estate Group. REcolorado as distributed by MLS GRID
- $625,0001 bd2 ba1.1k sqftSteelbridge Lofts, Denver, CO 80202For SaleMLS ID #2673248, Stephen Berg, 8z Real Estate. REcolorado as distributed by MLS GRID
- $719,0002 bd2 ba1.2k sqft1801 Wynkoop Street #302, Denver, CO 80202For SaleMLS ID #6005124, Barbara Henderson, LIV Sotheby's International Realty. REcolorado as distributed by MLS GRID
- $645,0001 bd1 ba1k sqftSPIRE DENVER, Denver, CO 80202For SaleMLS ID #2991637, Maritt Bird, The Agency - Denver. REcolorado as distributed by MLS GRID
- $760,0002 bd2 ba1.6k sqftSTEELBRIDGE LOFTS, Denver, CO 80202For SaleMLS ID #4415392, Jenny Usaj, Usaj Realty. REcolorado as distributed by MLS GRID
- $695,0002 bd3 ba1.4k sqftOne Lincoln Park, Denver, CO 80202For SaleMLS ID #9857432, Armie James, Atlas Real Estate Group. REcolorado as distributed by MLS GRID
- $729,0001 bd2 ba1k sqftThe Coloradan, Denver, CO 80202For SaleMLS ID #9919066, Johnny Lee, Signature Real Estate Corp.. REcolorado as distributed by MLS GRID
- $619,0002 bd2 ba1.3k sqft1499 Blake Street #4A, Denver, CO 80202For SaleMLS ID #6939116, Jenny Usaj, Usaj Realty. REcolorado as distributed by MLS GRID
- $795,0002 bd3 ba1.4k sqftThe Coloradan, Denver, CO 80202For SaleMLS ID #8665671, Angela Hacker, LIV Sotheby's International Realty. REcolorado as distributed by MLS GRID
- $580,0002 bd2 ba1.2k sqftLarimer Place, Denver, CO 80202For SaleMLS ID #7894986, Beth Sand, LIV Sotheby's International Realty. REcolorado as distributed by MLS GRID
- $625,0001 bd2 ba1k sqft1750 Wewatta Street #1002, Denver, CO 80202For SaleMLS ID #8114431, Jon Mottern, Serhant Colorado LLC. REcolorado as distributed by MLS GRID
- $830,0003 bd3 ba1.5k sqftTitanium Lofts, Denver, CO 80202For SaleMLS ID #2865445, Rike Palese, RE/MAX Professionals. REcolorado as distributed by MLS GRID
