Skip main navigation
Sold for $444,500
  • $444,500

    891 14th Street #2704, Denver, CO 80202

    1beds
    816sqft
    Condominium
    Built in 2009
    -- sqft lot
    $442,500 Zestimate®
    $545/sqft
    $2,316 Estimated rent

    Home value

    $442,500

    $420,000 - $469,000

    $2,316/mo

    Zestimate® history
    Loading
    Loading...

    Owner options

    List your home for rent

    $2,316/mo

    Rent Zestimate®

    Find your next renter with Zillow Rental Manager. Plus, with online applications, you can quickly screen prospective tenants – for free.

    Learn more

    $2,316/mo

    Rent Zestimate®

    Refinance and save

    $3,123/mo

    Est. payment

    Refinancing to a lower rate could help reduce your monthly payments and save thousands over the life of the loan.

    See today's rates

    $3,123/mo

    Est. payment

    Explore your selling options

    Work with a Zillow partner agent

    Leverage their expertise and Zillow's premium Showcase listings to get your home seen by more buyers.

    Get started

    List with your own agent

    Get your home in front of millions of buyers by listing it on Zillow.

    Learn how to do it

    Sell it yourself

    Take full control of how buyers see your home on Zillow by listing For Sale by Owner (FSBO).

    List your home

    What's special

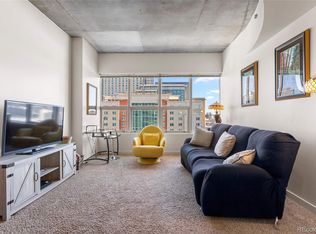
    Experience elevated city living in this 1-bedroom, 1-bath residence offering 816 square feet in the iconic SPIRE high-rise. New Paint throughout. Built in 2009, this modern condo blends sleek design, walkable convenience, and stunning urban views in the heart of Downtown Denver. Step inside to soaring ceilings, expansive windows, and rich wood flooring that create a bright, open feel. The open-concept layout seamlessly connects the living, dining, and kitchen areas—ideal for entertaining or relaxing above the city. The kitchen features slab granite countertops, stainless steel appliances, modern cabinetry, and a generous island perfect for casual dining. A private balcony extends your living space outdoors with breathtaking skyline and mountain views. The spacious primary bedroom includes a walk-in closet and direct access to the full bath, offering comfort and functionality. Clean lines and contemporary finishes continue throughout the home, creating a sophisticated, move-in-ready space. Additional highlights include in-unit laundry, central air, secure building access, and one deeded garage parking space (#480) and Storage SA 204 (Use Only). SPIRE residents enjoy resort-style amenities including a year-round heated pool and hot tub, state-of-the-art fitness center, yoga studio, multimedia lounge, private event spaces, and 24-hour front desk service. With a Walk Score of 97, you’re steps from the Denver Performing Arts Complex, Larimer Square, 16th Street Mall, dining, nightlife, and light rail access. Modern design. Unmatched location. Elevated lifestyle. Welcome home.

    Zillow last checked:

    Listing updated:

    Listed by:

    Keegan Sheard 720-915-4020 Keegan.sheard@usajrealty.com,

    Usaj Realty

    Bought with:

    Shane Henry, 100051244

    303 Property

    Source: REcolorado as distributed by MLS GRID,MLS#: 6538851MLS Logo

    Facts & features

    Interior

    Bedrooms & bathrooms
    • Bedrooms: 1
    • Bathrooms: 1
    • Full bathrooms: 1
    • Main level bathrooms: 1
    • Main level bedrooms: 1
    Bedroom
    • Features: Primary Suite
    • Level: Main
    Bathroom
    • Level: Main
    Dining room
    • Level: Main
    Kitchen
    • Level: Main
    Laundry
    • Level: Main
    Heating
    • Forced Air, Heat Pump
    Cooling
    • Central Air
    Appliances
    • Included: Dishwasher, Disposal, Dryer, Microwave, Range, Refrigerator, Washer
    Features
    • Ceiling Fan(s), Granite Counters, High Ceilings, Open Floorplan, Walk-In Closet(s)
    • Flooring: Wood
    • Has basement: No
    • Common walls with other units/homes: 2+ Common Walls
    Interior area
    • Total structure area: 816
    • Total interior livable area: 816 sqft
    • Finished area above ground: 816

    Property

    Parking
    • Total spaces: 1
    • Details: Reserved Spaces: 1
    Features
    • Levels: One
    • Stories: 1
    • Entry location: Corridor Access
    • Exterior features: Balcony, Barbecue, Dog Run, Elevator, Fire Pit
    • Pool features: Outdoor Pool
    • Has spa: Yes
    • Spa features: Spa/Hot Tub, Heated
    • Has view: Yes
    • View description: City, Mountain(s)
    Lot
    • Features: Near Public Transit, Sprinklers In Front, Sprinklers In Rear
    Details
    • Parcel number: 234544263
    • Zoning: D-TD
    • Special conditions: Standard

    Construction

    Type & style
    • Home type: Condo
    • Architectural style: Urban Contemporary
    • Property subtype: Condominium
    • Attached to another structure: Yes
    Materials
    • Concrete, Other
    • Roof: Other
    Condition
    • Year built: 2009

    Utilities & green energy

    • Sewer: Public Sewer
    • Water: Public
    • Utilities for property: Cable Available

    Community & HOA

    Community
    • Security: 24 Hour Security, Carbon Monoxide Detector(s), Secured Garage/Parking, Security Entrance, Smoke Detector(s)
    • Subdivision: Downtown
    HOA
    • Has HOA: Yes
    • Amenities included: Bike Storage, Business Center, Elevator(s), Fitness Center, Front Desk, Management, Pool, Security, Spa/Hot Tub
    • Services included: Reserve Fund, Exterior Maintenance w/out Roof, Maintenance Grounds, Maintenance Structure, On-Site Check In, Security, Snow Removal
    • HOA fee: $561 monthly
    • HOA name: Spire Owners Association
    • HOA phone: 720-457-7559
    Location
    • Region: Denver

    Financial & listing details

    • Price per square foot: $545/sqft
    • Tax assessed value: $519,400
    • Annual tax amount: $2,465
    • Date on market: 3/19/2026
    • Listing terms: Cash,Conventional,FHA,VA Loan
    • Exclusions: Sellers Personal Property
    • Ownership: Individual
    • Electric utility on property: Yes
    • Road surface type: Paved

    Price history

    DateEventPrice
    4/30/2026Sold$444,500-1.1%$545/sqft
    Source: REcolorado as distributed by MLS GRID #6538851 Report a problem
    4/13/2026Pending sale$449,500$551/sqft
    Source: REcolorado as distributed by MLS GRID #6538851 Report a problem
    3/19/2026Listed for sale$449,500-14.4%$551/sqft
    Source: REcolorado as distributed by MLS GRID #6538851 Report a problem
    6/6/2022Sold$525,000-3.7%$643/sqft
    Source: Public Record Report a problem
    1/7/2021Listing removed--
    Source: REcolorado as distributed by MLS GRID Report a problem
    12/2/2020Listed for rent$1,900+5.8%$2/sqft
    Source: Liv Sotheby's International Realty #5463857 Report a problem
    12/19/2018Listing removed$1,795$2/sqft
    Source: LIV Sotheby's International Realty Report a problem
    12/12/2018Price change$1,795-5.5%$2/sqft
    Source: LIV Sotheby's International Realty Report a problem
    10/20/2018Listed for rent$1,900-9.5%$2/sqft
    Source: LIV Sotheby's International Realty Report a problem
    8/24/2018Listing removed$545,000$668/sqft
    Source: Owner Report a problem
    5/26/2018Listed for sale$545,000+22.5%$668/sqft
    Source: Owner Report a problem
    6/26/2017Sold$445,000-1%$545/sqft
    Source: Public Record Report a problem
    6/9/2017Pending sale$449,500$551/sqft
    Source: Coldwell Banker Residential Brokerage - Devonshire Cherry Creek #2973972 Report a problem
    6/8/2017Listed for sale$449,500+45%$551/sqft
    Source: COLDWELL BANKER DEVONSHIRE #2973972 Report a problem
    12/26/2015Listing removed$2,100$3/sqft
    Source: Slifer Smith & Frampton - Denver, Inc Report a problem
    12/4/2015Price change$2,100-4.5%$3/sqft
    Source: Slifer Smith & Frampton - Denver, Inc Report a problem
    11/3/2015Listed for rent$2,200-2.2%$3/sqft
    Source: Owner Report a problem
    9/9/2015Listing removed$2,250$3/sqft
    Source: Owner Report a problem
    9/3/2015Price change$2,250-4.3%$3/sqft
    Source: Owner Report a problem
    7/22/2015Listed for rent$2,350+27%$3/sqft
    Source: Owner Report a problem
    1/17/2014Sold$310,000$380/sqft
    Source: Public Record Report a problem
    9/9/2013Sold$310,000$380/sqft
    Source: Public Record Report a problem
    5/13/2012Listing removed$1,850$2/sqft
    Source: Downtown Resource Group Report a problem
    3/5/2012Listed for rent$1,850$2/sqft
    Source: Downtown Resource Group Report a problem
    11/18/2011Listing removed$1,850$2/sqft
    Source: Downtown Resource Group Report a problem
    9/22/2011Listed for rent$1,850$2/sqft
    Source: Downtown Resource Group Report a problem

    Public tax history

    YearProperty taxesTax assessment
    2024$2,411 -7%$31,120 -8.8%
    2023$2,594 +3.6%$34,120 +4.6%
    2022$2,504 +2.3%$32,620 -2.8%
    2021$2,448 +2.9%$33,560 +1.7%
    2020$2,379 +5.5%$32,983 -0.7%
    2019$2,256 $33,214 +13.9%
    2018$2,256 +0.3%$29,160
    2017$2,249 +1.3%$29,160 +2.6%
    2016$2,220 +16%$28,410
    2015$1,914 0%$28,410 +23.3%
    2014$1,914 +3.8%$23,040
    2013$1,844 +17.9%$23,040 +5.1%
    2012$1,564 +3.3%$21,930
    2011$1,514 $21,930
    Find assessor info on the county website

    Neighborhood: Central Business District

    Nearby schools

    GreatSchools rating
    Schools provided by the listing agent
    • Elementary: Greenlee
    • Middle: Strive Federal
    • High: Compassion Road Academy
    • District: Denver 1

    Source: REcolorado as distributed by MLS GRID. This data may not be complete. We recommend contacting the local school district to confirm school assignments for this home.

    Get a cash offer in 3 minutes
    Find out how much your home could sell for in as little as 3 minutes with a no-obligation cash offer.
    Estimated market value
    $442,500
    Get a cash offer in 3 minutes
    Find out how much your home could sell for in as little as 3 minutes with a no-obligation cash offer.
    Estimated market value
    $442,500