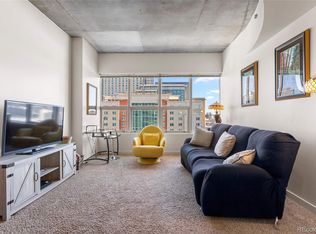
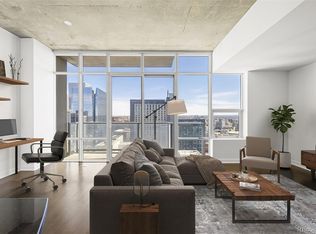
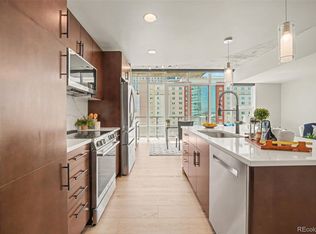
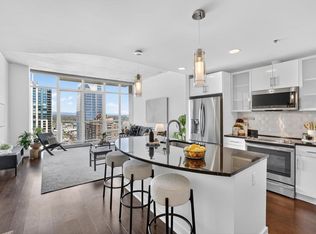
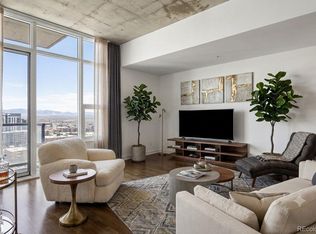
Perched on the 27th floor of the LEED-certified SPIRE, this rare corner residence is one of the largest one-bedroom floor plans in the building at 1,001 square feet. Six walls of floor-to-ceiling glass offer breathtaking views of the Rocky Mountains and the Denver skyline from every room. As a southwest facing condo, natural light accents every space. The open-concept floor plan is loaded with sophisticated finishes, including hardwood floors, slab granite countertops and stainless steel appliances. Modern conveniences abound with an expansive custom-built primary closet, designer lighting, and a newer Samsung washer and dryer (included). The outdoor balcony is the prime spot for morning coffee or winding down the day while watching the sunset over the Rockies. Residents get to enjoy 40,000 square feet of world-class amenities that were recently refreshed. These amenities include an year-round heated outdoor pool, hot tub, health club, movie theater, resident lounges, and an outdoor patio with multiple grills. The Spire also provides 24-hour security, courtesy desk service from 6 am to 10 pm, an indoor dog park, guest suites, and a dedicated outdoor yoga garden for a true resort-style life. This home comes complete with a reserved storage unit and a parking space conveniently located on the 5th floor of the attached garage. Corner units at this elevation are rarely available and represent the absolute best of downtown Denver living! Located in the heart of downtown, just steps from Larimer Square, Union Station, Ball Arena, and across the street from the Denver Performing Arts Complex, this residence is the perfect blend of wellness, urban lifestyle and luxury. Call today to schedule your private showing!
For sale
$645,000
891 14th Street #2717, Denver, CO 80202
1beds
1,001sqft
Condominium
Built in 2009
-- sqft lot
$-- Zestimate®
$644/sqft
$800/mo HOA
What's special
Sophisticated finishesHot tubYear-round heated outdoor poolExpansive custom-built primary closetStainless steel appliancesDedicated outdoor yoga gardenSlab granite countertops
- 148 days
- 114
- 4
Zillow last checked:
Listing updated:
Listed by:
Maritt Bird 303-579-1420 maritt.bird@theagencyre.com,
The Agency - Denver
Source: REcolorado as distributed by MLS GRID,MLS#: 2991637
Facts & features
Interior
Bedrooms & bathrooms
- Bedrooms: 1
- Bathrooms: 1
- 3/4 bathrooms: 1
- Main level bathrooms: 1
- Main level bedrooms: 1
Bedroom
- Description: Private | Incredible Views | Walk-In Closet
- Level: Main
Bathroom
- Description: Oversized Shower | Dual Vanity
- Level: Main
Dining room
- Description: Spacious & Bright
- Level: Main
Kitchen
- Description: Open To The Living Room & Dining Room
- Level: Main
Laundry
- Description: Washer & Dryer Included
- Level: Main
Living room
- Description: Views Galore | High Ceilings
- Level: Main
Heating
- Forced Air, Heat Pump
Cooling
- Central Air
Appliances
- Included: Dishwasher, Disposal, Dryer, Microwave, Oven, Range, Refrigerator, Washer
- Laundry: In Unit
Features
- Eat-in Kitchen, Entrance Foyer, Granite Counters, High Ceilings, High Speed Internet, No Stairs, Open Floorplan, Smoke Free, Walk-In Closet(s), Wired for Data
- Flooring: Carpet, Tile, Wood
- Windows: Double Pane Windows, Window Coverings
- Has basement: No
- Common walls with other units/homes: End Unit,2+ Common Walls
Interior area
- Total structure area: 1,001
- Total interior livable area: 1,001 sqft
- Finished area above ground: 1,001
Property
Parking
- Total spaces: 1
- Parking features: Garage - Attached
- Attached garage spaces: 1
Accessibility
- Accessibility features: Accessible Approach with Ramp
Features
- Levels: One
- Stories: 1
- Entry location: Corridor Access
- Patio & porch: Covered
- Exterior features: Balcony, Dog Run, Elevator, Fire Pit, Gas Grill, Lighting
- Pool features: Outdoor Pool
- Has spa: Yes
- Spa features: Spa/Hot Tub
- Fencing: None
- Has view: Yes
- View description: City, Mountain(s)
Lot
- Size: 0.86 Acres
- Features: Corner Lot, Landscaped, Near Public Transit
Details
- Parcel number: 234544275
- Zoning: D-TD
- Special conditions: HUD Owned
Construction
Type & style
- Home type: Condo
- Architectural style: Urban Contemporary
- Property subtype: Condominium
- Attached to another structure: Yes
Materials
- Concrete, Other
- Roof: Membrane,Other
Condition
- Year built: 2009
Details
- Builder model: Curtis
Utilities & green energy
- Electric: 110V
- Sewer: Public Sewer
- Water: Public
- Utilities for property: Electricity Connected, Internet Access (Wired)
Community & HOA
Community
- Security: 24 Hour Security, Carbon Monoxide Detector(s), Key Card Entry, Secured Garage/Parking, Security Entrance, Security Service, Smoke Detector(s)
- Subdivision: Downtown
HOA
- Has HOA: Yes
- Amenities included: Bike Storage, Clubhouse, Concierge, Elevator(s), Fitness Center, Front Desk, Pool, Security, Spa/Hot Tub
- Services included: Reserve Fund, Electricity, Insurance, Maintenance Grounds, Maintenance Structure, Recycling, Security, Sewer, Snow Removal, Trash, Water
- HOA fee: $800 monthly
- HOA name: Spire Owners Association, Inc.
- HOA phone: 720-457-7559
Location
- Region: Denver
Financial & listing details
- Price per square foot: $644/sqft
- Tax assessed value: $625,000
- Annual tax amount: $3,449
- Date on market: 4/11/2026
- Listing terms: Cash,Conventional,FHA,VA Loan
- Exclusions: Seller's Personal Property, Tv. Furniture Is Negotiable.
- Ownership: Individual
- Electric utility on property: Yes
- Road surface type: Paved
Estimated market value
Not available
Estimated sales range
Not available
Not available
Price history
| Date | Event | Price |
|---|---|---|
| 6/8/2026 | Price change | $645,000-7.2%$644/sqft |
Source:  REcolorado as distributed by MLS GRID #2991637 Report a problem REcolorado as distributed by MLS GRID #2991637 Report a problem | ||
| 5/26/2026 | Price change | $695,000-4.1%$694/sqft |
Source: REcolorado as distributed by MLS GRID #2991637 Report a problem | ||
| 5/1/2026 | Price change | $725,000-3.3%$724/sqft |
Source: REcolorado as distributed by MLS GRID #2991637 Report a problem | ||
| 4/11/2026 | Listed for sale | $750,000+13.2%$749/sqft |
Source: REcolorado as distributed by MLS GRID #2991637 Report a problem | ||
| 10/31/2017 | Sold | $662,500-2.4%$662/sqft |
Source: Public Record Report a problem | ||
| 10/25/2017 | Listed for sale | $679,000$678/sqft |
Source: Coldwell Banker Residential Brokerage - Devonshire Cherry Creek #1889235 Report a problem | ||
| 10/25/2017 | Pending sale | $679,000$678/sqft |
Source: Coldwell Banker Residential Brokerage - Devonshire Cherry Creek #1889235 Report a problem | ||
| 9/28/2017 | Price change | $679,000-2.9%$678/sqft |
Source: Coldwell Banker Residential Brokerage - Devonshire Cherry Creek #1889235 Report a problem | ||
| 8/14/2017 | Listed for sale | $699,500$699/sqft |
Source: COLDWELL BANKER DEVONSHIRE #1889235 Report a problem | ||
| 3/15/2017 | Listing removed | $2,900-3.3%$3/sqft |
Source: Coldwell Banker Devonshire Report a problem | ||
| 2/17/2017 | Listed for sale | $699,500+64.6%$699/sqft |
Source: Coldwell Banker Residential Brokerage - Devonshire Cherry Creek #7527032 Report a problem | ||
| 2/3/2017 | Price change | $3,000-6.3%$3/sqft |
Source: Coldwell Banker Residential Brokerage - Devonshire Cherry Creek #9768344 Report a problem | ||
| 1/18/2017 | Listed for rent | $3,200$3/sqft |
Source: Coldwell Banker Devonshire Report a problem | ||
| 1/30/2016 | Listing removed | $3,200$3/sqft |
Source: Coldwell Banker Devonshire Report a problem | ||
| 1/11/2016 | Listed for rent | $3,200$3/sqft |
Source: Coldwell Banker Devonshire Report a problem | ||
| 9/19/2015 | Listing removed | $3,200$3/sqft |
Source: Coldwell Banker Devonshire Report a problem | ||
| 8/29/2015 | Price change | $3,200+23.1%$3/sqft |
Source: Coldwell Banker Devonshire Report a problem | ||
| 8/10/2015 | Price change | $2,600-13.3%$3/sqft |
Source: Owner Report a problem | ||
| 7/18/2015 | Listed for rent | $2,999-10.5%$3/sqft |
Source: Owner Report a problem | ||
| 4/8/2015 | Listing removed | $3,350$3/sqft |
Source: Owner Report a problem | ||
| 3/8/2015 | Listed for rent | $3,350$3/sqft |
Source: Owner Report a problem | ||
| 3/1/2011 | Sold | $425,000$425/sqft |
Source: Public Record Report a problem | ||
Public tax history
| Year | Property taxes | Tax assessment |
|---|---|---|
| 2025 | $3,449 +2.2% | -- |
| 2024 | $3,375 -9.4% | $43,550 -6.7% |
| 2023 | $3,725 +3.6% | $46,680 -0.3% |
| 2022 | $3,596 +1.5% | $46,840 -2.8% |
| 2021 | $3,543 +2.9% | $48,190 +0.9% |
| 2020 | $3,444 +6.7% | $47,748 -0.7% |
| 2019 | $3,227 | $48,082 +15.3% |
| 2018 | $3,227 +0.3% | $41,710 |
| 2017 | $3,217 -0.2% | $41,710 +1% |
| 2016 | $3,225 +12.4% | $41,280 |
| 2015 | $2,870 0% | $41,280 +19.5% |
| 2014 | $2,871 +4.7% | $34,550 |
| 2013 | $2,741 +17.9% | $34,550 +6% |
| 2012 | $2,325 +25.2% | $32,600 |
| 2011 | $1,857 | $32,600 |
Find assessor info on the county website
Monthly payment
Est. payment
Payment breakdown
Explore the cost of this home by adjusting the details. Changes won't be saved.Climate risks
Neighborhood: Central Business District
Nearby schools
Schools provided by the listing agent
- Elementary: Greenlee
- Middle: Bill Roberts E-8
- High: West
- District: Denver 1
Source: REcolorado as distributed by MLS GRID. This data may not be complete. We recommend contacting the local school district to confirm school assignments for this home.


Similar homes
- $650,0002 bd2 ba1.3k sqftSPIRE, Denver, CO 80202For Sale
 MLS ID #3821490, Victoria Kim, Atlas Real Estate Group. REcolorado as distributed by MLS GRID
 - $699,0002 bd2 ba1k sqft891 14th St #3902, Denver, CO 80202For Sale
 MLS ID #1066888, Bret Weinstein, Guide Real Estate. IRES as distributed by MLS GRID
 - $649,0002 bd2 ba1.3k sqftSPIRE Condos, Denver, CO 80202For Sale
 MLS ID #4133174, Susan Chong, Iconique Real Estate, LLC. REcolorado as distributed by MLS GRID
 - $750,0002 bd2 ba1k sqftSPIRE DENVER, Denver, CO 80202For Sale
 MLS ID #8038845, Mark Callaghan, Coldwell Banker Global Luxury Denver. REcolorado as distributed by MLS GRID
 - $600,0001 bd1 ba1k sqftSPIRE, Denver, CO 80202For SaleMLS ID #1578876, Susan Chong, Iconique Real Estate, LLC. REcolorado as distributed by MLS GRID
- $499,9501 bd2 ba779 sqftOne Lincoln Park, Denver, CO 80202For SaleMLS ID #6181632, Robin Lake, LIV Sotheby's International Realty. REcolorado as distributed by MLS GRID
- $600,0002 bd2 ba1k sqftThe Spire, Denver, CO 80202For SaleMLS ID #4323230, Brent Malia, NAV Real Estate. REcolorado as distributed by MLS GRID
- $749,0002 bd2 ba1.3k sqftMarket Square Condos, Denver, CO 80202For SaleMLS ID #6107778, Tanner Krall, Nookhaven Homes. REcolorado as distributed by MLS GRID
- $620,0002 bd3 ba1.3k sqft2001 Lincoln Street #810, Denver, CO 80202For SaleMLS ID #8560941, Bret Weinstein, Guide Real Estate. REcolorado as distributed by MLS GRID
- $695,0002 bd3 ba1.4k sqftOne Lincoln Park, Denver, CO 80202For SaleMLS ID #9857432, Armie James, Atlas Real Estate Group. REcolorado as distributed by MLS GRID
- $545,0002 bd2 ba1.2k sqftBarclay Towers, Denver, CO 80202For SaleMLS ID #8312146, Julia Doria, HomeSmart. REcolorado as distributed by MLS GRID
- $649,0001 bd2 ba995 sqftMcGregor Square Residences, Denver, CO 80202New ConstructionMLS ID #6488494, Dale DeWitt, HomeSmart Realty. REcolorado as distributed by MLS GRID
- $465,0002 bd2 ba1.2k sqft1625 Larimer St #2105, Denver, CO 80202For SaleMLS ID #1068076, Nicki Thompson, RE/MAX Alliance-Olde Town. IRES as distributed by MLS GRID
- $797,5002 bd2 ba1.3k sqftGlass House, Denver, CO 80202For SaleMLS ID #5445553, Holly Reef, RE/MAX Professionals. REcolorado as distributed by MLS GRID
- $675,0002 bd3 ba1.4k sqftOne Lincoln Park, Denver, CO 80202For SaleMLS ID #5881624, Frances Sullivan, Painted Door Properties LLC. REcolorado as distributed by MLS GRID
- $675,0001 bd1 ba1k sqftThe Coloradan Condos, Denver, CO 80202For SaleMLS ID #9976178, Gail Wheeler, LIV Sotheby's International Realty. REcolorado as distributed by MLS GRID
- $685,0001 bd1 ba984 sqftThe Coloradan Condos, Denver, CO 80202For SaleMLS ID #5263888, Gail Wheeler, LIV Sotheby's International Realty. REcolorado as distributed by MLS GRID
- $525,0001 bd1 ba926 sqft891 14th Street #1415, Denver, CO 80202For SaleMLS ID #3253075, Brandon Ray, MyCore Properties. REcolorado as distributed by MLS GRID
- $525,0002 bd1 ba900 sqft891 14th St #3206, Denver, CO 80202For SaleMLS ID #1066070, Bruce McConnell, The Station Real Estate. IRES as distributed by MLS GRID
- $805,0002 bd2 ba1.2k sqftSPIRE DENVER, Denver, CO 80202For SaleMLS ID #7097087, Mark Callaghan, Coldwell Banker Global Luxury Denver. REcolorado as distributed by MLS GRID
