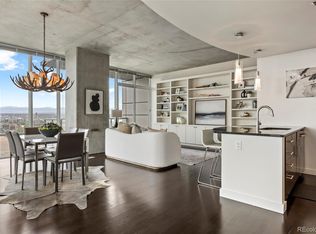
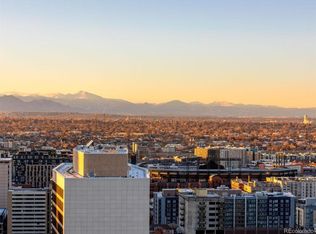
Perched high on the 20th floor of Downtown Denver's legendary SPIRE building, this exceptionally rare residence is one of the largest 1-bedroom floor plans in the entire community. Soaring high ceilings and floor-to-ceiling glass frame dramatic, sweeping views of both the vibrant downtown skyline and the majestic Rocky Mountains. Designed for effortless entertaining, the open-concept layout centers around a chef’s kitchen featuring slab granite countertops and sleek stainless steel appliances. Work from home with ease utilizing the built-in computer nook, paired with SPIRE’s gig-speed internet infrastructure. The primary retreat features a spacious walk-in closet and a private 4-piece en-suite bath. Freshly transformed with brand-new flooring (no carpeting!) and crisp white walls, this turnkey home offers a modern canvas ready for your style. Includes one deeded parking space and storage unit in the secure, attached garage. Schedule an evening viewing to experience the stunning twilight cityscapes from 20 stories up! Come view this home again at night to truly appreciate the spectacular city views! SPIRE is FHA-approved. Immerse yourself in the vibrant 42-story SPIRE community, complete with LEED certification, a pool, hot tub, health club, multimedia lounge, and theater. Your four-legged companion will love the dedicated dog park, and the grilling area is perfect for entertaining. Benefit from 24-hour courtesy desk service, guest suites, and a modern access control system. Embrace the downtown lifestyle and make this SPIRE residence, which has served as a cherished second home, your own. Come home to Downtown Denver's SPIRE--life is better here! SPIRE Denver has super fast internet-1 gig dedicated to each condo. Fastest downtown! Come home to Downtown Denver's SPIRE -- life is better here!
For sale
$525,000
891 14th Street #2015, Denver, CO 80202
1beds
926sqft
Condominium
Built in 2009
-- sqft lot
$-- Zestimate®
$567/sqft
$626/mo HOA
What's special
- 9 days
- 198
- 16
Zillow last checked:
Listing updated:
Listed by:
Mark Callaghan 303-710-1000 mark@MarkSellsDenver.com,
Coldwell Banker Global Luxury Denver
Source: REcolorado as distributed by MLS GRID,MLS#: 4913034
Facts & features
Interior
Bedrooms & bathrooms
- Bedrooms: 1
- Bathrooms: 1
- Full bathrooms: 1
- Main level bathrooms: 1
- Main level bedrooms: 1
Bedroom
- Description: Large-- King-Size Bed Fits Perfectly
- Level: Main
Bathroom
- Description: One Of The Few 1 Bedrooms In Spire With Dual Sinks
- Level: Main
Bonus room
- Description: Large Walk-In Closet
- Level: Main
Dining room
- Description: Part Of Open Floor Plan With Views
- Level: Main
Kitchen
- Description: Cook's Kitchen With Granite, Stainless, And More Windows!
- Level: Main
Laundry
- Description: Washer And Dryer Included, In Home
- Level: Main
Living room
- Description: Large With Walls Of Glass, Bright And Open
- Level: Main
Heating
- Electric, Forced Air, Heat Pump
Cooling
- Central Air
Appliances
- Included: Dishwasher, Disposal, Dryer, Microwave, Range, Refrigerator, Washer
- Laundry: In Unit
Features
- Ceiling Fan(s), Eat-in Kitchen, Entrance Foyer, Granite Counters, High Ceilings, High Speed Internet, Kitchen Island, No Stairs, Open Floorplan, Smoke Free, Walk-In Closet(s), Wired for Data
- Flooring: Tile, Wood
- Windows: Double Pane Windows, Window Coverings
- Has basement: No
- Common walls with other units/homes: 2+ Common Walls
Interior area
- Total structure area: 926
- Total interior livable area: 926 sqft
- Finished area above ground: 926
Video & virtual tour
Property
Parking
- Total spaces: 1
- Parking features: Concrete
- Attached garage spaces: 1
Accessibility
- Accessibility features: Accessible Approach with Ramp
Features
- Levels: One
- Stories: 1
- Entry location: Corridor Access
- Patio & porch: Covered
- Exterior features: Balcony, Elevator, Fire Pit, Gas Grill, Lighting
- Pool features: Outdoor Pool
- Has spa: Yes
- Spa features: Spa/Hot Tub
- Has view: Yes
- View description: City, Mountain(s)
Lot
- Features: Corner Lot, Near Public Transit
Details
- Parcel number: 234544161
- Special conditions: Standard
Construction
Type & style
- Home type: Condo
- Architectural style: Urban Contemporary
- Property subtype: Condominium
- Attached to another structure: Yes
Materials
- Concrete, Other
- Roof: Other
Condition
- Year built: 2009
Details
- Builder model: CALIFORNIA
Utilities & green energy
- Electric: 110V, 220 Volts
- Sewer: Public Sewer
- Water: Public
- Utilities for property: Electricity Connected, Internet Access (Wired), Natural Gas Not Available
Green energy
- Energy efficient items: Appliances, Construction, HVAC, Lighting, Windows
Community & HOA
Community
- Security: 24 Hour Security, Key Card Entry, Security Entrance, Security Guard, Smoke Detector(s)
- Subdivision: Downtown
HOA
- Has HOA: Yes
- Amenities included: Bike Storage, Clubhouse, Elevator(s), Fitness Center, Front Desk, Management, Parking, Pool, Spa/Hot Tub, Storage
- Services included: Reserve Fund, Insurance, Maintenance Grounds, Maintenance Structure, Recycling, Sewer, Snow Removal, Trash
- HOA fee: $626 monthly
- HOA name: SPIRE OWNERS ASSOCIATION, INC
- HOA phone: 720-457-7559
Location
- Region: Denver
Financial & listing details
- Price per square foot: $567/sqft
- Tax assessed value: $495,600
- Annual tax amount: $2,673
- Date on market: 10/29/2026
- Listing terms: Cash,Conventional,FHA,Jumbo,VA Loan
- Exclusions: Seller's Personal Property; Staging Furniture And Furnishings
- Ownership: Corporation/Trust
- Electric utility on property: Yes
- Road surface type: Paved
Estimated market value
Not available
Estimated sales range
Not available
Not available
Price history
| Date | Event | Price |
|---|---|---|
| 10/29/2026 | Listed for sale | $525,000+75.2%$567/sqft |
Source:  REcolorado as distributed by MLS GRID #4913034 Report a problem | ||
| 11/23/2024 | Listing removed | $2,500$3/sqft |
Source: REcolorado as distributed by MLS GRID #7008062 Report a problem | ||
| 11/21/2024 | Listed for rent | $2,500-15.3%$3/sqft |
Source: REcolorado as distributed by MLS GRID #7008062 Report a problem | ||
| 7/29/2024 | Listing removed | -- |
Source: REcolorado as distributed by MLS GRID #2518773 Report a problem | ||
| 7/24/2024 | Price change | $2,950-9.2%$3/sqft |
Source: REcolorado as distributed by MLS GRID #2518773 Report a problem | ||
| 7/9/2024 | Listed for rent | $3,250+10.2%$4/sqft |
Source: REcolorado as distributed by MLS GRID #2518773 Report a problem | ||
| 4/4/2024 | Listing removed | -- |
Source: REcolorado as distributed by MLS GRID #6428244 Report a problem | ||
| 3/20/2024 | Listed for rent | $2,950$3/sqft |
Source: REcolorado as distributed by MLS GRID #6428244 Report a problem | ||
| 2/19/2024 | Listing removed | -- |
Source: REcolorado as distributed by MLS GRID #6616575 Report a problem | ||
| 2/9/2024 | Price change | $2,950-1.7%$3/sqft |
Source: REcolorado as distributed by MLS GRID #6616575 Report a problem | ||
| 1/11/2024 | Listed for rent | $3,000-7.7%$3/sqft |
Source: REcolorado as distributed by MLS GRID #6616575 Report a problem | ||
| 12/2/2023 | Listing removed | -- |
Source: REcolorado as distributed by MLS GRID #4214077 Report a problem | ||
| 11/13/2023 | Listed for rent | $3,250+8.3%$4/sqft |
Source: REcolorado as distributed by MLS GRID #4214077 Report a problem | ||
| 10/23/2023 | Listing removed | -- |
Source: REcolorado as distributed by MLS GRID #2907295 Report a problem | ||
| 9/20/2023 | Listed for rent | $3,000-7.7%$3/sqft |
Source: REcolorado as distributed by MLS GRID #2907295 Report a problem | ||
| 8/1/2023 | Listing removed | -- |
Source: REcolorado as distributed by MLS GRID #8786930 Report a problem | ||
| 7/27/2023 | Listed for rent | $3,250+35.4%$4/sqft |
Source: REcolorado as distributed by MLS GRID #8786930 Report a problem | ||
| 4/14/2023 | Listing removed | -- |
Source: Zillow Rentals Report a problem | ||
| 3/23/2023 | Price change | $2,400-14.3%$3/sqft |
Source: Zillow Rentals Report a problem | ||
| 3/10/2023 | Listed for rent | $2,800+16.7%$3/sqft |
Source: Zillow Rentals Report a problem | ||
| 3/24/2021 | Listing removed | -- |
Source: Owner Report a problem | ||
| 4/1/2017 | Listing removed | $2,400$3/sqft |
Source: Owner Report a problem | ||
| 3/7/2017 | Price change | $2,400-2%$3/sqft |
Source: Owner Report a problem | ||
| 2/3/2017 | Listed for rent | $2,450$3/sqft |
Source: Owner Report a problem | ||
| 4/28/2010 | Sold | $299,600$324/sqft |
Source: Public Record Report a problem | ||
Public tax history
| Year | Property taxes | Tax assessment |
|---|---|---|
| 2025 | $2,388 +2.2% | $34,940 +15.9% |
| 2024 | $2,336 -11.8% | $30,150 -9% |
| 2023 | $2,649 +3.6% | $33,150 -0.5% |
| 2022 | $2,557 +1% | $33,310 -2.8% |
| 2021 | $2,532 +2.9% | $34,270 +0.5% |
| 2020 | $2,461 -1.8% | $34,113 -0.7% |
| 2019 | $2,507 | $34,351 +6% |
| 2018 | $2,507 +0.3% | $32,400 |
| 2017 | $2,499 +12% | $32,400 +13.4% |
| 2016 | $2,232 +13.3% | $28,570 |
| 2015 | $1,969 0% | $28,570 +20.5% |
| 2014 | $1,970 | $23,710 |
Find assessor info on the county website
Monthly payment
Est. payment
Payment breakdown
Explore the cost of this home by adjusting the details. Changes won't be saved.Climate risks
Neighborhood: Central Business District
Nearby schools
Schools provided by the listing agent
- Elementary: Greenlee
- Middle: Kepner
- High: West
- District: Denver 1
Source: REcolorado as distributed by MLS GRID. This data may not be complete. We recommend contacting the local school district to confirm school assignments for this home.



Similar homes
- $519,0002 bd1 ba900 sqftSPIRE, Denver, CO 80202For Sale
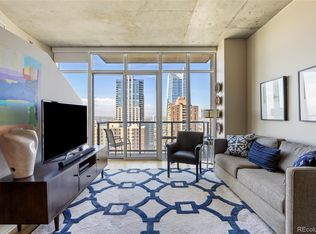
 MLS ID #9735203, Susan Chong, Iconique Real Estate, LLC. REcolorado as distributed by MLS GRID
- $435,0001 bd1 ba793 sqftSpire Condos, Denver, CO 80202For Sale
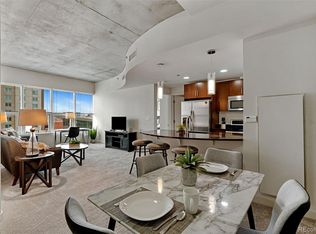 MLS ID #8059873, The Northrop Group, Compass - Denver. REcolorado as distributed by MLS GRID
- $525,0002 bd1 ba900 sqft891 14th St #3206, Denver, CO 80202For Sale
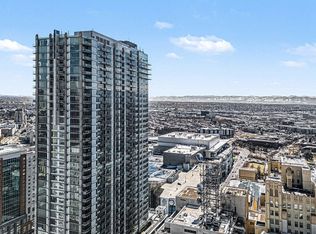
 MLS ID #1066070, Bruce McConnell, The Station Real Estate. IRES as distributed by MLS GRID
- $499,9501 bd2 ba779 sqftOne Lincoln Park, Denver, CO 80202For Sale
 MLS ID #6181632, Robin Lake, LIV Sotheby's International Realty. REcolorado as distributed by MLS GRID
- $498,8881 bd1 ba926 sqft891 14th Street #1415, Denver, CO 80202For SaleMLS ID #3253075, Brandon Ray, MyCore Properties. REcolorado as distributed by MLS GRID
- $500,0001 bd2 ba1.1k sqftOne Lincoln Park, Denver, CO 80202For SaleMLS ID #4452672, Kasey O'Connor, Keller Williams Realty Downtown LLC. REcolorado as distributed by MLS GRID
- $645,0001 bd1 ba1k sqftSPIRE DENVER, Denver, CO 80202For SaleMLS ID #2991637, Maritt Bird, The Agency - Denver. REcolorado as distributed by MLS GRID
- $389,9001 bd1 ba816 sqftSPIRE, Denver, CO 80202For SaleMLS ID #9333032, Keegan Sheard, Usaj Realty. REcolorado as distributed by MLS GRID
- $497,5001 bd2 ba1.1k sqftBrooks Towers, Denver, CO 80202For SaleMLS ID #7158656, Linette Welch, HomeSmart. REcolorado as distributed by MLS GRID
- $685,0002 bd2 ba1k sqft891 14th Street #3902, Denver, CO 80202For SaleMLS ID #9806774, Bret Weinstein, Guide Real Estate. REcolorado as distributed by MLS GRID
- $549,5001 bd2 ba1.1k sqftOne Lincoln Park, Denver, CO 80202For SaleMLS ID #4498874, Robin Lake, LIV Sotheby's International Realty. REcolorado as distributed by MLS GRID
- $465,0002 bd2 ba1.2k sqftBARCLAY TOWERS, Denver, CO 80202For SaleMLS ID #9035106, Jim Hendry, Open Real Estate Inc.. REcolorado as distributed by MLS GRID
- $625,0002 bd2 ba1.3k sqftSPIRE, Denver, CO 80202For SaleMLS ID #3821490, Victoria Kim, Atlas Real Estate Group. REcolorado as distributed by MLS GRID
- $575,0002 bd3 ba1.3k sqft2001 Lincoln Street #810, Denver, CO 80202For SaleMLS ID #8560941, Bret Weinstein, Guide Real Estate. REcolorado as distributed by MLS GRID
- $559,5001 bd2 ba976 sqftColoradan, Denver, CO 80202For SaleMLS ID #7619260, Kevin Garrett, Compass - Denver. REcolorado as distributed by MLS GRID
- $439,0001 bd1 ba816 sqftSpire, Denver, CO 80202For SaleMLS ID #2904970, Keegan Sheard, Usaj Realty. REcolorado as distributed by MLS GRID
- $465,0002 bd2 ba1.2k sqftBarclay Towers, Denver, CO 80202For SaleMLS ID #8156984, Nicki Thompson, RE/MAX Alliance - Olde Town. REcolorado as distributed by MLS GRID
- $490,0001 bd1 ba531 sqftMcGregor Square, Denver, CO 80202For SaleMLS ID #5942323, Claire Gilmore, MB KELL & COMPANY. REcolorado as distributed by MLS GRID
- $389,0001 bd1 ba758 sqftSpire, Denver, CO 80202For SaleMLS ID #5558050, Joshua St. Romain, RE/MAX Leaders. REcolorado as distributed by MLS GRID
- $475,0001 bd1 ba826 sqft1700 Bassett Street #507, Denver, CO 80202For SaleMLS ID #4177357, Keegan Sheard, Usaj Realty. REcolorado as distributed by MLS GRID
