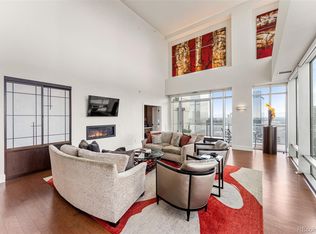
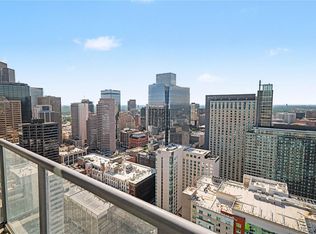
*Sold furnished with a few exceptions. TWO PARKING SPACES and one of the largest living/dining spaces you'll find downtown at this price. Chef-inspired kitchen with Sub Zero refrigerator and JennAir gas appliances. Imagine the Al Fresco entertaining experience on the privacy terrace, protected on three sides, this outdoor space gives new meaning to indoor/outdoor living, and with no scorching afternoon sun! This dream residence has an impressive great room, able to accommodate living/dining as well as provide a WORK FROM HOME flex space(s). Guests will be captivated by the art gallery entrance 10-foot ceilings, and walls of glass overlooking the city. The master suite offers a nook which can flex as a another workspace, seating area, or dresser nook combined with two step-in closets and a luxury ensuite spa bath, this primary suite is expansive! The walk-in laundry, with Bosch washer and dryer, is just off the kitchen and is outfitted with a great pantry storage system.
Seller has adjusted for the market offering this "to good to be true" opportunity by asking $43,000 BELOW what he paid just a few years ago. LOVE THE $, THE HOME, THE BUILDING AMENTITIES, AND LIFESTYLE!
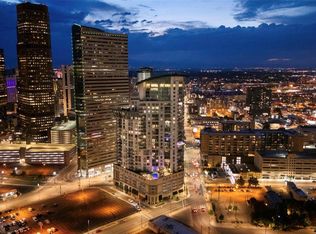
One Lincoln Park offers a secure, professionally staffed lobby 24/7 and perched high above, a LIFE OF WELLNESS awaits in the fitness center with its state-of-the-art machines and weights, infinity pool, hot tub, BBQ grills, sun deck, owner's lounge and guest suite. (7th and 8th floors)
For sale
$564,000
2001 Lincoln Street #1723, Denver, CO 80202
1beds
1,146sqft
Condominium
Built in 2009
-- sqft lot
$-- Zestimate®
$492/sqft
$821/mo HOA
What's special
- 239 days
- 66
- 0
Zillow last checked:
Listing updated:
Listed by:
Robin Lake 303-875-2246 rlake@livsothebysrealty.com,
LIV Sotheby's International Realty
Source: REcolorado as distributed by MLS GRID,MLS#: 4498874
Facts & features
Interior
Bedrooms & bathrooms
- Bedrooms: 1
- Bathrooms: 2
- Full bathrooms: 1
- 1/2 bathrooms: 1
- Main level bathrooms: 2
- Main level bedrooms: 1
Bedroom
- Description: Oversized W 2 Closets And Seating Nook
- Features: Primary Suite
- Level: Main
Bathroom
- Description: Powder
- Level: Main
Bathroom
- Description: Spa Inspired
- Features: Primary Suite
- Level: Main
Bonus room
- Description: Art Gallery Entrance
- Level: Main
Dining room
- Description: Great Room
- Level: Main
Kitchen
- Description: Chef Inspired - Eat-In Island
- Level: Main
Laundry
- Description: Walk-In
- Level: Main
Living room
- Description: Great Room
- Level: Main
Office
- Description: Open Nook In Living Room
- Level: Main
Office
- Description: 2nd Work Station Option In Master (Nook)
- Level: Main
Heating
- Forced Air, Heat Pump, Natural Gas
Cooling
- Central Air
Appliances
- Included: Dishwasher, Disposal, Dryer, Microwave, Oven, Refrigerator, Washer
Features
- Block Counters, Eat-in Kitchen, Five Piece Bath, High Ceilings, High Speed Internet, Kitchen Island, No Stairs, Open Floorplan, Pantry, Primary Suite, Solid Surface Counters, Walk-In Closet(s), Wired for Data
- Flooring: Carpet, Tile
- Windows: Double Pane Windows
- Has basement: No
- Common walls with other units/homes: 2+ Common Walls
Interior area
- Total structure area: 1,146
- Total interior livable area: 1,146 sqft
- Finished area above ground: 1,146
Video & virtual tour
Property
Parking
- Total spaces: 2
- Parking features: Garage
- Garage spaces: 2
Accessibility
- Accessibility features: Accessible Approach with Ramp
Features
- Levels: One
- Stories: 1
- Entry location: Corridor Access
- Patio & porch: Covered, Deck
- Exterior features: Balcony, Elevator, Fire Pit, Garden, Gas Grill, Water Feature
- Pool features: Outdoor Pool
- Has spa: Yes
- Spa features: Spa/Hot Tub
- Has view: Yes
- View description: City
Details
- Parcel number: 234128094
- Zoning: D-C
- Special conditions: Standard
Construction
Type & style
- Home type: Condo
- Architectural style: Urban Contemporary
- Property subtype: Condominium
- Attached to another structure: Yes
Materials
- Block, Brick, Concrete, Steel Siding
- Roof: Metal
Condition
- Year built: 2009
Details
- Builder model: A4
- Builder name: Swinerton
Utilities & green energy
- Sewer: Public Sewer
- Water: Public
- Utilities for property: Cable Available, Electricity Connected, Internet Access (Wired), Natural Gas Connected, Phone Connected
Community & HOA
Community
- Security: 24 Hour Security, Carbon Monoxide Detector(s), Key Card Entry, Secured Garage/Parking, Security Entrance, Security Guard, Security Service, Smoke Detector(s)
- Subdivision: Downtown
HOA
- Has HOA: Yes
- Amenities included: Bike Storage, Business Center, Clubhouse, Concierge, Elevator(s), Fitness Center, Front Desk, Garden Area, Management, Parking, Pool, Security, Spa/Hot Tub, Storage
- Services included: Reserve Fund, Gas, Heat, Insurance, Maintenance Grounds, Maintenance Structure, On-Site Check In, Security, Sewer, Snow Removal, Trash, Water
- HOA fee: $739 monthly
- HOA name: MSI HOA
- HOA phone: 303-726-0784
- Second HOA fee: $82 monthly
- Second HOA name: One Lincoln Park Media
Location
- Region: Denver
Financial & listing details
- Price per square foot: $492/sqft
- Annual tax amount: $3,368
- Date on market: 1/13/2026
- Listing terms: Cash,Conventional
- Exclusions: Seller's Personal Property
- Ownership: Individual
- Electric utility on property: Yes
Estimated market value
Not available
Estimated sales range
Not available
Not available
Price history
| Date | Event | Price |
|---|---|---|
| 9/8/2026 | Price change | $564,000-0.9%$492/sqft |
Source:  REcolorado as distributed by MLS GRID #4498874 Report a problem REcolorado as distributed by MLS GRID #4498874 Report a problem | ||
| 1/13/2026 | Listed for sale | $569,000$497/sqft |
Source: REcolorado as distributed by MLS GRID #4498874 Report a problem | ||
Public tax history
Tax history is unavailable.
Monthly payment
Est. payment
Payment breakdown
Explore the cost of this home by adjusting the details. Changes won't be saved.Climate risks
Neighborhood: Five Points
Nearby schools
Schools provided by the listing agent
- Elementary: Whittier E-8
- Middle: Whittier E-8
- High: East
- District: Denver 1
Source: REcolorado as distributed by MLS GRID. This data may not be complete. We recommend contacting the local school district to confirm school assignments for this home.

Similar homes
- $530,0002 bd2 ba1.3k sqft3131 E Alameda Avenue #503, Denver, CO 80209For Sale

 MLS ID #3710646, Nate Sundermeier, Compass - Denver. REcolorado as distributed by MLS GRID
 - $499,9501 bd2 ba779 sqftOne Lincoln Park, Denver, CO 80202For Sale
 MLS ID #6181632, Robin Lake, LIV Sotheby's International Realty. REcolorado as distributed by MLS GRID
 - $600,0002 bd2 ba1k sqftThe Spire, Denver, CO 80202For Sale
 MLS ID #4323230, Brent Malia, NAV Real Estate. REcolorado as distributed by MLS GRID
 - $600,0001 bd1 ba1k sqftSPIRE, Denver, CO 80202For Sale
 MLS ID #1578876, Susan Chong, Iconique Real Estate, LLC. REcolorado as distributed by MLS GRID
 - $599,0002 bd2 ba1.2k sqft1401 Wewatta Street #314, Denver, CO 80202For SaleMLS ID #7756826, Jessica Thomas, Compass - Denver. REcolorado as distributed by MLS GRID
- $629,0001 bd2 ba1k sqft1750 Wewatta Street #1002, Denver, CO 80202For SaleMLS ID #8114431, Jon Mottern, Serhant Colorado LLC. REcolorado as distributed by MLS GRID
- $499,0001 bd2 ba818 sqft2001 Lincoln Street #2020, Denver, CO 80202For SaleMLS ID #9826517, Keiven Cosgriff, Milehimodern. REcolorado as distributed by MLS GRID
- $525,0002 bd1 ba900 sqft891 14th St #3206, Denver, CO 80202For Sale
 MLS ID #1066070, Bruce McConnell, The Station Real Estate. IRES as distributed by MLS GRID
 - $575,0002 bd2 ba1.2k sqftBARCLAY TOWERS, Denver, CO 80202For SaleMLS ID #6124154, Nichelle Phillips, Lifestyle International Realty. REcolorado as distributed by MLS GRID
- $675,0002 bd3 ba1.4k sqftOne Lincoln Park, Denver, CO 80202For SaleMLS ID #5881624, Frances Sullivan, Painted Door Properties LLC. REcolorado as distributed by MLS GRID
- $649,0002 bd2 ba1.3k sqftSPIRE Condos, Denver, CO 80202For SaleMLS ID #4133174, Susan Chong, Iconique Real Estate, LLC. REcolorado as distributed by MLS GRID
- $625,0002 bd2 ba1.3k sqft1499 Blake St #4A, Denver, CO 80202For SaleMLS ID #1064003, Jenny Usaj, Usaj Realty. IRES as distributed by MLS GRID
- $550,0001 bd1 ba1k sqft1801 Wynkoop Street #511, Denver, CO 80202For SaleMLS ID #1587271, Dawn Tieken, Madison & Company Properties. REcolorado as distributed by MLS GRID
- $550,0002 bd2 ba1.2k sqft300 W 11th Avenue #10B, Denver, CO 80204For SaleMLS ID #2891055, Chase Huddleston, LIV Sotheby's International Realty. REcolorado as distributed by MLS GRID
- $560,0002 bd2 ba1.2k sqft1630 N Clarkson Street #110, Denver, CO 80218For SaleMLS ID #7232789, Brady Efting, Compass - Denver. REcolorado as distributed by MLS GRID
- $479,9002 bd2 ba1k sqftMidland Condos, Denver, CO 80202For SaleMLS ID #6770423, Susan Bradley, The Bradley Group LLC. REcolorado as distributed by MLS GRID
- $545,0002 bd2 ba1.2k sqft1625 Larimer St #2501, Denver, CO 80202For SaleMLS ID #1063198, Bianca Griffith, RE/MAX of Boulder, Inc. IRES as distributed by MLS GRID
- $550,0002 bd2 ba1.1k sqft2640 Central Court #203, Denver, CO 80211For SaleMLS ID #9075319, Kevin Merlander, Compass - Denver. REcolorado as distributed by MLS GRID
- $575,0002 bd3 ba1.3k sqft822 25th Street, Denver, CO 80205For SaleMLS ID #4919609, John Hayden, Kentwood Real Estate City Properties. REcolorado as distributed by MLS GRID
- $440,0001 bd1 ba816 sqft891 14th Street #1711, Denver, CO 80202For SaleMLS ID #4966601, Hana Boone, Berkshire Hathaway HomeServices Colorado Real Estate, LLC. REcolorado as distributed by MLS GRID
