
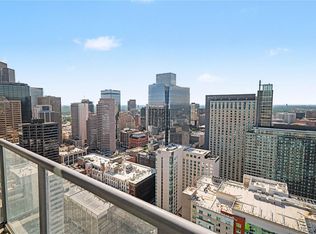
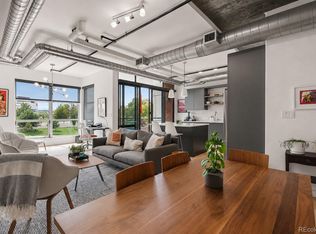
This amazing residence in SPIRE delivers elevated city living from a premier position in the upper third of the building, with sweeping downtown skyline and south-facing mountain views.
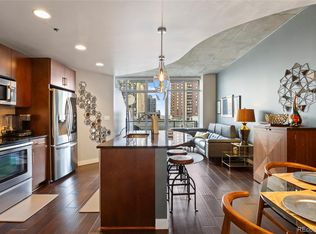
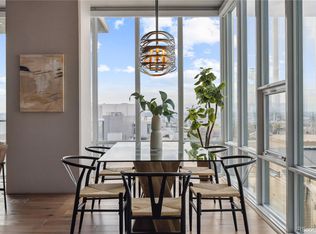
Spanning 1,312 square feet, this thoughtfully upgraded 2-bedroom home features hardwood floors throughout the main living areas, abundant natural light, and a seamless open-concept layout designed for both daily living and entertaining.
The kitchen is both functional and refined, complete with granite countertops, a designer backsplash, a 4-door smart refrigerator, and a built-in 4-seat island ideal for gathering.
The primary suite offers a private retreat with a sleek glass sliding door, motorized blinds, ceiling fan, and a 5-piece en-suite bath with custom pull-out storage. A standout feature is the largest closet configuration in the building—fully customized with built-ins, track lighting, and a full-size stackable washer and dryer. The secondary bedroom includes updated carpet, a ceiling fan, and custom closet shelving, with convenient access to a well-appointed bath featuring built-in linen storage.
Additional highlights include a custom entry closet, automated living room blinds, fresh interior paint, and exceptional storage throughout. The residence includes one parking space and one storage unit.
SPIRE residents enjoy over 35,000 square feet of resort-style amenities, including a heated year-round pool and hot tubs, expansive sun deck with fire pits and grills, a state-of-the-art fitness center with yoga garden, multiple club lounges including the SkyClub, private theater, guest suites, dog park, EV charging, and 24-hour secured front desk service.
For sale
Price cut: $11K (8/19)
$649,000
891 14th Street #3210, Denver, CO 80202
2beds
1,312sqft
Condominium
Built in 2009
-- sqft lot
$-- Zestimate®
$495/sqft
$886/mo HOA
What's special
- 169 days
- 171
- 5
Zillow last checked:
Listing updated:
Listed by:
Susan Chong 720-236-3434 Team@IconiqueRE.com,
Iconique Real Estate, LLC,
Stacey Berg 719-271-1096,
Iconique Real Estate, LLC
Source: REcolorado as distributed by MLS GRID,MLS#: 4133174
Facts & features
Interior
Bedrooms & bathrooms
- Bedrooms: 2
- Bathrooms: 2
- Full bathrooms: 2
- Main level bathrooms: 2
- Main level bedrooms: 2
Bedroom
- Description: With En-Suite Bathroom And Walk-In Closet
- Features: Primary Suite
- Level: Main
Bedroom
- Level: Main
Bathroom
- Level: Main
Bathroom
- Level: Main
Kitchen
- Level: Main
Laundry
- Level: Main
Living room
- Description: Balcony With City And Mountain Views
- Level: Main
Heating
- Forced Air, Heat Pump
Cooling
- Central Air
Appliances
- Included: Cooktop, Dishwasher, Disposal, Dryer, Microwave, Range, Refrigerator, Washer
- Laundry: In Unit, Laundry Closet
Features
- Ceiling Fan(s), Eat-in Kitchen, Elevator, Five Piece Bath, Granite Counters, High Ceilings, High Speed Internet, Kitchen Island, No Stairs, Open Floorplan, Primary Suite, Walk-In Closet(s), Wired for Data
- Flooring: Carpet, Tile, Wood
- Windows: Double Pane Windows
- Has basement: No
- Common walls with other units/homes: 2+ Common Walls
Interior area
- Total structure area: 1,312
- Total interior livable area: 1,312 sqft
- Finished area above ground: 1,312
Property
Parking
- Total spaces: 1
- Parking features: Garage - Attached
- Attached garage spaces: 1
Features
- Levels: One
- Stories: 1
- Entry location: Corridor Access
- Patio & porch: Covered, Deck, Patio
- Exterior features: Balcony
- Pool features: Outdoor Pool
- Has view: Yes
- View description: City, Mountain(s)
Details
- Parcel number: 234544349
- Zoning: D-TD
- Special conditions: Standard
Construction
Type & style
- Home type: Condo
- Architectural style: Urban Contemporary
- Property subtype: Condominium
- Attached to another structure: Yes
Materials
- Concrete, Other
- Roof: Membrane,Other
Condition
- Year built: 2009
Utilities & green energy
- Electric: 110V
- Sewer: Public Sewer
- Water: Public
- Utilities for property: Cable Available, Electricity Connected, Internet Access (Wired), Phone Available
Community & HOA
Community
- Security: 24 Hour Security, Carbon Monoxide Detector(s), Key Card Entry, Pool Alarm, Secured Garage/Parking, Security Entrance, Security Guard, Security System, Smoke Detector(s)
- Subdivision: Downtown
HOA
- Has HOA: Yes
- Amenities included: Bike Share, Business Center, Clubhouse, Concierge, Elevator(s), Fitness Center, Front Desk, Management, Pool, Security, Spa/Hot Tub, Storage
- Services included: Cable TV, Reserve Fund, Electricity, Gas, Insurance, Maintenance Grounds, Maintenance Structure, On-Site Check In, Recycling, Security, Sewer, Snow Removal, Trash, Water
- HOA fee: $886 monthly
- HOA name: Spire Owner's Association
- HOA phone: 720-904-6904
Location
- Region: Denver
Financial & listing details
- Price per square foot: $495/sqft
- Tax assessed value: $814,300
- Annual tax amount: $4,392
- Date on market: 3/19/2026
- Listing terms: 1031 Exchange,Cash,Conventional,FHA,Jumbo,VA Loan
- Exclusions: Owners Personal Property
- Ownership: Individual
- Electric utility on property: Yes
Estimated market value
Not available
Estimated sales range
Not available
Not available
Price history
| Date | Event | Price |
|---|---|---|
| 8/19/2026 | Price change | $649,000-1.7%$495/sqft |
Source:  REcolorado as distributed by MLS GRID #4133174 Report a problem REcolorado as distributed by MLS GRID #4133174 Report a problem | ||
| 7/29/2026 | Price change | $660,000-2.2%$503/sqft |
Source: REcolorado as distributed by MLS GRID #4133174 Report a problem | ||
| 6/2/2026 | Price change | $675,000-2.9%$514/sqft |
Source: REcolorado as distributed by MLS GRID #4133174 Report a problem | ||
| 4/21/2026 | Price change | $695,000-0.7%$530/sqft |
Source: REcolorado as distributed by MLS GRID #4133174 Report a problem | ||
| 3/19/2026 | Listed for sale | $700,000-2.8%$534/sqft |
Source: REcolorado as distributed by MLS GRID #4133174 Report a problem | ||
| 5/16/2023 | Listing removed | -- |
Source: REcolorado as distributed by MLS GRID #8517362 Report a problem | ||
| 4/16/2023 | Listed for rent | $3,500+12.9%$3/sqft |
Source: REcolorado as distributed by MLS GRID #8517362 Report a problem | ||
| 5/31/2022 | Listing removed | -- |
Source: Zillow Rental Manager Report a problem | ||
| 4/5/2022 | Listed for rent | $3,100+5.1%$2/sqft |
Source: Zillow Rental Manager Report a problem | ||
| 5/4/2021 | Listing removed | -- |
Source: Zillow Rental Manager Report a problem | ||
| 1/30/2021 | Listed for rent | $2,950-4.8%$2/sqft |
Source: Zillow Rental Manager Report a problem | ||
| 1/12/2021 | Listing removed | -- |
Source:  REcolorado as distributed by MLS GRID Report a problem REcolorado as distributed by MLS GRID Report a problem | ||
| 10/28/2020 | Listed for rent | $3,100$2/sqft |
Source: Your Castle Real Estate Inc #9123395 Report a problem | ||
| 2/26/2020 | Listing removed | $3,100$2/sqft |
Source: Your Castle Real Estate Inc #3469364 Report a problem | ||
| 1/10/2020 | Listed for rent | $3,100$2/sqft |
Source: Your Castle Real Estate Inc #3469364 Report a problem | ||
| 12/15/2018 | Listing removed | $3,100$2/sqft |
Source: Your Castle Real Estate Inc #3642017 Report a problem | ||
| 9/29/2018 | Listed for rent | $3,100$2/sqft |
Source: Your Castle Real Estate Inc #3642017 Report a problem | ||
| 9/6/2018 | Sold | $719,900$549/sqft |
Source: YOUR CASTLE REAL ESTATE solds #2711960_80202_3210 Report a problem | ||
| 8/12/2018 | Pending sale | $719,900$549/sqft |
Source: Your Castle Real Estate Inc #2711960 Report a problem | ||
| 8/1/2018 | Price change | $719,900-1.4%$549/sqft |
Source: Your Castle Real Estate Inc #2711960 Report a problem | ||
| 7/14/2018 | Listed for sale | $729,900+957.8%$556/sqft |
Source: Your Castle Real Estate Inc #2711960 Report a problem | ||
| 5/3/2018 | Sold | $69,000-90.3%$53/sqft |
Source: Public Record Report a problem | ||
| 9/14/2015 | Sold | $708,500-1.5%$540/sqft |
Source: Public Record Report a problem | ||
| 6/23/2015 | Pending sale | $719,500$548/sqft |
Source: Coldwell Banker Residential Brokerage - Devonshire Cherry Creek #6473215 Report a problem | ||
| 6/20/2015 | Listed for sale | $719,500$548/sqft |
Source: Coldwell Banker Residential Brokerage - Devonshire Cherry Creek #6473215 Report a problem | ||
Public tax history
| Year | Property taxes | Tax assessment |
|---|---|---|
| 2025 | $4,537 +2.2% | -- |
| 2024 | $4,439 +13.9% | $57,290 -5.4% |
| 2023 | $3,896 +3.6% | $60,550 +23.6% |
| 2022 | $3,761 +0.7% | $48,990 -10.6% |
| 2021 | $3,735 +2.9% | $54,810 +8.9% |
| 2020 | $3,630 -5.3% | $50,336 -9.2% |
| 2019 | $3,833 | $55,462 +11.9% |
| 2018 | $3,833 +0.3% | $49,550 |
| 2017 | $3,822 +5.1% | $49,550 +6.4% |
| 2016 | $3,637 +13.4% | $46,550 |
| 2015 | $3,206 0% | $46,550 +20.6% |
| 2014 | $3,207 -4.8% | $38,600 |
| 2013 | $3,370 +17.9% | $38,600 -3.7% |
| 2012 | $2,858 +8.9% | $40,080 +0.5% |
| 2011 | $2,624 | $39,880 |
Find assessor info on the county website
Monthly payment
Est. payment
Payment breakdown
Explore the cost of this home by adjusting the details. Changes won't be saved.Climate risks
Neighborhood: Central Business District
Nearby schools
Schools provided by the listing agent
- Elementary: Park Hill
- Middle: Strive Westwood
- High: East
- District: Denver 1
Source: REcolorado as distributed by MLS GRID. This data may not be complete. We recommend contacting the local school district to confirm school assignments for this home.
Similar homes
- $600,0002 bd2 ba1k sqftThe Spire, Denver, CO 80202For Sale
 MLS ID #4323230, Brent Malia, NAV Real Estate. REcolorado as distributed by MLS GRID
 - $639,0001 bd2 ba1k sqft1750 Wewatta Street #1002, Denver, CO 80202For Sale
 MLS ID #8114431, Jon Mottern, Serhant Colorado LLC. REcolorado as distributed by MLS GRID
 - $675,0002 bd3 ba1.4k sqftOne Lincoln Park, Denver, CO 80202For Sale
 MLS ID #5881624, Frances Sullivan, Painted Door Properties LLC. REcolorado as distributed by MLS GRID
 - $599,0002 bd2 ba1.2k sqft1401 Wewatta Street #314, Denver, CO 80202For Sale
 MLS ID #7756826, Jessica Thomas, Compass - Denver. REcolorado as distributed by MLS GRID
 - $750,0002 bd2 ba1k sqftSPIRE DENVER, Denver, CO 80202For SaleMLS ID #8038845, Mark Callaghan, Coldwell Banker Global Luxury Denver. REcolorado as distributed by MLS GRID
- $625,0002 bd2 ba1.3k sqft1499 Blake St #4A, Denver, CO 80202For Sale
 MLS ID #1064003, Jenny Usaj, Usaj Realty. IRES as distributed by MLS GRID
 - $650,0003 bd2 ba1.9k sqft1777 Larimer Street #1608, Denver, CO 80202For SaleMLS ID #8774152, Stuart Crowell, LIV Sotheby's International Realty. REcolorado as distributed by MLS GRID
- $545,0002 bd2 ba1.2k sqftBrooks Tower, Denver, CO 80202For SaleMLS ID #8583290, Mark Trenka, Century 21 Trenka Real Estate. REcolorado as distributed by MLS GRID
- $600,0001 bd1 ba1k sqftSPIRE, Denver, CO 80202For SaleMLS ID #1578876, Susan Chong, Iconique Real Estate, LLC. REcolorado as distributed by MLS GRID
- $679,0002 bd2 ba1.1k sqftCreekside, Denver, CO 80202For SaleMLS ID #5336705, Justin Rosenthal, Corcoran Perry & Co.. REcolorado as distributed by MLS GRID
- $650,0002 bd2 ba1.4k sqft2229 Blake Street #501, Denver, CO 80205For SaleMLS ID #2764740, Elle Pappas, Thrive Real Estate Group. REcolorado as distributed by MLS GRID
- $525,0002 bd1 ba900 sqft891 14th St #3206, Denver, CO 80202For SaleMLS ID #1066070, Bruce McConnell, The Station Real Estate. IRES as distributed by MLS GRID
- $519,9002 bd2 ba1.2k sqftBarclay Towers, Denver, CO 80202For SaleMLS ID #8829281, Jonathan Loewenberg, Compass - Denver. REcolorado as distributed by MLS GRID
- $635,0002 bd2 ba1.4k sqft300 W 11th Avenue #10E, Denver, CO 80204For SaleMLS ID #8260477, Chase Huddleston, LIV Sotheby's International Realty. REcolorado as distributed by MLS GRID
- $699,0002 bd2 ba1.9k sqftWindsor Castle, Denver, CO 80202For SaleMLS ID #9901033, Erich Slouf, Your Castle Real Estate Inc. REcolorado as distributed by MLS GRID
- $800,0002 bd3 ba1.4k sqftThe Coloradan, Denver, CO 80202For SaleMLS ID #8665671, Angela Hacker, LIV Sotheby's International Realty. REcolorado as distributed by MLS GRID
- $642,5001 bd1 ba897 sqft1901 Wazee Street #515, Denver, CO 80202New ConstructionMLS ID #8339990, David DiPetro, Serhant Colorado LLC. REcolorado as distributed by MLS GRID
- $620,0002 bd2 ba1.4k sqft1050 Cherokee Street #301, Denver, CO 80204For SaleMLS ID #1614293, Trelora Realty Team, Trelora Realty, Inc.. REcolorado as distributed by MLS GRID
- $569,0001 bd2 ba1.1k sqftOne Lincoln Park, Denver, CO 80202For SaleMLS ID #4498874, Robin Lake, LIV Sotheby's International Realty. REcolorado as distributed by MLS GRID
- $770,0002 bd2 ba1.5k sqftPromenade Lofts, Denver, CO 80202For SaleMLS ID #4188309, Kelly Zinke, Compass - Denver. REcolorado as distributed by MLS GRID
