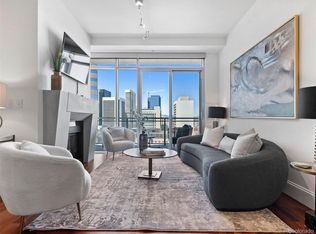
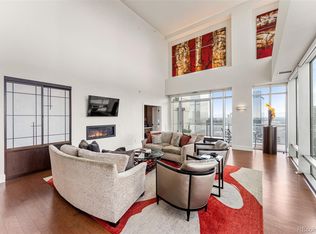
Experience luxurious city living in this unparalleled penthouse with a magnificently designed interior. Located on the top floor of the prestigious and highly sought after residential high rise of One Lincoln Park, this fully furnished residence echoes the aesthetics of a Manhattan penthouse on the Upper East Side. Custom-designed and built from the ground up, every detail of this home has been meticulously conceived and executed to perfection making this a world-class residence in the sky. The home offers 3 large bedrooms, 4 bathrooms and over 4,000 square feet of high-end living that reflects a passion for quality and comfort. Floor-to-ceiling windows flood the space with natural light and are framed with gorgeous sheers and drapery, all of which are remote controlled for convenience and style. Take in the breathtaking wrap around views of the city and mountains with rare, dual terraces. Enjoy all the exquisite customizations such as gold and silver leaf domes, several stunning book-matched marble slabs in the kitchen and bathrooms, 13 foot kitchen island, repurposed antiques from the around the world as well as the City of Denver such as vanities and door sets, Swarovski crystal and Venetian glass chandeliers, imported exotic tiles and vein cut marble planking laid on your floors, state-of-the-art trim work and custom cherry closets…the list goes on and on! This penthouse is perfect for any city dweller to either live as privately as they wish or to entertain weekly. Located in the heart of the city, you can walk to the best shops and restaurants Denver has to offer or take the train over to Coors field/McGregor Square for a day of fun! The building amenities are five star and include keyed elevators, 24/7 front desk concierge, pool, hot tub/spa, garden space, co-working space, clubhouse, fitness center, bike storage, on site manager, security, four parking spaces and 3 different storage areas. We look forward to touring you through this masterpiece!
Sold for $3,900,000
Zillow last checked:
Listing updated:
Bought with:
Elise LoSasso, 100071652
The Agency - Denver
Elise LoSasso, 100071652
The Agency - Denver
Source: REcolorado as distributed by MLS GRID,MLS#: 4821933
Price history
| Date | Event | Price |
|---|---|---|
| 11/21/2025 | Sold | $3,900,000-17.9%$941/sqft |
Source:  REcolorado as distributed by MLS GRID #4821933 Report a problem REcolorado as distributed by MLS GRID #4821933 Report a problem | ||
| 7/17/2025 | Pending sale | $4,750,000$1,146/sqft |
Source: REcolorado as distributed by MLS GRID #4821933 Report a problem | ||
| 1/18/2025 | Price change | $4,750,000-4.9%$1,146/sqft |
Source: REcolorado as distributed by MLS GRID #4821933 Report a problem | ||
| 8/16/2024 | Listed for sale | $4,995,000$1,205/sqft |
Source: REcolorado as distributed by MLS GRID #4821933 Report a problem | ||
Nearby homes


Get a cash offer in 3 minutes
Find out how much your home could sell for in as little as 3 minutes with a no-obligation cash offer.
Estimated market value
$3,881,000
