Skip main navigation
Off market
  • $566,700

    2001 N Lincoln St Unit 1623, Denver, CO 80202

    1beds
    2baths
    1,146sqft
    Apartment
    Built in 2007
    -- sqft lot
    $566,700 Zestimate®
    $495/sqft
    $2,891 Estimated rent

    Home value

    $566,700

    $533,000 - $606,000

    $2,891/mo

    Zestimate® history
    Loading
    Loading...

    Owner options

    List your home for rent

    $2,891/mo

    Rent Zestimate®

    Find your next renter with Zillow Rental Manager. Plus, with online applications, you can quickly screen prospective tenants – for free.

    Learn more

    $2,891/mo

    Rent Zestimate®

    Refinance and save

    $3,728/mo

    Est. payment

    Refinancing to a lower rate could help reduce your monthly payments and save thousands over the life of the loan.

    See today's rates

    $3,728/mo

    Est. payment

    Explore your selling options

    Work with a Zillow partner agent

    Leverage their expertise and Zillow's premium Showcase listings to get your home seen by more buyers.

    Get started

    List with your own agent

    Get your home in front of millions of buyers by listing it on Zillow.

    Learn how to do it

    Sell it yourself

    Take full control of how buyers see your home on Zillow by listing For Sale by Owner (FSBO).

    List your home

    What's special

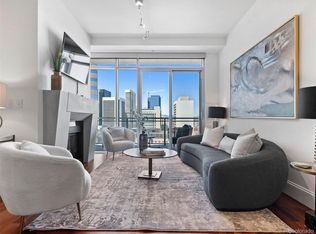
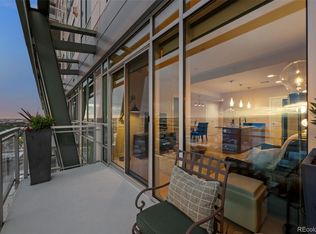
    Warm sun & embellishing morning shadows embody the bright - open floor plan of One Lincoln Park Flat #1623. Reviving morning exposure gives a fresh start to the daily life this home provides…leading to the many conveniences & accessibility of this location. At an expansive 1,146 SqFt - one of the largest one bedroom floor plans in the building - the space lives undeniably large. A formal entry space welcomes with a comforting & inviting impression. High ceilings & floor to ceiling glass lure spectators into the living space & open kitchen. A 10 ft level 3 slab granite island brings a sophisticated aesthetic to a well appointed kitchen - effortlessly playing into the surrounding living space. Situated to remain visible & involved, the kitchen creates a strong focal point not often found in condo living. A gas range & an extremely well throughout ‘Kitchen Triangle’ design makes this kitchen the ideal representation of modern cooking with ease of enjoyment. An 18 ft wall of floor to ceiling glass usher in the direct Colorado morning sun…casting energetic sunlight & inspiring shadows across the entirety of the home. The massive square footage of the home shines in the living space, offering a multitude of configurations, including a hideaway Queen Sized Murphy bed. The master suite, designed to be spacious & self contained, creates a senseful oasis - with His & Her walk-in closets, rare five-piece bathroom with separate soaking tub and designer adornments to finish the space with a modern flare. Expanding & mirroring the living space, the balcony offers an immense outdoor living…effectively blending indoor living with the outdoor. The design of 'OLP' gives the ability to utilize a gas grill(within city regulations) on the balcony with a backdrop of the famous ‘Cash Register Building’ & the Financial District skyline. 'OLP' remains one of Denver’s premier high-rise condo buildings - constructed to a premiere quality. Home also comes with 1 deeded parking spot #104, and a large storage room in parking garage.

    This property is off market, which means it's not currently listed for sale or rent on Zillow. This may be different from what's available on other websites or public sources.
    Facts & features

    Interior

    Bedrooms & bathrooms
    • Bedrooms: 1
    • Bathrooms: 2
    Heating
    • Forced air, Electric
    Cooling
    • Central
    Appliances
    • Included: Dishwasher, Dryer, Freezer, Garbage disposal, Microwave, Range / Oven, Refrigerator, Washer
    • Laundry: In Unit
    Features
    • Flooring: Tile, Carpet, Laminate
    • Basement: None
    • Has fireplace: No
    • Furnished: Yes
    Interior area
    • Total interior livable area: 1,146 sqft

    Property

    Parking
    • Total spaces: 1
    • Parking features: Off-street
    Features
    • Exterior features: Stone, Brick, Cement / Concrete
    • Has view: Yes
    • View description: Park, City
    Lot
    • Size: 98 Acres
    Details
    • Parcel number: 0234128085085

    Construction

    Type & style
    • Home type: Apartment
    Materials
    • Roof: Metal
    Condition
    • Year built: 2007

    Community & HOA

    Community
    • Features: Doorman, Fitness Center
    HOA
    • Has HOA: Yes
    • HOA fee: $487 monthly
    Location
    • Region: Denver

    Financial & listing details

    • Price per square foot: $495/sqft
    • Tax assessed value: $635,500
    • Annual tax amount: $3,013

    Price history

    DateEventPrice
    5/19/2023Sold$610,000-6.1%$532/sqft
    Source: Agent Provided Report a problem
    1/2/2023Listing removed--
    Source: Owner Report a problem
    11/29/2022Listed for sale$649,900+13%$567/sqft
    Source: Owner Report a problem
    1/13/2021Listing removed--
    Source: REcolorado as distributed by MLS GRID Report a problem
    12/2/2020Price change$575,000-4.2%$502/sqft
    Source: Liv Sotheby's International Realty #5434653 Report a problem
    10/7/2020Listed for sale$600,000+13.2%$524/sqft
    Source: Liv Sotheby's International Realty #5434653 Report a problem
    11/14/2017Sold$530,000-3.6%$462/sqft
    Source: Public Record Report a problem
    10/25/2017Listed for sale$550,000$480/sqft
    Source: LIV Sotheby's International Realty #8447610 Report a problem
    10/3/2017Pending sale$550,000$480/sqft
    Source: LIV Sotheby's International Realty #8447610 Report a problem
    9/29/2017Price change$550,000-2.7%$480/sqft
    Source: LIV Sotheby's International Realty #8447610 Report a problem
    6/2/2017Listed for sale$565,000+24.2%$493/sqft
    Source: LIV Sotheby's International Realty #8447610 Report a problem
    5/16/2014Sold$455,000-4.2%$397/sqft
    Source: Public Record Report a problem
    6/25/2013Price change$475,000-1%$414/sqft
    Source: TOWER ONE REAL ESTATE #1246140 Report a problem
    3/29/2013Listed for sale$480,000-4.9%$419/sqft
    Source: TOWER ONE REAL ESTATE #1246140 Report a problem
    10/17/2008Sold$504,500$440/sqft
    Source: Public Record Report a problem

    Public tax history

    YearProperty taxesTax assessment
    2024$3,013 -7.6%$38,890 -7.4%
    2023$3,261 +3.6%$41,980 +2.4%
    2022$3,147 +8.3%$41,000 -2.8%
    2021$2,905 +2.9%$42,170 +7.7%
    2020$2,823 -3%$39,153 -0.7%
    2019$2,910 $39,427 +4.8%
    2018$2,910 +0.3%$37,620
    2017$2,902 -6.2%$37,620 -5%
    2016$3,095 +18.9%$39,610
    2015$2,602 0%$39,610 +26.4%
    2014$2,603 -4.9%$31,330
    2013$2,737 +17.9%$31,330 -3.8%
    2012$2,322 -13.2%$32,560 +0.6%
    2011$2,674 +104%$32,360 -19.4%
    2009$1,311 $40,160
    Find assessor info on the county website

    Neighborhood: Five Points

    Nearby schools

    GreatSchools rating
    Schools provided by the listing agent
    • Elementary: Gilpin
    • Middle: Wyatt
    • High: East
    • District: Denver 1

    Source: The MLS. This data may not be complete. We recommend contacting the local school district to confirm school assignments for this home.

    Get a cash offer in 3 minutes
    Find out how much your home could sell for in as little as 3 minutes with a no-obligation cash offer.
    Estimated market value
    $566,700
    Get a cash offer in 3 minutes
    Find out how much your home could sell for in as little as 3 minutes with a no-obligation cash offer.
    Estimated market value
    $566,700