2001 Lincoln Street #1024, Denver, CO 80202
Home value
$475,000
$451,000 - $499,000
$2,773/mo
Owner options
$2,773/mo
Rent Zestimate®
Find your next renter with Zillow Rental Manager. Plus, with online applications, you can quickly screen prospective tenants – for free.
$2,773/mo
Rent Zestimate®
$3,409/mo
Est. payment
Refinancing to a lower rate could help reduce your monthly payments and save thousands over the life of the loan.
$3,409/mo
Est. payment
Explore your selling options
Work with a Zillow partner agent
Leverage their expertise and Zillow's premium Showcase listings to get your home seen by more buyers.
Get startedList with your own agent
Get your home in front of millions of buyers by listing it on Zillow.
Learn how to do itSell it yourself
Take full control of how buyers see your home on Zillow by listing For Sale by Owner (FSBO).
List your homeWhat's special
Zillow last checked:
Listing updated:
Annzo Phelps 303-570-3429 Annzo@Kentwood.com,
Kentwood Real Estate DTC, LLC
Delia Rodriguez, 100108309
Remax inMotion
Facts & features
Interior
Bedrooms & bathrooms
- Bedrooms: 2
- Bathrooms: 2
- Full bathrooms: 2
- Main level bathrooms: 2
- Main level bedrooms: 2
Bedroom
- Features: Primary Suite
- Level: Main
Bedroom
- Description: Great Walk In Closet
- Level: Main
Bathroom
- Description: Ada Accessible
- Features: Primary Suite
- Level: Main
Bathroom
- Description: Ada Accessible
- Level: Main
Dining room
- Level: Main
Kitchen
- Level: Main
Laundry
- Description: Plus Storage
- Level: Main
Living room
- Level: Main
Heating
- Forced Air, Heat Pump, Natural Gas
Cooling
- Central Air
Appliances
- Included: Dishwasher, Disposal, Dryer, Microwave, Oven, Range, Refrigerator, Washer
- Laundry: In Unit
Features
- Built-in Features, Eat-in Kitchen, Five Piece Bath, Kitchen Island, No Stairs, Open Floorplan, Pantry, Primary Suite, Walk-In Closet(s)
- Flooring: Carpet, Wood
- Windows: Window Coverings
- Has basement: No
- Has fireplace: Yes
- Fireplace features: Living Room
- Common walls with other units/homes: 2+ Common Walls
Interior area
- Total structure area: 1,183
- Total interior livable area: 1,183 sqft
- Finished area above ground: 1,183
Property
Parking
- Total spaces: 1
- Parking features: Underground
- Attached garage spaces: 1
Features
- Levels: One
- Stories: 1
- Entry location: Corridor Access
- Patio & porch: Covered
- Exterior features: Balcony, Gas Grill
- Pool features: Outdoor Pool
- Has spa: Yes
- Spa features: Spa/Hot Tub
- Has view: Yes
- View description: City
Details
- Parcel number: 234128041
- Zoning: D-C
- Special conditions: Standard
Construction
Type & style
- Home type: Condo
- Architectural style: Urban Contemporary
- Property subtype: Condominium
- Attached to another structure: Yes
Materials
- Block, Brick, Concrete, Other
- Roof: Metal,Unknown
Condition
- Year built: 2006
Utilities & green energy
- Sewer: Public Sewer
- Water: Public
- Utilities for property: Electricity Connected, Internet Access (Wired)
Community & HOA
Community
- Security: 24 Hour Security, Key Card Entry, Secured Garage/Parking, Security Entrance, Smart Cameras, Smoke Detector(s)
- Subdivision: Downtown
HOA
- Has HOA: Yes
- Amenities included: Bike Storage, Clubhouse, Concierge, Elevator(s), Fitness Center, Front Desk, Garden Area, Management, Parking, Pool, Security, Spa/Hot Tub, Storage
- Services included: Reserve Fund, Gas, Heat, Insurance, Maintenance Grounds, Maintenance Structure, On-Site Check In, Security, Sewer, Snow Removal, Trash, Water
- HOA fee: $676 monthly
- HOA name: MSI HOA
- HOA phone: 303-720-0020
- Second HOA fee: $82 monthly
- Second HOA name: One Lincoln Park Media
- Second HOA phone: 303-720-0020
Location
- Region: Denver
Financial & listing details
- Price per square foot: $402/sqft
- Annual tax amount: $3,007
- Date on market: 3/9/2026
- Listing terms: Cash,Conventional
- Exclusions: Seller's Personal Property
- Ownership: Individual
- Electric utility on property: Yes
Price history
| Date | Event | Price |
|---|---|---|
| 7/9/2026 | Sold | $475,000-6.9%$402/sqft |
Source: | ||
| 6/9/2026 | Pending sale | $510,000$431/sqft |
Source: | ||
| 3/9/2026 | Listed for sale | $510,000$431/sqft |
Source: | ||
Public tax history
Neighborhood: Five Points
Nearby homes
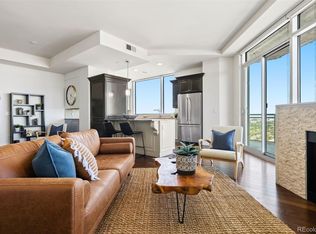
- $975,0003 bd3 ba1.5k sqft2001 Lincoln St UNIT 2822, Denver, CO 80202Sold
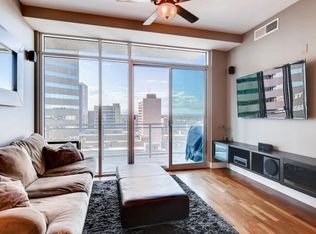
- $378,9001 bd2 ba737 sqft2001 N Lincoln St UNIT 1512, Denver, CO 80202Off Market
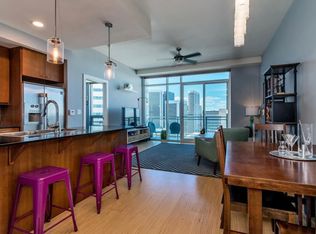
- $432,6001 bd2 ba818 sqft2001 N Lincoln St UNIT 1820, Denver, CO 80202Off Market
- $825,1002 bd3 ba1.8k sqft2001 N Lincoln St UNIT 911, Denver, CO 80202Off Market

- $1,035,8002 bd3 ba1.7k sqft2001 N Lincoln St UNIT 2421, Denver, CO 80202Off Market
- $1,059,0002 bd3 ba1.7k sqft2001 N Lincoln St UNIT 1821, Denver, CO 80202Off Market
- $554,8001 bd2 ba1.1k sqft2001 N Lincoln St UNIT 2623, Denver, CO 80202Off Market
- $1,056,7002 bd3 ba1.7k sqft2001 N Lincoln St UNIT 2521, Denver, CO 80202Off Market
Nearby schools
GreatSchools rating
- 5/10Whittier K-8 SchoolGrades: PK-8Distance: 0.8 mi
- 8/10East High SchoolGrades: 9-12Distance: 1.7 mi
- 3/10University Preparatory SchoolGrades: K-5Distance: 0.6 mi
Schools provided by the listing agent
- Elementary: Gilpin
- Middle: Bruce Randolph
- High: East
- District: Denver 1
Source: REcolorado as distributed by MLS GRID. This data may not be complete. We recommend contacting the local school district to confirm school assignments for this home.
Get a cash offer in 3 minutes
- Colorado
- Denver County
- Denver
- 80202
- Five Points
- 2001 Lincoln Street Unit 1024