Skip main navigation
Sold for $415,000
  • $415,000

    2001 Lincoln Street #2412, Denver, CO 80202

    1beds
    737sqft
    Condominium
    Built in 2006
    -- sqft lot
    $411,600 Zestimate®
    $563/sqft
    $2,016 Estimated rent

    Home value

    $411,600

    $387,000 - $436,000

    $2,016/mo

    Zestimate® history
    Loading
    Loading...

    Owner options

    List your home for rent

    $2,016/mo

    Rent Zestimate®

    Find your next renter with Zillow Rental Manager. Plus, with online applications, you can quickly screen prospective tenants – for free.

    Learn more

    $2,016/mo

    Rent Zestimate®

    Refinance and save

    $2,833/mo

    Est. payment

    Refinancing to a lower rate could help reduce your monthly payments and save thousands over the life of the loan.

    See today's rates

    $2,833/mo

    Est. payment

    Explore your selling options

    Work with a Zillow partner agent

    Leverage their expertise and Zillow's premium Showcase listings to get your home seen by more buyers.

    Get started

    List with your own agent

    Get your home in front of millions of buyers by listing it on Zillow.

    Learn how to do it

    Sell it yourself

    Take full control of how buyers see your home on Zillow by listing For Sale by Owner (FSBO).

    List your home

    What's special

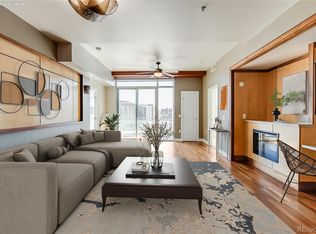
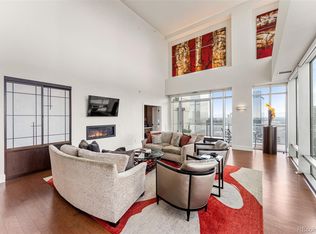
    Back on the market due to Loan Availability. Incredible view! Perched high above the heart of downtown Denver, this 24th-floor sanctuary offers more than just a place to live — it invites you to immerse yourself in a lifestyle where urban sophistication meets the spirit of the Rockies. This stunning 1-bedroom, 1.5-bathroom high-rise condo is a showcase of natural light and dramatic views, with floor-to-ceiling windows that frame the city skyline and the distant, snow-dusted peaks. Every detail is designed to elevate your daily experience — from the open-concept living space to the carefully curated finishes that blend style with comfort. The gourmet kitchen features granite countertops, premium stainless-steel appliances, and a generous island that becomes the heart of the home — perfect for cooking, conversation, or casual dining. The primary suite is a serene retreat with a spa-inspired en-suite bath and an abundant walk-in closet. A second half bathroom adds flexibility and ease for guests. Enjoy the convenience of an in-unit laundry area with high-end appliances and step onto your private balcony, where mornings begin with fresh mountain air and evenings are spent savoring mountain sunsets and watching the city come alive. This residence is part of a building that offers resort-style amenities: a rooftop pool and hot tub with jaw-dropping views, a state-of-the-art fitness center, a stylish resident lounge and 24-hour concierge service to enhance your every day. Located in a neighborhood that celebrates all we love about Colorado — walkable access to green spaces, local art, world-class dining, major league sports, and cultural experiences — this is where mountain energy and metropolitan ease come together. With light rail access nearby, adventure is always just around the corner, whether you're heading into the foothills or across the city. This isn’t just a home — it’s a high-altitude haven crafted for those who crave beauty, balance, and connection.

    Zillow last checked:

    Listing updated:

    Listed by:

    John Jaster 303-322-6200 johnj@sliferdenver.com,

    Slifer Smith and Frampton Real Estate,

    Adam Jaster 303-819-6186,

    Slifer Smith and Frampton Real Estate

    Bought with:

    Robbin Merta, 100033128

    RE/MAX Elevate

    Source: REcolorado as distributed by MLS GRID,MLS#: 6874349MLS Logo

    Facts & features

    Interior

    Bedrooms & bathrooms
    • Bedrooms: 1
    • Bathrooms: 2
    • Full bathrooms: 1
    • 1/2 bathrooms: 1
    • Main level bathrooms: 2
    • Main level bedrooms: 1
    Bathroom
    • Level: Main
    Bathroom
    • Description: 5 Piece With Large Soaking Tub And Double Vanity
    • Level: Main
    Other
    • Description: Mountain And City Views
    • Level: Main
    Kitchen
    • Level: Main
    Laundry
    • Description: With Pantry
    • Level: Main
    Living room
    • Description: With Mountain And City Facing Terrace
    • Level: Main
    Heating
    • Heat Pump
    Cooling
    • Central Air
    Appliances
    • Included: Dishwasher, Disposal, Dryer, Microwave, Range, Range Hood, Refrigerator, Washer
    • Laundry: In Unit
    Features
    • Ceiling Fan(s), Eat-in Kitchen, Five Piece Bath, Granite Counters, High Ceilings, High Speed Internet, Kitchen Island, No Stairs, Open Floorplan, Primary Suite, Walk-In Closet(s)
    • Flooring: Bamboo
    • Windows: Double Pane Windows
    • Has basement: No
    • Common walls with other units/homes: 2+ Common Walls
    Interior area
    • Total structure area: 737
    • Total interior livable area: 737 sqft
    • Finished area above ground: 737

    Property

    Parking
    • Total spaces: 1
    • Parking features: Heated Garage, Lighted, Storage
    • Has garage: Yes
    • Details: Reserved Spaces: 1
    Accessibility
    • Accessibility features: Accessible Approach with Ramp
    Features
    • Levels: One
    • Stories: 1
    • Exterior features: Balcony
    • Pool features: Outdoor Pool
    • Has view: Yes
    • View description: Mountain(s)
    Details
    • Parcel number: 234128147
    • Zoning: D-C
    • Special conditions: Standard

    Construction

    Type & style
    • Home type: Condo
    • Architectural style: Urban Contemporary
    • Property subtype: Condominium
    • Attached to another structure: Yes
    Materials
    • Block, Brick, Steel Siding
    • Foundation: Slab
    • Roof: Metal
    Condition
    • Year built: 2006
    Details
    • Builder name: Swinerton

    Utilities & green energy

    • Water: Public
    • Utilities for property: Cable Available, Electricity Connected, Internet Access (Wired), Natural Gas Connected

    Community & HOA

    Community
    • Security: 24 Hour Security, Carbon Monoxide Detector(s), Secured Garage/Parking, Security Entrance, Smoke Detector(s)
    • Subdivision: Clements
    HOA
    • Has HOA: Yes
    • Amenities included: Bike Storage, Business Center, Clubhouse, Concierge, Elevator(s), Fitness Center, Front Desk, Garden Area, Management, Parking, Pool, Security, Spa/Hot Tub, Storage
    • Services included: Reserve Fund, Gas, Heat, Insurance, Internet, Maintenance Grounds, Maintenance Structure, On-Site Check In, Recycling, Security, Sewer, Snow Removal, Trash, Water
    • HOA fee: $445 monthly
    • HOA name: MSI
    • HOA phone: 303-720-0020
    • Second HOA fee: $90 monthly
    • Second HOA name: One Lincoln Park Media
    • Second HOA phone: 303-720-0020
    Location
    • Region: Denver

    Financial & listing details

    • Price per square foot: $563/sqft
    • Annual tax amount: $2,397
    • Date on market: 6/5/2025
    • Listing terms: 1031 Exchange,Cash,Conventional
    • Exclusions: Sellers Personal Property
    • Ownership: Individual
    • Electric utility on property: Yes

    Price history

    DateEventPrice
    12/30/2025Sold$415,000-4.6%$563/sqft
    Source: REcolorado as distributed by MLS GRID #6874349 Report a problem
    11/28/2025Pending sale$435,000$590/sqft
    Source: REcolorado as distributed by MLS GRID #6874349 Report a problem
    11/2/2025Listed for sale$435,000$590/sqft
    Source: REcolorado as distributed by MLS GRID #6874349 Report a problem
    10/2/2025Pending sale$435,000$590/sqft
    Source: REcolorado as distributed by MLS GRID #6874349 Report a problem
    8/8/2025Price change$435,000-6.5%$590/sqft
    Source: REcolorado as distributed by MLS GRID #6874349 Report a problem
    6/4/2025Listed for sale$465,000$631/sqft
    Source: REcolorado as distributed by MLS GRID #6874349 Report a problem
    6/7/2024Listing removed--
    Source: REcolorado as distributed by MLS GRID #7304505 Report a problem
    4/4/2024Price change$2,250-10%$3/sqft
    Source: REcolorado as distributed by MLS GRID #7304505 Report a problem
    1/16/2024Listed for rent$2,500$3/sqft
    Source: REcolorado as distributed by MLS GRID #7304505 Report a problem

    Public tax history

    Tax history is unavailable.

    Neighborhood: Five Points

    Nearby schools

    GreatSchools rating
    Schools provided by the listing agent
    • Elementary: Gilpin
    • Middle: Bruce Randolph
    • High: East
    • District: Denver 1

    Source: REcolorado as distributed by MLS GRID. This data may not be complete. We recommend contacting the local school district to confirm school assignments for this home.

    Get a cash offer in 3 minutes
    Find out how much your home could sell for in as little as 3 minutes with a no-obligation cash offer.
    Estimated market value
    $411,600
    Get a cash offer in 3 minutes
    Find out how much your home could sell for in as little as 3 minutes with a no-obligation cash offer.
    Estimated market value
    $411,600