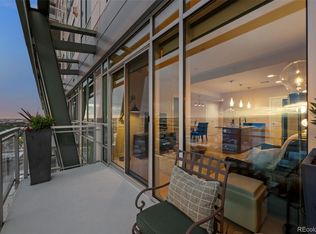
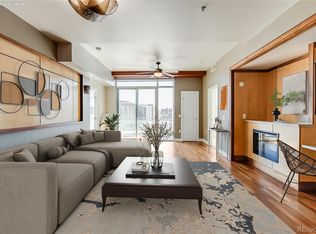
***Rare financing opportunity: approximately $760,000 VA assumable loan at 3.25%, available to both civilians and veterans subject to lender approval, buyer qualification, and VA assumption requirements.***Floor-to-ceiling glass, sweeping downtown views, and refined contemporary finishes define this exceptional 2-bedroom plus office, 3-bath residence on the 11th floor of One Lincoln Park. Offering 1,749 square feet, two garage spaces, additional storage, and a private balcony, this home delivers elevated urban living in the heart of Denver. Walls of windows fill the open living and dining areas with natural light while framing expansive city views. A gas fireplace anchors the living room, while a Swarovski crystal chandelier creates a striking focal point in the dining area. The kitchen is designed for entertaining with contemporary cabinetry, granite countertops, stainless steel appliances, double ovens, gas cooktop, Viking wine refrigerator, and an oversized island with seating. Don't miss the walk in panty and laundry room (one of the largest I have seen downtown!) Both bedrooms feature private ensuite full baths, with custom Shoji screens for the office adding style and flexibility. The spacious primary suite offers skyline views, a custom walk-in closet, and a spa-inspired bath with heated floors, dual vanities, soaking tub, and separate shower. A powder bath serves guests. Step onto the covered balcony for morning coffee, evening dining, Rockies fireworks, and Broncos game-day jet flyovers. One Lincoln Park offers 24-hour security, front desk service, fitness center, pool, hot tub/spa, garden area, elevators, and on-site management. With a Walk Score of 95, downtown dining, entertainment, and transit are close at hand.
For sale
$1,050,000
2001 Lincoln Street #1121, Denver, CO 80202
2beds
1,749sqft
Condominium
Built in 2006
-- sqft lot
$-- Zestimate®
$600/sqft
$1,128/mo HOA
What's special
- 7 days
- 148
- 7
Zillow last checked:
Listing updated:
Listed by:
Jenny Usaj 720-398-2999 jenny@usajrealty.com,
Usaj Realty
Source: REcolorado as distributed by MLS GRID,MLS#: 5483019
Facts & features
Interior
Bedrooms & bathrooms
- Bedrooms: 2
- Bathrooms: 3
- Full bathrooms: 2
- 1/2 bathrooms: 1
- Main level bathrooms: 3
- Main level bedrooms: 2
Bedroom
- Level: Main
Bedroom
- Level: Main
Bathroom
- Features: En Suite Bathroom
- Level: Main
Bathroom
- Features: En Suite Bathroom
- Level: Main
Bathroom
- Level: Main
Kitchen
- Level: Main
Living room
- Level: Main
Office
- Level: Main
Heating
- Forced Air, Heat Pump, Natural Gas
Cooling
- Central Air
Appliances
- Included: Cooktop, Dishwasher, Double Oven, Dryer, Refrigerator, Washer
Features
- Granite Counters, Kitchen Island, Open Floorplan, Pantry
- Flooring: Carpet, Tile
- Has basement: No
- Number of fireplaces: 1
- Fireplace features: Gas, Living Room
- Common walls with other units/homes: 2+ Common Walls
Interior area
- Total structure area: 1,749
- Total interior livable area: 1,749 sqft
- Finished area above ground: 1,749
Video & virtual tour
Property
Parking
- Total spaces: 2
- Parking features: Garage
- Garage spaces: 2
Features
- Levels: One
- Stories: 1
- Exterior features: Balcony
Lot
- Features: Near Public Transit
Details
- Parcel number: 234128047
- Zoning: D-C
- Special conditions: Standard
Construction
Type & style
- Home type: Condo
- Architectural style: Urban Contemporary
- Property subtype: Condominium
- Attached to another structure: Yes
Materials
- Block, Brick, Concrete, Steel Siding
- Roof: Metal,Other
Condition
- Year built: 2006
Utilities & green energy
- Sewer: Public Sewer
- Water: Public
Community & HOA
Community
- Security: 24 Hour Security, Carbon Monoxide Detector(s), Key Card Entry, Secured Garage/Parking, Security Entrance, Security Guard, Smoke Detector(s)
- Subdivision: Downtown
HOA
- Has HOA: Yes
- Amenities included: Elevator(s), Fitness Center, Front Desk, Garden Area, Management, Parking, Pool, Security, Spa/Hot Tub, Storage
- Services included: Reserve Fund, Gas, Heat, Insurance, Maintenance Grounds, Maintenance Structure, On-Site Check In, Security, Sewer, Snow Removal, Trash, Water
- HOA fee: $1,128 monthly
- HOA name: MSI HOA
- HOA phone: 303-726-0784
Location
- Region: Denver
Financial & listing details
- Price per square foot: $600/sqft
- Tax assessed value: $897,000
- Annual tax amount: $4,838
- Date on market: 9/2/2026
- Listing terms: Cash,Conventional,VA Loan
- Exclusions: Sellers Personal Property
- Ownership: Individual
Estimated market value
Not available
Estimated sales range
Not available
Not available
Price history
| Date | Event | Price |
|---|---|---|
| 9/2/2026 | Listed for sale | $1,050,000+18%$600/sqft |
Source:  REcolorado as distributed by MLS GRID #5483019 Report a problem REcolorado as distributed by MLS GRID #5483019 Report a problem | ||
| 10/21/2008 | Sold | $890,060$509/sqft |
Source: Public Record Report a problem | ||
Public tax history
| Year | Property taxes | Tax assessment |
|---|---|---|
| 2025 | $5,014 +2.2% | -- |
| 2024 | $4,906 -6.3% | $63,310 -5% |
| 2023 | $5,233 +3.6% | $66,630 +1.3% |
| 2022 | $5,052 +14.9% | $65,800 -2.8% |
| 2021 | $4,395 +2.9% | $67,700 +14.3% |
| 2020 | $4,272 -11.1% | $59,237 -0.7% |
| 2019 | $4,804 | $59,652 -3.9% |
| 2018 | $4,804 +0.3% | $62,090 |
| 2017 | $4,789 +0% | $62,090 +1.3% |
| 2016 | $4,789 +19.6% | $61,300 |
| 2015 | $4,003 0% | $61,300 +27.2% |
| 2014 | $4,005 -10.9% | $48,200 |
| 2013 | $4,493 +17.9% | $48,200 -9.8% |
| 2012 | $3,811 -13.2% | $53,440 |
| 2011 | $4,388 +2.2% | $53,440 -18.9% |
| 2010 | $4,293 +112.6% | $65,900 |
| 2009 | $2,020 | $65,900 |
Find assessor info on the county website
Monthly payment
Est. payment
Payment breakdown
Explore the cost of this home by adjusting the details. Changes won't be saved.Climate risks
Neighborhood: Five Points
Nearby schools
Schools provided by the listing agent
- Elementary: Gilpin
- Middle: Bruce Randolph
- High: East
- District: Denver 1
Source: REcolorado as distributed by MLS GRID. This data may not be complete. We recommend contacting the local school district to confirm school assignments for this home.


Similar homes
- $1,150,0002 bd3 ba1.6k sqftThe Spire, Denver, CO 80202For Sale

 MLS ID #8902702, Keegan Sheard, Usaj Realty. REcolorado as distributed by MLS GRID
 - $950,0002 bd3 ba2.4k sqftResidence XXV, Denver, CO 80202For Sale
 MLS ID #8521721, Brigette Modglin, Kentwood Real Estate City Properties. REcolorado as distributed by MLS GRID
 - $975,0002 bd2 ba1.2k sqft1700 Bassett St #2117, Denver, CO 80202For Sale

 MLS ID #1064177, Jenny Usaj, Usaj Realty. IRES as distributed by MLS GRID
 - $797,5002 bd2 ba1.3k sqftGlass House, Denver, CO 80202For Sale
 MLS ID #5445553, Holly Reef, RE/MAX Professionals. REcolorado as distributed by MLS GRID
 - $749,0002 bd2 ba1.3k sqftMarket Square Condos, Denver, CO 80202For SaleMLS ID #6107778, Tanner Krall, Nookhaven Homes. REcolorado as distributed by MLS GRID
- $1,120,0002 bd2 ba1.6k sqft1890 Wynkoop Condos, Denver, CO 80202For SaleMLS ID #2374305, Kathleen Shelton, BTT Real Estate. REcolorado as distributed by MLS GRID
- $695,0002 bd3 ba1.4k sqftOne Lincoln Park, Denver, CO 80202For SaleMLS ID #9857432, Armie James, Atlas Real Estate Group. REcolorado as distributed by MLS GRID
- $1,250,0003 bd3 ba2.5k sqftONE WYNKOOP, Denver, CO 80202For SaleMLS ID #1731880, Heather Ehret-Faircloth, Camber Realty, LTD. REcolorado as distributed by MLS GRID
- $845,0002 bd2 ba1.2k sqftSPIRE DENVER, Denver, CO 80202For SaleMLS ID #9976222, Mark Callaghan, Coldwell Banker Global Luxury Denver. REcolorado as distributed by MLS GRID
- $1,050,0002 bd3 ba2.5k sqft180 Cook Street #509, Denver, CO 80206For SaleMLS ID #7368322, EMPOWERHOME Team, Keller Williams DTC. REcolorado as distributed by MLS GRID
- $899,0002 bd2 ba1.9k sqft1890 Lofts, Denver, CO 80202For SaleMLS ID #4996111, Antoinette Bradley, Milehimodern. REcolorado as distributed by MLS GRID
- $699,0002 bd2 ba1k sqft891 14th St #3902, Denver, CO 80202For SaleMLS ID #1066888, Bret Weinstein, Guide Real Estate. IRES as distributed by MLS GRID
- $805,0002 bd2 ba1.2k sqftSPIRE DENVER, Denver, CO 80202For SaleMLS ID #7097087, Mark Callaghan, Coldwell Banker Global Luxury Denver. REcolorado as distributed by MLS GRID
- $650,0002 bd2 ba1.3k sqftSPIRE, Denver, CO 80202For SaleMLS ID #3821490, Victoria Kim, Atlas Real Estate Group. REcolorado as distributed by MLS GRID
- $1,175,0002 bd2 ba2.1k sqft1863 Wazee St #1E, Denver, CO 80202For SaleMLS ID #1056957, Seth Larson, Real. IRES as distributed by MLS GRID
- $780,0003 bd4 ba1.9k sqft2900 Inca St #15, Denver, CO 80202For SaleMLS ID #1067404, Amanda D. Dowell, Modern Design Realty Group LLC. IRES as distributed by MLS GRID
- $865,0002 bd2 ba1.2k sqft1700 Bassett St #1412, Denver, CO 80202For SaleMLS ID #1063261, Lisa Johnston Kane, Compass-Denver. IRES as distributed by MLS GRID
- $620,0002 bd3 ba1.3k sqft2001 Lincoln Street #810, Denver, CO 80202For SaleMLS ID #8560941, Bret Weinstein, Guide Real Estate. REcolorado as distributed by MLS GRID
- $545,0002 bd2 ba1.2k sqftBarclay Towers, Denver, CO 80202For SaleMLS ID #8312146, Julia Doria, HomeSmart. REcolorado as distributed by MLS GRID
- $1,225,0002 bd2 ba1.2k sqftGlass House, Denver, CO 80202For SaleMLS ID #9698074, Scott Leggett, Hatch Realty, LLC. REcolorado as distributed by MLS GRID
