In the heart of prestigious Cherry Creek North, this rare penthouse residence offers an exceptional blend of luxury, privacy, & an effortless lock-and-leave lifestyle. A dramatic two-story foyer welcomes you inside, where designer lighting, rich hardwood flooring, and thoughtfully curated finishes create an atmosphere of timeless sophistication. The main-level primary suite serves as a private retreat, complete with its own balcony, spacious walk-in closet, & spa-inspired five-piece bath featuring a jetted soaking tub, dual-head shower, & built-in bench. A secondary suite with a custom steam shower provides flexibility for guests, or a home office. Upstairs, soaring vaulted ceilings & expansive windows fill the open-concept living spaces with natural light while framing beautiful western views. Gather around the fireplace, host intimate dinner parties, or simply enjoy everyday living in spaces designed for both comfort and entertaining. The gourmet kitchen showcases Bosch and KitchenAid appliances, handsome cabinetry, and seamless connectivity to the dining and living areas. Multiple west-facing terraces extend the living space outdoors, creating the perfect setting for morning coffee, sunset cocktails, and evenings spent enjoying Colorado's spectacular skies. Integrated indoor-outdoor sound, handsome wood accents, Capiz shell chandeliers, a custom wall mural, further enhance the home's exceptional character. Two deeded underground parking spaces & guest parking provide convenience rarely found in urban living. Enjoy secure building entry & elevator access. Nearby are some of Denver's finest dining, luxury boutiques, art galleries, fitness studios, and the Cherry Creek Trail. Whether you're meeting friends for dinner, exploring local galleries, shopping renowned retailers, or enjoying a morning walk along the trail, this coveted location places the very best of Cherry Creek right outside your door. This is more than a home—it's a lifestyle
For sale
$1,100,000
180 Cook Street #509, Denver, CO 80206
2beds
2,596sqft
Condominium
Built in 1971
-- sqft lot
$-- Zestimate®
$424/sqft
$1,024/mo HOA
What's special
- 2 days
- 178
- 9
Zillow last checked:
Listing updated:
Listed by:
EMPOWERHOME Team 720-615-7905 COinfo@empowerhome.com,
Keller Williams DTC
Source: REcolorado as distributed by MLS GRID,MLS#: 7368322
Facts & features
Interior
Bedrooms & bathrooms
- Bedrooms: 2
- Bathrooms: 3
- Full bathrooms: 1
- 3/4 bathrooms: 1
- 1/2 bathrooms: 1
- Main level bathrooms: 1
Bedroom
- Description: Carpet. 5 Piece
- Features: Primary Suite
- Level: Upper
- Area: 206.23 Square Feet
- Dimensions: 12.11 x 17.03
Bedroom
- Description: Carpet
- Level: Upper
- Area: 266.75 Square Feet
- Dimensions: 12.07 x 22.1
Bathroom
- Description: Wood
- Level: Main
- Area: 25.91 Square Feet
- Dimensions: 5.08 x 5.1
Bathroom
- Description: Tile
- Features: En Suite Bathroom, Primary Suite
- Level: Upper
- Area: 161.7 Square Feet
- Dimensions: 10.1 x 16.01
Bathroom
- Level: Upper
- Area: 63.28 Square Feet
- Dimensions: 7 x 9.04
Dining room
- Level: Main
- Area: 121.99 Square Feet
- Dimensions: 11.04 x 11.05
Great room
- Level: Main
- Area: 652.63 Square Feet
- Dimensions: 24.1 x 27.08
Kitchen
- Description: Wood
- Level: Main
- Area: 156.84 Square Feet
- Dimensions: 12 x 13.07
Laundry
- Description: Tile
- Level: Upper
- Area: 40.95 Square Feet
- Dimensions: 5.1 x 8.03
Heating
- Forced Air, Natural Gas
Cooling
- Central Air
Appliances
- Included: Bar Fridge, Cooktop, Dishwasher, Microwave, Oven, Range Hood, Refrigerator
- Laundry: In Unit
Features
- Block Counters, Eat-in Kitchen, Entrance Foyer, Five Piece Bath, Granite Counters, High Ceilings, Primary Suite, Smart Thermostat, Sound System, Vaulted Ceiling(s), Walk-In Closet(s), Wet Bar
- Flooring: Carpet, Tile, Wood
- Has basement: No
- Number of fireplaces: 2
- Fireplace features: Bedroom, Family Room
- Common walls with other units/homes: End Unit,1 Common Wall
Interior area
- Total structure area: 2,596
- Total interior livable area: 2,596 sqft
- Finished area above ground: 2,596
Property
Parking
- Total spaces: 4
- Parking features: Lighted, Underground
- Garage spaces: 2
- Details: Off Street Spaces: 2
Features
- Levels: Two
- Stories: 2
- Entry location: Penthouse
- Patio & porch: Patio, Rooftop
- Exterior features: Balcony
- Has view: Yes
- View description: City, Mountain(s)
Lot
- Features: Corner Lot, Landscaped
Details
- Parcel number: 512127067
- Special conditions: Standard
Construction
Type & style
- Home type: Condo
- Property subtype: Condominium
- Attached to another structure: Yes
Materials
- Concrete
- Roof: Membrane
Condition
- Updated/Remodeled
- Year built: 1971
Utilities & green energy
- Sewer: Public Sewer
- Water: Public
- Utilities for property: Electricity Connected, Natural Gas Connected
Community & HOA
Community
- Security: Security Entrance, Security System, Smart Locks
- Subdivision: Cherry Creek North
HOA
- Has HOA: Yes
- Amenities included: Elevator(s), Security
- Services included: Reserve Fund, Gas, Insurance, Maintenance Structure, Recycling, Sewer, Snow Removal, Trash, Water
- HOA fee: $1,024 monthly
- HOA name: ACCU INC.
- HOA phone: 303-733-1121
Location
- Region: Denver
Financial & listing details
- Price per square foot: $424/sqft
- Annual tax amount: $7,122
- Date on market: 6/18/2026
- Listing terms: Cash,Conventional,FHA,VA Loan
- Exclusions: Washer/Dryer, Outdoor Firepit, Sellers Personal Property
- Ownership: Individual
- Electric utility on property: Yes
- Road surface type: Paved
Estimated market value
Not available
Estimated sales range
Not available
Not available
Price history
| Date | Event | Price |
|---|---|---|
| 8/26/2026 | Listed for sale | $1,100,000$424/sqft |
Source:  REcolorado as distributed by MLS GRID #7368322 Report a problem REcolorado as distributed by MLS GRID #7368322 Report a problem | ||
Public tax history
Tax history is unavailable.
Monthly payment
Est. payment
Payment breakdown
Explore the cost of this home by adjusting the details. Changes won't be saved.Climate risks
Neighborhood: Cherry Creek
Nearby schools
Schools provided by the listing agent
- Elementary: Steck
- Middle: Hill
- High: George Washington
- District: Denver 1
Source: REcolorado as distributed by MLS GRID. This data may not be complete. We recommend contacting the local school district to confirm school assignments for this home.

Similar homes
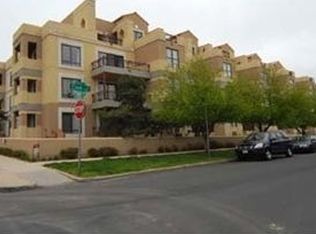
- $575,0002 bd2 ba1.3k sqftCherry Creek Tower Condos, Denver, CO 80209For Sale

 MLS ID #2322749, Brent Malia, NAV Real Estate. REcolorado as distributed by MLS GRID
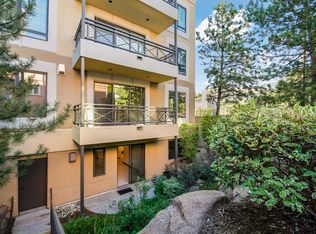
 - $1,075,0002 bd2 ba1.3k sqft2990 E 17th Avenue #1401, Denver, CO 80206For Sale
 MLS ID #1971015, Kris Caldwell, eXp Realty, LLC. REcolorado as distributed by MLS GRID
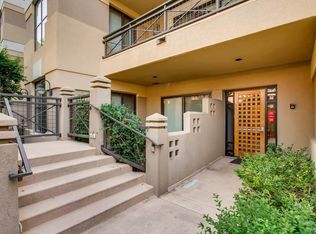
 - $1,400,0002 bd2 ba2k sqft2400 E Cherry Creek South Drive #203, Denver, CO 80209For Sale
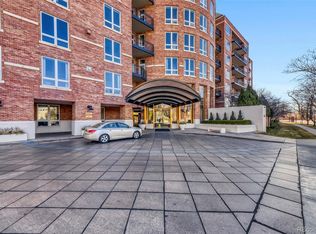 MLS ID #4496129, Merritt Cohn, MB Cohn & Assoc. REcolorado as distributed by MLS GRID
 - $1,350,0004 bd4 ba3.3k sqft122 Jackson Street, Denver, CO 80206For Sale
 MLS ID #4093890, Deviree Vallejo, LIV Sotheby's International Realty. REcolorado as distributed by MLS GRID
 - $1,200,0002 bd2 ba1.8k sqftPark Towers, Denver, CO 80218For SaleMLS ID #7460454, Julie Winger, Kentwood Real Estate Cherry Creek. REcolorado as distributed by MLS GRID
- $989,0004 bd4 ba2.5k sqft4949 Osceola Street, Denver, CO 80212For SaleMLS ID #4785151, Kathryn Tighe, The Agency - Denver. REcolorado as distributed by MLS GRID
- $1,150,0003 bd5 ba2.5k sqftElla CityHomes, Denver, CO 80220For SaleMLS ID #2199960, Nyla Nasser, Urbanstars Realty LLC. REcolorado as distributed by MLS GRID
- $825,0002 bd3 ba1.4k sqftPinnacle at City Park South, Denver, CO 80206For SaleMLS ID #7260871, Gretchen Gentry, HomeSmart. REcolorado as distributed by MLS GRID
- $649,0003 bd3 ba1.7k sqftBlueprint Condos, Denver, CO 80206For SaleMLS ID #5481237, Barb Perruccio, Great Place Real Estate Inc. REcolorado as distributed by MLS GRID
- $925,0003 bd2 ba2.1k sqftWindsor Condominiums, Denver, CO 80202For SaleMLS ID #5051563, Norman F. Vialpando, Edelweiss Realty. REcolorado as distributed by MLS GRID
- $1,125,0003 bd3 ba2.3k sqft2521 Lawrence Street, Denver, CO 80205For SaleMLS ID #5596689, Cameron Racine, Berkshire Hathaway HomeServices RE of the Rockies. REcolorado as distributed by MLS GRID
- $817,7002 bd2 ba1.5k sqftFour Hundred Third, Denver, CO 80203For SaleMLS ID #6329647, Blair Bryant, The Steller Group, Inc. REcolorado as distributed by MLS GRID
- $1,099,0004 bd4 ba2.4k sqft2151 Julian Street, Denver, CO 80211For SaleMLS ID #5606095, Tammi Hoerner, Epique Realty. REcolorado as distributed by MLS GRID
- $1,425,0003 bd4 ba3.4k sqft132 S Monroe Street, Denver, CO 80209For SaleMLS ID #8028451, Kate Perry, LIV Sotheby's International Realty. REcolorado as distributed by MLS GRID
- $845,0003 bd3 ba2.1k sqft925 N Lincoln Street #5B, Denver, CO 80203For SaleMLS ID #4804167, Elizabeth Martinez, Compass - Denver. REcolorado as distributed by MLS GRID
- $1,099,0004 bd4 ba3k sqft973 Tennyson Street, Denver, CO 80204New ConstructionMLS ID #4583725, J Steven Opp, Engel & Volkers Denver. REcolorado as distributed by MLS GRID
- $1,179,0002 bd3 ba1.5k sqftLakehouse, Denver, CO 80204For SaleMLS ID #9531505, Kevin Garrett, Compass - Denver. REcolorado as distributed by MLS GRID
- $1,000,0003 bd2 ba1.6k sqftTejon34, Denver, CO 80211For SaleMLS ID #5505892, Ronda Chapleski, Compass - Denver. REcolorado as distributed by MLS GRID
- $749,0002 bd2 ba1.3k sqftMarket Square Condos, Denver, CO 80202For SaleMLS ID #6107778, Tanner Krall, Nookhaven Homes. REcolorado as distributed by MLS GRID
- $950,0004 bd4 ba2.1k sqft1654 Utica Street, Denver, CO 80204For SaleMLS ID #8576248, David DiPetro, Serhant Colorado LLC. REcolorado as distributed by MLS GRID
