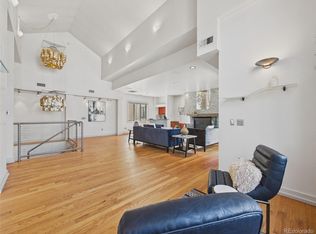
Exceptional living in Cherry Creek North! With more than 2,500 square feet, an open layout, two vaulted ceilings, an outdoor sanctuary with multiple seating areas offering treetop and mountain views, this two-story penthouse is a rare combination of style, space, and convenience.
Oversized windows and abundant natural light enhance the spacious interior, while motorized shades provide light control and privacy. The lower level includes an inviting primary suite with a five-piece bath, walk-in closet, fireplace, and large deck; a secondary bedroom with ensuite bath and extra space for an office or workout area; laundry room; and an oversized storage closet. A spiral staircase leads to an open-concept upper level with great room, fireplace, expansive kitchen and bar area, dining, powder room and flex space.
The 1,288 square feet of outdoor space is a defining feature of this penthouse. All areas are thoughtfully appointed with potted shrubs, trees and flowering plants creating a perfect retreat for dining, entertaining and enjoying the Colorado sunshine. The south end wrap-around deck is complete with professionally installed iron privacy panels, gas fire pit, gas grill and smoker. The lower-level deck is accessible from both bedrooms and provides a peaceful setting for quiet mornings, reading, or evening relaxation.
Cherry Creek North is one of Denver’s most walkable and prestigious luxury neighborhoods, known for its fine dining, shopping, art galleries, and proximity to downtown. This unit includes three deeded parking spaces—two side-by-side in the secure garage, and a third on the upper-level deck. With its airy interior, impressive outdoor areas and coveted parking, this penthouse is an opportunity for an indoor-outdoor lifestyle in one of Denver’s finest neighborhoods.
For sale
$1,395,000
180 Cook Street #PH 503, Denver, CO 80206
2beds
2,503sqft
Condominium
Built in 1971
-- sqft lot
$1,317,200 Zestimate®
$557/sqft
$1,046/mo HOA
What's special
- 9 days
- 610
- 54
Zillow last checked:
Listing updated:
Listed by:
Lori Drew 303-550-4691 LDrew@livsothebysrealty.com,
LIV Sotheby's International Realty
Source: REcolorado as distributed by MLS GRID,MLS#: 6671844
Facts & features
Interior
Bedrooms & bathrooms
- Bedrooms: 2
- Bathrooms: 3
- Full bathrooms: 1
- 3/4 bathrooms: 1
- 1/2 bathrooms: 1
- Main level bathrooms: 2
- Main level bedrooms: 2
Bedroom
- Description: Spacious Primary Suite With Fireplace And Large Walk Out Deck
- Features: Primary Suite
- Level: Main
Bedroom
- Description: Huge Bedroom With Ensuite Bath And Space For An Office, Workout Equipment, Or Sitting Room
- Level: Main
Bathroom
- Description: 5-Piece Bathroom With Double Vanity And Walk-In Closet
- Features: Primary Suite
- Level: Main
Bathroom
- Description: Ensuite With Walk-In Shower And Private Wc
- Features: En Suite Bathroom
- Level: Main
Bathroom
- Description: Upper Level Powder Room (3rd Bathroom)
- Level: Upper
Bonus room
- Description: Area Off Great Room With Vaulted Ceilings - Currently Used As A Play Area
- Level: Upper
Bonus room
- Description: Oversized Secondary Bedroom - Previously Functioned As An Office; Currently Used As A Nursery
- Level: Main
Dining room
- Description: Adjacent To Kitchen With Vaulted Ceiling And Views!
- Level: Upper
Great room
- Description: Spacious, Open Area With Fireplace
- Level: Upper
Kitchen
- Description: Vaulted Ceiling, Stainless Appliances, Bar Area With Second Sink & Wine Cooler, Granite Countertops, Views From 3 Directions
- Level: Upper
Laundry
- Description: Laundry On Main Level With Utility Closet. Washer & Dryer Included
- Level: Main
Heating
- Forced Air, Natural Gas
Cooling
- Central Air
Appliances
- Included: Cooktop, Dishwasher, Disposal, Dryer, Gas Water Heater, Microwave, Refrigerator, Self Cleaning Oven, Washer, Wine Cooler
- Laundry: In Unit
Features
- Built-in Features, Ceiling Fan(s), Entrance Foyer, Five Piece Bath, Granite Counters, High Ceilings, Primary Suite, Smoke Free, Vaulted Ceiling(s), Walk-In Closet(s), Wet Bar
- Flooring: Carpet, Stone, Tile, Wood
- Windows: Double Pane Windows, Window Coverings, Window Treatments
- Has basement: No
- Number of fireplaces: 2
- Fireplace features: Gas Log, Great Room, Master Bedroom
Interior area
- Total structure area: 2,503
- Total interior livable area: 2,503 sqft
- Finished area above ground: 2,503
Video & virtual tour
Property
Parking
- Total spaces: 3
- Parking features: Concrete, Exterior Access Door, Lighted, Underground
- Garage spaces: 3
Features
- Levels: Two
- Stories: 2
- Entry location: Penthouse
- Patio & porch: Covered, Deck, Wrap Around
- Exterior features: Balcony, Barbecue, Elevator, Fire Pit, Gas Grill, Gas Valve, Lighting
- Has view: Yes
- View description: Mountain(s)
Lot
- Size: 0.93 Acres
- Features: Landscaped
Details
- Parcel number: 512127064
- Zoning: C-MX-5
- Special conditions: Standard
Construction
Type & style
- Home type: Condo
- Architectural style: Contemporary
- Property subtype: Condominium
- Attached to another structure: Yes
Materials
- Concrete, Other, Stucco
- Roof: Membrane
Condition
- Updated/Remodeled
- Year built: 1971
Utilities & green energy
- Sewer: Public Sewer
- Water: Public
- Utilities for property: Cable Available, Electricity Connected, Internet Access (Wired), Natural Gas Connected, Phone Available
Community & HOA
Community
- Security: Carbon Monoxide Detector(s), Secured Garage/Parking, Security Entrance, Smoke Detector(s)
- Subdivision: Cherry Creek North
HOA
- Has HOA: Yes
- Amenities included: Elevator(s)
- Services included: Reserve Fund, Gas, Insurance, Maintenance Structure, Recycling, Sewer, Snow Removal, Trash, Water
- HOA fee: $1,046 monthly
- HOA name: ACCU Inc
- HOA phone: 303-733-1121
Location
- Region: Denver
Financial & listing details
- Price per square foot: $557/sqft
- Annual tax amount: $6,934
- Date on market: 10/24/2026
- Listing terms: Cash,Conventional,Jumbo
- Exclusions: Seller's Personal Property And Staging Items, If Applicable
- Ownership: Individual
- Electric utility on property: Yes
- Road surface type: Paved
Estimated market value
$1,317,200
$1.25M - $1.38M
Not available
Price history
| Date | Event | Price |
|---|---|---|
| 10/28/2026 | Listed for sale | $1,395,000$557/sqft |
Source:  REcolorado as distributed by MLS GRID #6671844 Report a problem | ||
Public tax history
Tax history is unavailable.
Monthly payment
Est. payment
Payment breakdown
Explore the cost of this home by adjusting the details. Changes won't be saved.Climate risks
Neighborhood: Cherry Creek
Nearby schools
Schools provided by the listing agent
- Elementary: Steck
- Middle: Hill
- High: George Washington
- District: Denver 1
Source: REcolorado as distributed by MLS GRID. This data may not be complete. We recommend contacting the local school district to confirm school assignments for this home.

Similar homes
- $875,0002 bd3 ba2.9k sqftPolo Club Condos, Denver, CO 80209For Sale
 MLS ID #1680475, Maria Sorzano, HomeSmart. REcolorado as distributed by MLS GRID
- $1,400,0002 bd2 ba2k sqft2400 E Cherry Creek South Drive #203, Denver, CO 80209For Sale
 MLS ID #4496129, Merritt Cohn, MB Cohn & Assoc. REcolorado as distributed by MLS GRID
- $1,360,0004 bd4 ba2.9k sqft284 N Monroe Street, Denver, CO 80206For Sale
 MLS ID #3396768, Sallie E Grewe, Camber Realty, LTD. REcolorado as distributed by MLS GRID
- $1,699,0004 bd4 ba3.7k sqft201 Cook Street, Denver, CO 80206For Sale
 MLS ID #4282295, Susan Mathews, Camber Realty, LTD. REcolorado as distributed by MLS GRID
- $1,375,0004 bd4 ba3.1k sqftCherry Creek Crossing, Denver, CO 80206For SaleMLS ID #1980088, Corinne Toenjes, Intransit Services LLC. REcolorado as distributed by MLS GRID
- $995,0003 bd3 ba2.2k sqft519 Madison Street, Denver, CO 80206For SaleMLS ID #5714406, Caroline Turner, Compass - Denver. REcolorado as distributed by MLS GRID
- $1,395,0003 bd4 ba3.4k sqft464 S Franklin Street, Denver, CO 80209For SaleMLS ID #8556899, Rike Palese, RE/MAX Professionals. REcolorado as distributed by MLS GRID
- $1,325,0004 bd4 ba2.3k sqft1236 Adams, Denver, CO 80206For SaleMLS ID #6614273, Lindsay Konieczny, eXp Realty, LLC. REcolorado as distributed by MLS GRID
- $1,975,0002 bd2 ba1.3k sqftLaurel Cherry Creek, Denver, CO 80206New ConstructionMLS ID #2790982, Dawn Raymond, Kentwood Real Estate Cherry Creek. REcolorado as distributed by MLS GRID
- $1,200,0003 bd2 ba2.1k sqft155 Colorado Boulevard, Denver, CO 80206New ConstructionMLS ID #1642704, Larry Kunz, Kunz & Associates. REcolorado as distributed by MLS GRID
- $1,395,0005 bd4 ba3.2k sqft605 N Race Street, Denver, CO 80206For SaleMLS ID #4578649, Kelly Hudson, Compass - Denver. REcolorado as distributed by MLS GRID
- $1,399,0004 bd2 ba2.1k sqft385 Forest Street, Denver, CO 80220For SaleMLS ID #8532256, Ed Paulson, Irontree Real Estate. REcolorado as distributed by MLS GRID
- $1,150,0002 bd3 ba1.6k sqftCarriage Houses, Denver, CO 80206For SaleMLS ID #3589303, Marilyn Dana, Coldwell Banker Global Luxury Denver. REcolorado as distributed by MLS GRID
- $1,490,0004 bd4 ba2.7k sqft953 N Fillmore Street, Denver, CO 80206For SaleMLS ID #9830813, Adam Larkey, The Larkey Brokerage Company. REcolorado as distributed by MLS GRID
- $1,549,0003 bd4 ba3.6k sqft540 Steele Street, Denver, CO 80206For SaleMLS ID #6881711, David Williams, Serhant Colorado LLC. REcolorado as distributed by MLS GRID
- $1,295,0004 bd3 ba2.6k sqft250 S Cherry Street, Denver, CO 80246For SaleMLS ID #4946983, Heather May Charbonneau, Roost Realty LLC. REcolorado as distributed by MLS GRID
- $1,275,0002 bd2 ba1.6k sqftGreenhouse Residences, Denver, CO 80209For SaleMLS ID #6619828, Drew Schneider, eXp Realty, LLC. REcolorado as distributed by MLS GRID
- $1,335,0003 bd3 ba2.5k sqft701 S Clayton Street, Denver, CO 80209For SaleMLS ID #8562112, Fariba Keshavarz, Brokers Guild Homes. REcolorado as distributed by MLS GRID
- $775,0002 bd3 ba1.7k sqftManor Homes, Denver, CO 80206For SaleMLS ID #2255535, Kenneth Posen, Compass - Denver. REcolorado as distributed by MLS GRID
