Set within the coveted Polo Club Residences, just moments from Cherry Creek and the historic Polo Grounds, this exceptional condominium presents a rare opportunity for refined, single-level living in one of Denver’s most prestigious enclaves. Spanning approximately 2,900 square feet, the residence offers an effortless blend of elegance, comfort, and scale.
An open layout features two spacious bedrooms, three baths, and expansive living areas framed by floor-to-ceiling windows capturing sweeping southern exposure and Rocky Mountain views. Two lanais and a large open deck create a seamless indoor-outdoor lifestyle—ideal for morning coffee, entertaining, or unwinding at sunset.
Thoughtfully designed with generous wall space for art and a timeless aesthetic throughout, the home feels both elevated and inviting. A competitive price per square foot, uncommon for this caliber of building, adds to the appeal and underscores the value.
Residents enjoy a resort-style lifestyle with full amenities, and with planned common-area renovations beginning soon, the Polo Club is entering an exciting new chapter. This is a limited opportunity to secure a sophisticated residence at today’s value ahead of the building’s forthcoming transformation.
Rare single-level luxury at the Polo Club, offering mountain views, expansive outdoor living, and timeless design in a premier Cherry Creek location. The remodel of atrium will begin February 16th 2026.(some areas won't be available for viewing).
For sale
$950,000
3131 E Alameda Avenue #1006, Denver, CO 80209
2beds
2,976sqft
:
Get pre-qualified$7,665/mo
Condominium
Built in 1966
-- sqft lot
$915,800 Zestimate®
$319/sqft
$1,657/mo HOA
What's special
Timeless aesthetic throughoutRocky mountain viewsTwo lanaisRare single-level luxuryLarge open deckTimeless designThree baths
- 366 days |
- 292 |
- 5 |
Zillow last checked:
Listing updated:
Listed by:
Maria Sorzano 303-995-3901,
HomeSmart
Source: REcolorado as distributed by MLS GRID,MLS#: 8418305
Facts & features
Interior
Bedrooms & bathrooms
- Bedrooms: 2
- Bathrooms: 3
- Full bathrooms: 1
- 3/4 bathrooms: 1
- 1/2 bathrooms: 1
- Main level bathrooms: 3
- Main level bedrooms: 2
Bedroom
- Level: Main
- Area: 233.49 Square Feet
- Dimensions: 18.1 x 12.9
Bathroom
- Description: Entrance Bathroom
- Level: Main
Bathroom
- Level: Main
Other
- Description: Large Windows, Built-Ins And Spacious Bathroom
- Level: Main
- Area: 219.01 Square Feet
- Dimensions: 12.1 x 18.1
Other
- Level: Main
Den
- Description: Great Lanai Next To Dining Area
- Level: Main
- Area: 107.1 Square Feet
- Dimensions: 10.5 x 10.2
Den
- Description: Of Bedroom, Office, Art Studio, Sunny Space With Electric Shades
- Level: Main
- Area: 201.76 Square Feet
- Dimensions: 9.7 x 20.8
Dining room
- Level: Main
- Area: 306.72 Square Feet
- Dimensions: 21.6 x 14.2
Kitchen
- Level: Main
- Area: 197.1 Square Feet
- Dimensions: 9 x 21.9
Living room
- Level: Main
- Area: 806 Square Feet
- Dimensions: 31 x 26
Utility room
- Level: Main
Utility room
- Description: Clothes Washer & Dryer Included
- Level: Main
- Area: 69.6 Square Feet
- Dimensions: 6 x 11.6
Heating
- Baseboard, Hot Water
Cooling
- Air Conditioning-Room
Appliances
- Included: Cooktop, Dishwasher, Disposal, Double Oven, Dryer, Microwave, Range, Range Hood, Refrigerator, Washer, Wine Cooler
- Laundry: In Unit, Laundry Closet
Features
- Built-in Features, Eat-in Kitchen, Elevator, Entrance Foyer, Granite Counters, No Stairs, Open Floorplan, Primary Suite, Smoke Free, Walk-In Closet(s)
- Flooring: Laminate, Tile
- Windows: Double Pane Windows
- Has basement: No
- Common walls with other units/homes: 2+ Common Walls
Interior area
- Total structure area: 2,976
- Total interior livable area: 2,976 sqft
- Finished area above ground: 2,976
Video & virtual tour
Property
Parking
- Total spaces: 2
- Parking features: Circular Driveway, Concrete, Electric Vehicle Charging Station(s), Exterior Access Door, Guest, Insulated Garage, Lighted, Storage, Underground
- Attached garage spaces: 2
- Has uncovered spaces: Yes
Accessibility
- Accessibility features: Accessible Approach with Ramp
Features
- Levels: One
- Stories: 1
- Entry location: Corridor Access
- Patio & porch: Covered, Deck, Patio
- Exterior features: Balcony, Elevator, Fire Pit, Garden, Gas Grill, Lighting, Water Feature
- Pool features: Indoor
- Has spa: Yes
- Spa features: Spa/Hot Tub
- Fencing: Full
- Has view: Yes
- View description: City, Mountain(s)
Lot
- Size: 3.28 Acres
- Features: Landscaped, Near Public Transit, Sprinklers In Front, Sprinklers In Rear
Details
- Parcel number: 512416106
- Zoning: S-MU-20
- Special conditions: Standard
Construction
Type & style
- Home type: Condo
- Architectural style: Contemporary
- Property subtype: Condominium
- Attached to another structure: Yes
Materials
- Concrete, Other
- Foundation: Block, Concrete Perimeter, Slab
- Roof: Unknown
Condition
- Updated/Remodeled
- Year built: 1966
Utilities & green energy
- Electric: 110V, 220 Volts, 220 Volts in Garage
- Sewer: Public Sewer
- Water: Public
- Utilities for property: Cable Available, Electricity Connected, Internet Access (Wired)
Community & HOA
Community
- Security: 24 Hour Security, Carbon Monoxide Detector(s), Secured Garage/Parking, Security Entrance, Smoke Detector(s)
- Subdivision: Cherry Creek
HOA
- Has HOA: Yes
- Amenities included: Bike Storage, Business Center, Clubhouse, Concierge, Elevator(s), Fitness Center, Front Desk, Garden Area, Laundry, Park, Parking, Pool, Sauna, Security, Spa/Hot Tub, Storage
- Services included: Cable TV, Reserve Fund, Heat, Insurance, Internet, Maintenance Grounds, On-Site Check In, Recycling, Security, Sewer, Snow Removal, Trash, Water
- HOA fee: $1,657 monthly
- HOA name: Grand Manors
- HOA phone: 303-744-3455
Location
- Region: Denver
Financial & listing details
- Price per square foot: $319/sqft
- Tax assessed value: $836,000
- Annual tax amount: $4,145
- Date on market: 8/2/2025
- Listing terms: 1031 Exchange,Cash,Conventional,FHA,Jumbo,VA Loan
- Exclusions: Seller's Dining Room Chandelier, Tower Clock On Living Room And All Staging Items.
- Ownership: Individual
- Electric utility on property: Yes
- Road surface type: Paved
Estimated market value
$915,800
$870,000 - $962,000
$5,334/mo
Price history
| Date | Event | Price |
|---|---|---|
| 4/1/2026 | Price change | $950,000-0.5%$319/sqft |
Source:  REcolorado as distributed by MLS GRID #8418305 Report a problem REcolorado as distributed by MLS GRID #8418305 Report a problem | ||
| 3/26/2026 | Price change | $955,000+0.5%$321/sqft |
Source: REcolorado as distributed by MLS GRID #8418305 Report a problem | ||
| 2/27/2026 | Price change | $950,000-0.5%$319/sqft |
Source: REcolorado as distributed by MLS GRID #8418305 Report a problem | ||
| 2/24/2026 | Price change | $955,000+0.5%$321/sqft |
Source: REcolorado as distributed by MLS GRID #8418305 Report a problem | ||
| 1/17/2026 | Price change | $950,000-7.3%$319/sqft |
Source: REcolorado as distributed by MLS GRID #8418305 Report a problem | ||
| 9/19/2025 | Price change | $1,025,000-2.4%$344/sqft |
Source: REcolorado as distributed by MLS GRID #8418305 Report a problem | ||
| 8/1/2025 | Listed for sale | $1,050,000+42.4%$353/sqft |
Source: REcolorado as distributed by MLS GRID #8418305 Report a problem | ||
| 8/27/2018 | Sold | $737,500-1.7%$248/sqft |
Source: Public Record Report a problem | ||
| 8/4/2018 | Pending sale | $750,000$252/sqft |
Source: LIV Sotheby's International Realty #2260985 Report a problem | ||
| 6/26/2018 | Price change | $750,000-5.7%$252/sqft |
Source: LIV Sotheby's International Realty #2260985 Report a problem | ||
| 6/4/2018 | Price change | $795,000-9.7%$267/sqft |
Source: LIV Sotheby's International Realty #2260985 Report a problem | ||
| 3/19/2018 | Listed for sale | $880,000+13.5%$296/sqft |
Source: LIV Sotheby's International Realty #2260985 Report a problem | ||
| 12/18/2014 | Listing removed | $2,800$1/sqft |
Source: ERA Herman Group Real Estate Report a problem | ||
| 12/10/2014 | Listed for rent | $2,800-17.6%$1/sqft |
Source: ERA Herman Group Real Estate Report a problem | ||
| 12/9/2014 | Listing removed | $775,000$260/sqft |
Source: Keller Williams Realty DTC #4584191 Report a problem | ||
| 10/21/2014 | Listed for sale | $775,000+9.2%$260/sqft |
Source: Keller Williams Realty DTC #4584191 Report a problem | ||
| 10/15/2014 | Listing removed | $3,400$1/sqft |
Source: Colorado and Company Report a problem | ||
| 8/6/2014 | Listed for rent | $3,400$1/sqft |
Source: Owner Report a problem | ||
| 5/6/2014 | Sold | $710,000-5.3%$239/sqft |
Source: Public Record Report a problem | ||
| 1/22/2014 | Price change | $750,000-3.2%$252/sqft |
Source: Fuller Sotheby's International Realty #3985030 Report a problem | ||
| 11/22/2013 | Listed for sale | $775,000+242.2%$260/sqft |
Source: Fuller Sotheby's International Realty #3985030 Report a problem | ||
| 5/9/2007 | Sold | $226,500-38.9%$76/sqft |
Source: Public Record Report a problem | ||
| 9/18/2000 | Sold | $371,000+7.6%$125/sqft |
Source: Public Record Report a problem | ||
| 1/5/2000 | Sold | $344,900$116/sqft |
Source: Public Record Report a problem | ||
Public tax history
| Year | Property taxes | Tax assessment |
|---|---|---|
| 2024 | $4,055 -3.8% | $52,330 -5.8% |
| 2023 | $4,214 +3.6% | $55,540 +4.8% |
| 2022 | $4,067 +3.9% | $52,990 -2.8% |
| 2021 | $3,914 +2.9% | $54,510 +3.3% |
| 2020 | $3,804 -11.1% | $52,753 -5.5% |
| 2019 | $4,280 | $55,829 +0.9% |
| 2018 | $4,280 +0.3% | $55,320 |
| 2017 | $4,267 -9.3% | $55,320 -8.1% |
| 2016 | $4,704 +125.6% | $60,210 |
| 2015 | $2,085 0% | $60,210 +139.8% |
| 2014 | $2,086 -50.7% | $25,110 |
| 2013 | $4,230 +17.9% | $25,110 -50.1% |
| 2012 | $3,588 +7.9% | $50,320 |
| 2011 | $3,326 +2.2% | $50,320 +0.7% |
| 2010 | $3,254 +13% | $49,950 |
| 2009 | $2,878 -0.2% | $49,950 +15.9% |
| 2008 | $2,883 +4.6% | $43,100 |
| 2007 | $2,758 +1.1% | $43,100 +4.6% |
| 2006 | $2,727 -1.7% | $41,190 |
| 2005 | $2,774 | $41,190 |
Find assessor info on the county website
Monthly payment
Est. payment
Payment breakdown
Explore the cost of this home by adjusting the details. Changes won't be saved.Climate risks
Neighborhood: Belcaro
Nearby schools
GreatSchools rating
- NAStephen Knight Center For Early EducationGrades: PK-KDistance: 0.5 mi
- 8/10Merrill Middle SchoolGrades: 6-8Distance: 1.6 mi
- 7/10South High SchoolGrades: 9-12Distance: 1.6 mi
Schools provided by the listing agent
- Elementary: Cory
- Middle: Merrill
- High: South
- District: Denver 1
Source: REcolorado as distributed by MLS GRID. This data may not be complete. We recommend contacting the local school district to confirm school assignments for this home.
- $650,0002 bd2 ba1.4k sqft3131 E Alameda Ave UNIT 1703, Denver, CO 80209Sold

- $505,0002 bd2 ba1.5k sqft3131 E Alameda Ave UNIT 1604, Denver, CO 80209Sold
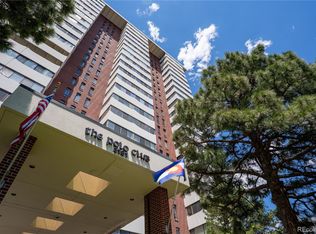
- $800,0002 bd3 ba2.9k sqft3131 E Alameda Ave UNIT 1106, Denver, CO 80209Sold
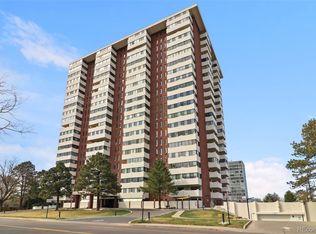
- $395,0002 bd2 ba1.6k sqft3131 E Alameda Ave UNIT 604, Denver, CO 80209Sold
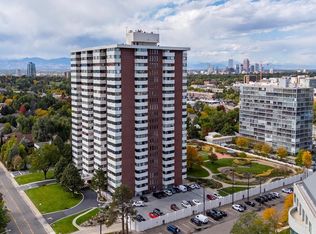
- $682,5002 bd2 ba1.6k sqft3131 E Alameda Ave UNIT 705, Denver, CO 80209Sold
- $620,0002 bd2 ba1.6k sqft3131 E Alameda Ave UNIT 1405, Denver, CO 80209Sold
- $470,0002 bd2 ba1.4k sqft3131 E Alameda Ave UNIT 502, Denver, CO 80209Pending
- $662,5003 bd2 ba1.8k sqft3131 E Alameda Ave UNIT 708, Denver, CO 80209Sold
A local agent can set up tours, give advice and negotiate with sellers.
Similar homes
- $1,100,0002 bd2 ba1.8k sqftPortico, Denver, CO 80209For Sale

 MLS ID #1842934, John North, MB North & Company. REcolorado as distributed by MLS GRID
 - $999,0002 bd2 ba1.5k sqft1111 Race Street #14B, Denver, CO 80206For Sale
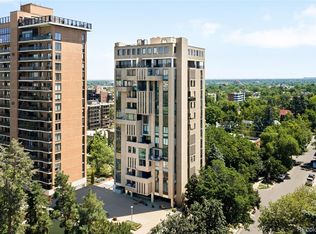 MLS ID #8644972, Colin Dart, Milehimodern. REcolorado as distributed by MLS GRID
 - $1,100,0003 bd4 ba2.6k sqft12 S Monroe Street, Denver, CO 80209For Sale
 MLS ID #9403517, Caitlin Brennan, The Agency - Denver. REcolorado as distributed by MLS GRID
 - $849,0002 bd2 ba1.5k sqft1111 Race Street #4B, Denver, CO 80206For Sale
 MLS ID #5440449, Colin Dart, Milehimodern. REcolorado as distributed by MLS GRID
 - $850,0003 bd3 ba2.1k sqft925 N Lincoln Street #5B, Denver, CO 80203For SaleMLS ID #4804167, Elizabeth Martinez, Compass - Denver. REcolorado as distributed by MLS GRID
- $1,390,0003 bd4 ba3.4k sqft155 S Garfield St, Denver, CO 80209For Sale
 MLS ID #1064849, Suraya DeSorrento, The Agency - Denver. IRES as distributed by MLS GRID
 - $925,0004 bd5 ba2k sqft558 Madison Street, Denver, CO 80206For SaleMLS ID #7225354, Leslie Lowery, Worth Clark Realty. REcolorado as distributed by MLS GRID
- $799,0003 bd3 ba1.7k sqftParkside at Washington Park, Denver, CO 80209For SaleMLS ID #7216769, Evan Miller, Miller Wilde Real Estate LLC. REcolorado as distributed by MLS GRID
- $709,0002 bd4 ba2.5k sqft1900 E Girard Place #901, Englewood, CO 80113For SaleMLS ID #8427857, Erica Chouinard, RE/MAX Professionals. REcolorado as distributed by MLS GRID
- $1,200,0002 bd2 ba1.8k sqftPark Towers, Denver, CO 80218For SaleMLS ID #7460454, Julie Winger, Kentwood Real Estate Cherry Creek. REcolorado as distributed by MLS GRID
- $1,195,0003 bd5 ba2.8k sqft12 S Lincoln Street, Denver, CO 80209For SaleMLS ID #8890899, Katrina Burton, Sierra Vista Realty LLC. REcolorado as distributed by MLS GRID
- $1,090,0005 bd4 ba3.3k sqft35 Holly Street, Denver, CO 80220For SaleMLS ID #5530495, Paula Friedman, Milehimodern. REcolorado as distributed by MLS GRID
- $850,0004 bd3 ba3.1k sqft3483 S Race Street, Englewood, CO 80113For SaleMLS ID #6964448, Maureen Watson, Dwell 303, LLC. REcolorado as distributed by MLS GRID
- $1,350,0003 bd4 ba3.9k sqft6 S Madison Street, Denver, CO 80209For SaleMLS ID #9966950, Ann Meadows, RE/MAX of Cherry Creek. REcolorado as distributed by MLS GRID
- $1,050,0003 bd4 ba2.5k sqft73 N Pennsylvania Street, Denver, CO 80203For SaleMLS ID #5145139, Corrie Lee, Milehimodern. REcolorado as distributed by MLS GRID
- $999,9994 bd5 ba3.1k sqft3829 Osage Street, Denver, CO 80211For SaleMLS ID #9646233, Luz Duran Robles, Real Broker, LLC DBA Real. REcolorado as distributed by MLS GRID
- $749,0002 bd3 ba1.9k sqft1891 Curtis Street #1620, Denver, CO 80202For SaleMLS ID #3367319, Antoinette Bradley, Milehimodern. REcolorado as distributed by MLS GRID
- $972,5005 bd3 ba2.9k sqft3195 S Franklin Street, Englewood, CO 80113For SaleMLS ID #3993026, Patricia Spurlock, Spurlock Homes. REcolorado as distributed by MLS GRID
- $865,0002 bd2 ba1.9k sqftLarimer Place Condos, Denver, CO 80202For SaleMLS ID #7679470, Joy Van Gilder, Slifer Smith and Frampton Real Estate. REcolorado as distributed by MLS GRID
- $1,025,0004 bd3 ba2.7k sqft3135 S Gilpin Street, Englewood, CO 80113For SaleMLS ID #9029114, Vali Hooker, Novella Real Estate. REcolorado as distributed by MLS GRID
