Panoramic views from this prime opportunity in Cherry Creek’s Polo Club community. Rarely does a property with this much potential become available in one of Denver’s most prestigious high-rise communities. Located on the 6th floor of the highly sought-after Polo Club, this 2-bedroom, 2-bathroom corner unit offers exceptional views of the mountains and downtown Denver from the spacious enclosed lanai/sunroom. There are double closets in the spacious primary suite. The second lanai is also enclosed offering a perfect space for a home office or reading nook. Plenty of storage spaces in the unit plus a deeded storage closet in the building. Freshly painted & cleaned, new kitchen & bath faucets, with the rest waiting for your vision and imagination. Ideal for a modern and contemporary luxury redesign as your private retreat, high-end flip or long-term rental. Similar renovated units in the building have demonstrated strong resale values, making this a compelling investment. Enjoy comprehensive & convenient high-end HOA amenities:
• Front desk concierge
• Secure underground parking including 1 deeded space
• On-site property management
• Fitness center
• Indoor pool & hot tub
• Library
• Party and conference rooms
• Private, gated 2 acre park
• Five EV charging stations
• Heat, cable & internet included in monthly HOA fee
• Guest suites available for rent
• Laundry, trash chutes & recycling on every floor
• Beautifully maintained commons areas.
All of this, just minutes from Cherry Creek’s finest shopping, dining, parks, and downtown Denver. Plus, the building’s atrium courtyard is undergoing a fabulous redesign including a 20 foot tall water feature which will add even more appeal to this exceptional property.
Sold for $395,000
$395,000
3131 E Alameda Avenue #604, Denver, CO 80209
2beds
1,652sqft
Condominium
Built in 1966
-- sqft lot
$393,900 Zestimate®
$239/sqft
$3,714 Estimated rent
Home value
$393,900
$370,000 - $418,000
$3,714/mo
Zestimate® history
Owner options
List your home for rent
$3,714/mo
Rent Zestimate®
Find your next renter with Zillow Rental Manager. Plus, with online applications, you can quickly screen prospective tenants – for free.
$3,714/mo
Rent Zestimate®
Refinance and save
$3,278/mo
Est. payment
Refinancing to a lower rate could help reduce your monthly payments and save thousands over the life of the loan.
$3,278/mo
Est. payment
Explore your selling options
Work with a Zillow partner agent
Leverage their expertise and Zillow's premium Showcase listings to get your home seen by more buyers.
Get startedList with your own agent
Get your home in front of millions of buyers by listing it on Zillow.
Learn how to do itSell it yourself
Take full control of how buyers see your home on Zillow by listing For Sale by Owner (FSBO).
List your homeWhat's special
Corner unitPanoramic viewsPlenty of storage spaces
Zillow last checked:
Listing updated:
Listed by:
Robin Sawyer 303-929-3000 ROBINSAWYER@REMAX.NET,
RE/MAX Alliance
Bought with:
Monique Nobil, 100073829
LoKation Real Estate
Source: REcolorado as distributed by MLS GRID,MLS#: 4363646
Facts & features
Interior
Bedrooms & bathrooms
- Bedrooms: 2
- Bathrooms: 2
- Full bathrooms: 1
- 3/4 bathrooms: 1
- Main level bathrooms: 2
- Main level bedrooms: 2
Bedroom
- Features: Primary Suite
- Level: Main
- Area: 189.75 Square Feet
- Dimensions: 11.5 x 16.5
Bedroom
- Level: Main
- Area: 121 Square Feet
- Dimensions: 11 x 11
Bathroom
- Level: Main
Bathroom
- Features: En Suite Bathroom
- Level: Main
Dining room
- Description: Adjacent The Enclosed Lanai Allowing Views
- Level: Main
- Area: 125 Square Feet
- Dimensions: 10 x 12.5
Kitchen
- Description: Double Oven
- Level: Main
- Area: 94.5 Square Feet
- Dimensions: 9 x 10.5
Living room
- Description: Large Open Room With Wall Space For Artwork
- Level: Main
- Area: 371.25 Square Feet
- Dimensions: 13.5 x 27.5
Sun room
- Description: Enclosed Lanai With West, North & East Views
- Level: Main
- Area: 218.5 Square Feet
- Dimensions: 9.5 x 23
Utility room
- Description: Storage Room With Shelves
- Level: Main
- Area: 14 Square Feet
- Dimensions: 3.5 x 4
Heating
- Baseboard, Hot Water
Cooling
- Central Air
Appliances
- Included: Cooktop, Dishwasher, Disposal, Double Oven, Range Hood
- Laundry: Common Area
Features
- Built-in Features, Entrance Foyer, Laminate Counters, No Stairs, Primary Suite, Smoke Free, Solid Surface Counters
- Flooring: Carpet, Vinyl
- Windows: Window Coverings
- Has basement: No
- Common walls with other units/homes: End Unit
Interior area
- Total structure area: 1,652
- Total interior livable area: 1,652 sqft
- Finished area above ground: 1,652
Property
Parking
- Total spaces: 1
- Parking features: Circular Driveway, Concrete, Guest, Heated Garage, Lighted, Underground
- Garage spaces: 1
- Has uncovered spaces: Yes
Features
- Levels: One
- Stories: 1
- Entry location: Corridor Access
- Exterior features: Elevator, Garden, Lighting, Private Yard
- Pool features: Indoor
- Has spa: Yes
- Spa features: Spa/Hot Tub
- Has view: Yes
- View description: City, Mountain(s)
Details
- Parcel number: 512416064
- Zoning: S-MU-20
- Special conditions: Standard
Construction
Type & style
- Home type: Condo
- Property subtype: Condominium
- Attached to another structure: Yes
Materials
- Brick, Concrete
- Roof: Unknown
Condition
- Year built: 1966
Utilities & green energy
- Sewer: Public Sewer
- Water: Public
- Utilities for property: Electricity Connected
Community & HOA
Community
- Security: Carbon Monoxide Detector(s), Key Card Entry, Secured Garage/Parking, Security Entrance, Smoke Detector(s)
- Subdivision: Cherry Creek
HOA
- Has HOA: Yes
- Amenities included: Concierge, Elevator(s), Fitness Center, Front Desk, Garden Area, Laundry, Management, Park, Parking, Pool, Security, Spa/Hot Tub, Storage, Trail(s)
- Services included: Cable TV, Reserve Fund, Heat, Insurance, Internet, Maintenance Grounds, Maintenance Structure, On-Site Check In, Recycling, Security, Sewer, Snow Removal, Trash, Water
- HOA fee: $950 monthly
- HOA name: Grand Manors
- HOA phone: 303-744-3455
Location
- Region: Denver
Financial & listing details
- Price per square foot: $239/sqft
- Tax assessed value: $512,000
- Annual tax amount: $2,425
- Date on market: 10/10/2025
- Listing terms: Cash,Conventional
- Exclusions: None
- Ownership: Corporation/Trust
- Electric utility on property: Yes
- Road surface type: Paved
Price history
| Date | Event | Price |
|---|---|---|
| 12/18/2025 | Sold | $395,000-7.1%$239/sqft |
Source:  REcolorado as distributed by MLS GRID #4363646 Report a problem REcolorado as distributed by MLS GRID #4363646 Report a problem | ||
| 11/6/2025 | Pending sale | $425,000$257/sqft |
Source: REcolorado as distributed by MLS GRID #4363646 Report a problem | ||
| 10/10/2025 | Listed for sale | $425,000+1.2%$257/sqft |
Source: REcolorado as distributed by MLS GRID #4363646 Report a problem | ||
| 9/11/2025 | Sold | $420,000$254/sqft |
Source: Public Record Report a problem | ||
| 8/23/2025 | Pending sale | $420,000$254/sqft |
Source: REcolorado as distributed by MLS GRID #3487273 Report a problem | ||
| 7/1/2025 | Price change | $420,000-6.7%$254/sqft |
Source: REcolorado as distributed by MLS GRID #3487273 Report a problem | ||
| 6/26/2025 | Pending sale | $450,000$272/sqft |
Source: REcolorado as distributed by MLS GRID #3487273 Report a problem | ||
| 6/8/2025 | Listed for sale | $450,000$272/sqft |
Source: REcolorado as distributed by MLS GRID #3487273 Report a problem | ||
Public tax history
| Year | Property taxes | Tax assessment |
|---|---|---|
| 2024 | $2,373 -0.8% | $30,620 -8.9% |
| 2023 | $2,392 +3.6% | $33,620 +11.8% |
| 2022 | $2,309 +11.2% | $30,080 -2.8% |
| 2021 | $2,076 +2.9% | $30,950 +10.6% |
| 2020 | $2,018 +5.5% | $27,978 -0.7% |
| 2019 | $1,913 | $28,173 +13.9% |
| 2018 | $1,913 +0.3% | $24,730 |
| 2017 | $1,908 +2.6% | $24,730 +3.9% |
| 2016 | $1,859 +42.1% | $23,800 |
| 2015 | $1,309 0% | $23,800 +51% |
| 2014 | $1,310 -31.9% | $15,760 |
| 2013 | $1,924 +17.9% | $15,760 -31.1% |
| 2012 | $1,632 +17% | $22,880 |
| 2011 | $1,394 +2.2% | $22,880 +9.3% |
| 2010 | $1,364 -6.3% | $20,940 |
| 2009 | $1,455 -0.2% | $20,940 -3.9% |
| 2008 | $1,458 +0.3% | $21,790 |
| 2007 | $1,453 +1.1% | $21,790 +0.4% |
| 2006 | $1,437 -2.2% | $21,710 |
| 2005 | $1,469 | $21,710 |
Find assessor info on the county website
Neighborhood: Belcaro
Nearby homes
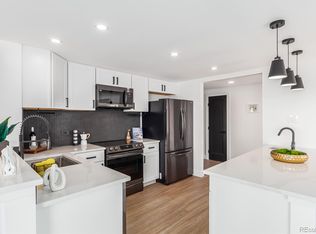
- $682,5002 bd2 ba1.6k sqft3131 E Alameda Ave UNIT 705, Denver, CO 80209Sold
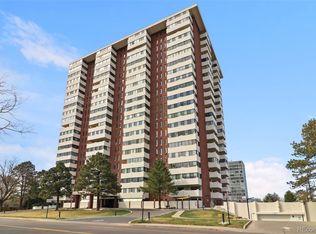
- $800,0002 bd3 ba2.9k sqft3131 E Alameda Ave UNIT 1106, Denver, CO 80209Sold
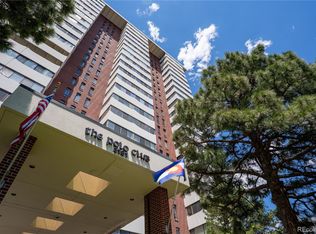
- $505,0002 bd2 ba1.5k sqft3131 E Alameda Ave UNIT 1604, Denver, CO 80209Sold
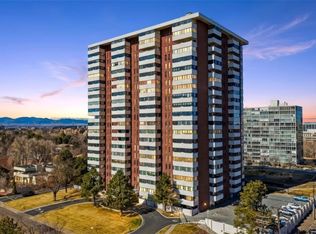
- $470,0002 bd2 ba1.4k sqft3131 E Alameda Ave UNIT 502, Denver, CO 80209Pending
- $950,0002 bd3 ba2.9k sqft3131 E Alameda Ave UNIT 1006, Denver, CO 80209For Sale
- $526,5001 bd2 ba1.4k sqft3131 E Alameda Ave UNIT 1303, Denver, CO 80209Sold
- $525,0002 bd2 ba1.6k sqft3131 E Alameda Ave UNIT 1005, Denver, CO 80209Sold
- $480,0002 bd2 ba1.4k sqft3131 E Alameda Ave UNIT 507, Denver, CO 80209Sold
Nearby schools
GreatSchools rating
- NAStephen Knight Center For Early EducationGrades: PK-KDistance: 0.5 mi
- 8/10Merrill Middle SchoolGrades: 6-8Distance: 1.6 mi
- 7/10South High SchoolGrades: 9-12Distance: 1.6 mi
Schools provided by the listing agent
- Elementary: Cory
- Middle: Merrill
- High: South
- District: Denver 1
Source: REcolorado as distributed by MLS GRID. This data may not be complete. We recommend contacting the local school district to confirm school assignments for this home.
Get a cash offer in 3 minutes
Find out how much your home could sell for in as little as 3 minutes with a no-obligation cash offer.
Estimated market value
$393,900
Get a cash offer in 3 minutes
Find out how much your home could sell for in as little as 3 minutes with a no-obligation cash offer.
Estimated market value
$393,900
- Colorado
- Denver County
- Denver
- 80209
- Belcaro
- 3131 E Alameda Avenue Unit 604
Nearby cities
Nearby neighborhoods
Nearby zip codes
Other Denver Topics
