BEAUTIFUL SOUTHWEST AND EAST FACING 2BED/2BATH CONDO WITH MAJESTIC MOUNTAIN VIEWS AND TWO PARKING SPACES AT THE POLO CLUB. This condo has been recently updated and features a South/West facing lanai (approximately 200 sf) with breathtaking mountain views and tons of natural light. The kitchen boasts Kitchenaid appliances, white cabinetry and granite tiled countertops. Your formal dining room is illuminated by pendant lighting. Your spacious living room is perfect for entertaining or enjoying the natural sunlight. The second, east facing lanai (approximately 128 sf) is perfect as an office or creative flex space. New LVT flooring radiates throughout the main area of the condo. Oversized primary bedroom has tons of closet space with an updated primary 3/4 bathroom and walk in shower. Use your second bedroom and bathroom for family and guests. This condo also has a brand new central a/c and ducting!! The HOA features TONS of amenities such as free cable/internet/heat, a 2-acre landscaped garden with gas fire pit, Bocce Ball Court, gazebo, furnished patio, gas BBQ, fitness room, pool and jacuzzi. Walk in the lobby and be greeted by your 24-hour security/reception personnel and the on-site manager. Having extra family come to town? The three guest apartments come in handy at a modest nightly rate. This highly desirable Polo Club hi-rise community is within walking distance to the Cherry Creek North shops, restaurants, bike path and mall.
Sold for $525,000
$525,000
3131 E Alameda Avenue #1005, Denver, CO 80209
2beds
1,644sqft
Condominium
Built in 1966
-- sqft lot
$573,000 Zestimate®
$319/sqft
$3,827 Estimated rent
Home value
$573,000
$516,000 - $636,000
$3,827/mo
Zestimate® history
Owner options
List your home for rent
$3,827/mo
Rent Zestimate®
Find your next renter with Zillow Rental Manager. Plus, with online applications, you can quickly screen prospective tenants – for free.
$3,827/mo
Rent Zestimate®
Refinance and save
$4,080/mo
Est. payment
Refinancing to a lower rate could help reduce your monthly payments and save thousands over the life of the loan.
$4,080/mo
Est. payment
Explore your selling options
Work with a Zillow partner agent
Leverage their expertise and Zillow's premium Showcase listings to get your home seen by more buyers.
Get startedList with your own agent
Get your home in front of millions of buyers by listing it on Zillow.
Learn how to do itSell it yourself
Take full control of how buyers see your home on Zillow by listing For Sale by Owner (FSBO).
List your homeWhat's special
Gas fire pitGas bbqTons of closet spaceBocce ball courtWhite cabinetryKitchenaid appliancesFurnished patio
Zillow last checked:
Listing updated:
Listed by:
Chadwick V.R. Williams 303-681-7860,
Denver Real Estate Professionals
Bought with:
Rocio Canteli, 100065324
Equity Colorado Real Estate
Source: REcolorado as distributed by MLS GRID,MLS#: 4209496
Facts & features
Interior
Bedrooms & bathrooms
- Bedrooms: 2
- Bathrooms: 2
- 3/4 bathrooms: 2
- Main level bathrooms: 2
- Main level bedrooms: 2
Primary bedroom
- Level: Main
Bedroom
- Level: Main
Bathroom
- Level: Main
Bathroom
- Description: Updated Bathroom - Walk In Shower
- Level: Main
Bonus room
- Description: Beautiful Mountain Views!!
- Level: Main
Bonus room
- Description: East Facing
- Level: Main
Dining room
- Description: Pendant Lighting
- Level: Main
Kitchen
- Description: Updated With New Appliances
- Level: Main
Living room
- Description: South Facing
- Level: Main
Heating
- Baseboard, Radiant
Cooling
- Central Air
Appliances
- Included: Convection Oven, Cooktop, Dishwasher, Disposal, Microwave, Oven, Range, Range Hood, Refrigerator
- Laundry: Common Area
Features
- Built-in Features, Eat-in Kitchen, Entrance Foyer, Granite Counters, High Speed Internet, No Stairs, Open Floorplan, Smoke Free
- Flooring: Carpet, Laminate
- Windows: Double Pane Windows
- Has basement: No
- Common walls with other units/homes: End Unit
Interior area
- Total structure area: 1,644
- Total interior livable area: 1,644 sqft
- Finished area above ground: 1,644
Property
Parking
- Total spaces: 2
- Parking features: Asphalt, Circular Driveway, Electric Vehicle Charging Station(s), Heated Garage, Underground
- Attached garage spaces: 2
- Has uncovered spaces: Yes
Features
- Levels: One
- Stories: 1
- Patio & porch: Covered, Patio
- Exterior features: Tennis Court(s)
- Pool features: Indoor
- Has view: Yes
- View description: City, Mountain(s)
Details
- Parcel number: 512416105
- Zoning: S-MU-20
- Special conditions: Standard
Construction
Type & style
- Home type: Condo
- Property subtype: Condominium
- Attached to another structure: Yes
Materials
- Concrete, Stucco
- Roof: Membrane
Condition
- Updated/Remodeled
- Year built: 1966
Utilities & green energy
- Electric: 220 Volts in Garage
- Sewer: Public Sewer
- Water: Public
- Utilities for property: Cable Available
Community & HOA
Community
- Security: 24 Hour Security, Carbon Monoxide Detector(s), Secured Garage/Parking, Security Entrance, Security Guard, Smoke Detector(s)
- Subdivision: Miller Park
HOA
- Has HOA: Yes
- Amenities included: Business Center, Clubhouse, Concierge, Elevator(s), Fitness Center, Front Desk, Garden Area, Gated, Laundry, Management, Parking, Pool, Sauna, Security, Spa/Hot Tub, Storage, Tennis Court(s)
- Services included: Cable TV, Reserve Fund, Exterior Maintenance w/out Roof, Heat, Insurance, Internet, Maintenance Grounds, Maintenance Structure, Recycling, Security, Sewer, Snow Removal, Trash, Water
- HOA fee: $986 monthly
- HOA name: Grand Manors
- HOA phone: 303-744-3455
Location
- Region: Denver
Financial & listing details
- Price per square foot: $319/sqft
- Tax assessed value: $564,200
- Annual tax amount: $2,715
- Date on market: 2/27/2024
- Listing terms: 1031 Exchange,Cash,Conventional
- Exclusions: Staging Furniture
- Ownership: Estate
Price history
| Date | Event | Price |
|---|---|---|
| 4/30/2024 | Sold | $525,000$319/sqft |
Source:  REcolorado as distributed by MLS GRID #4209496 Report a problem REcolorado as distributed by MLS GRID #4209496 Report a problem | ||
| 4/3/2024 | Pending sale | $525,000$319/sqft |
Source: REcolorado as distributed by MLS GRID #4209496 Report a problem | ||
| 3/13/2024 | Price change | $525,000-4.5%$319/sqft |
Source: REcolorado as distributed by MLS GRID #4209496 Report a problem | ||
| 2/27/2024 | Listed for sale | $550,000+54.9%$335/sqft |
Source: REcolorado as distributed by MLS GRID #4209496 Report a problem | ||
| 6/30/2015 | Sold | $355,000-4.1%$216/sqft |
Source: Public Record Report a problem | ||
| 4/10/2015 | Listed for sale | $370,000+208.3%$225/sqft |
Source: Levine Ltd. REALTORS - Real Estate Brokers and Consultants #7506886 Report a problem | ||
| 4/6/1995 | Sold | $120,000-27.7%$73/sqft |
Source: Public Record Report a problem | ||
| 4/11/1994 | Sold | $166,000$101/sqft |
Source: Public Record Report a problem | ||
Public tax history
| Year | Property taxes | Tax assessment |
|---|---|---|
| 2024 | $2,644 -2.6% | $34,120 -8.2% |
| 2023 | $2,715 +3.6% | $37,150 +8.8% |
| 2022 | $2,621 +11% | $34,140 -2.8% |
| 2021 | $2,362 +2.9% | $35,130 +10.4% |
| 2020 | $2,296 +2.5% | $31,831 -0.7% |
| 2019 | $2,240 | $32,055 +10.7% |
| 2018 | $2,240 +0.3% | $28,950 |
| 2017 | $2,233 +12.1% | $28,950 +13.6% |
| 2016 | $1,991 +31.4% | $25,490 |
| 2015 | $1,516 0% | $25,490 +39.7% |
| 2014 | $1,516 -22.3% | $18,250 |
| 2013 | $1,951 +17.9% | $18,250 -21.4% |
| 2012 | $1,655 +9% | $23,210 -9.7% |
| 2011 | $1,518 +2.2% | $25,698 +12.7% |
| 2010 | $1,485 +0.4% | $22,800 |
| 2009 | $1,479 -0.2% | $22,800 +2.9% |
| 2008 | $1,482 +0.2% | $22,150 |
| 2007 | $1,478 +1.1% | $22,150 +0.3% |
| 2006 | $1,462 -1.6% | $22,080 |
| 2005 | $1,486 | $22,080 |
Find assessor info on the county website
Neighborhood: Belcaro
Nearby homes
- $480,0002 bd2 ba1.4k sqft3131 E Alameda Ave UNIT 507, Denver, CO 80209Sold
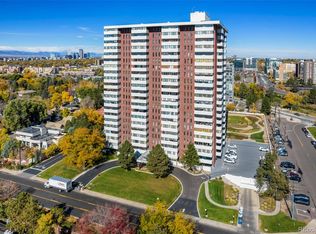
- $600,0003 bd2 ba1.8k sqft3131 E Alameda Ave UNIT 601, Denver, CO 80209Sold

- $565,0002 bd2 ba1.6k sqft3131 E Alameda Ave UNIT 2002, Denver, CO 80209Sold

- $526,5001 bd2 ba1.4k sqft3131 E Alameda Ave UNIT 1303, Denver, CO 80209Sold
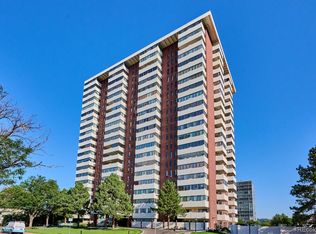
- $350,0002 bd2 ba1.1k sqft3131 E Alameda Ave UNIT 1203, Denver, CO 80209Sold
- $799,5002 bd2 ba1.6k sqft3131 E Alameda Ave UNIT 404, Denver, CO 80209Sold
- $485,0002 bd2 ba1.3k sqft3131 E Alameda Ave UNIT 803, Denver, CO 80209Sold
- $682,5002 bd2 ba1.6k sqft3131 E Alameda Ave UNIT 705, Denver, CO 80209Sold
Nearby schools
GreatSchools rating
- NAStephen Knight Center For Early EducationGrades: PK-KDistance: 0.5 mi
- 8/10Merrill Middle SchoolGrades: 6-8Distance: 1.6 mi
- 7/10South High SchoolGrades: 9-12Distance: 1.6 mi
Schools provided by the listing agent
- Elementary: Cory
- Middle: Merrill
- High: South
- District: Denver 1
Source: REcolorado as distributed by MLS GRID. This data may not be complete. We recommend contacting the local school district to confirm school assignments for this home.
Get a cash offer in 3 minutes
Find out how much your home could sell for in as little as 3 minutes with a no-obligation cash offer.
Estimated market value
$573,000
Get a cash offer in 3 minutes
Find out how much your home could sell for in as little as 3 minutes with a no-obligation cash offer.
Estimated market value
$573,000
- Colorado
- Denver County
- Denver
- 80209
- Belcaro
- 3131 E Alameda Avenue Unit 1005
Nearby cities
Nearby neighborhoods
Nearby zip codes
Other Denver Topics
