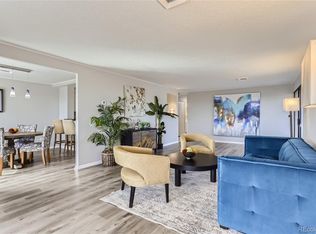
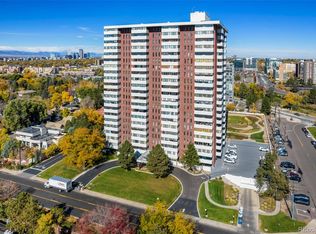
Stunning remodel with beautiful attention to detail including coffered ceilings, finger touch doors, high tech audio/visual, cabinetry with built-ins everywhere and a dream kitchen. It's sophisticated, elegant and has fantastic views of Cherry Creek, downtown Denver and the mountains. Upon entry, the architecturally unique glass wine closet is a showstopper, only to be outmatched by the fireplace in the living room. The open plan is prime for entertaining with a kitchen island that houses multiple refrigeration units, seating and a serving area. The deck is accessed via the dining area for your outdoor enjoyment. The lanai extends from the great room and is the bonus room in the unit.>>>>>>>>>>The HOA has been hard at work and is beginning a remodel of the community rooms (library, conference room, and two party rooms.) In the meantime, enjoy the fitness complex with pool, hot tub, workout room and sauna. Outside is a grand 2-acre garden complex with a walking trail, barbecue pavilion, putting green, bocce & pickle ball court and lounging patios. Or, walk into the main hub of Cherry Creek for summer festivals, food, shopping or a bike ride on the Cherry Creek Trail. The Denver Botanical Gardens, Washington Park, multiple art districts and Denver University are all nearby....you'll never be bored!>>>>>>>>>>. With this posh unit comes two underground deeded parking spaces and a deeded storage closet. The complex also has a few units that can be rented for your overnight guests. This condo, the Polo Club and the Cherry Creek community all combined create an abundance lifestyle...which could be yours! Don't wait!
Sold for $799,500
$799,500
3131 E Alameda Avenue #404, Denver, CO 80209
2beds
1,628sqft
Condominium
Built in 1966
-- sqft lot
$720,300 Zestimate®
$491/sqft
$3,809 Estimated rent
Home value
$720,300
$663,000 - $778,000
$3,809/mo
Zestimate® history
Owner options
List your home for rent
$3,809/mo
Rent Zestimate®
Find your next renter with Zillow Rental Manager. Plus, with online applications, you can quickly screen prospective tenants – for free.
$3,809/mo
Rent Zestimate®
Refinance and save
$5,463/mo
Est. payment
Refinancing to a lower rate could help reduce your monthly payments and save thousands over the life of the loan.
$5,463/mo
Est. payment
Explore your selling options
Work with a Zillow partner agent
Leverage their expertise and Zillow's premium Showcase listings to get your home seen by more buyers.
Get startedList with your own agent
Get your home in front of millions of buyers by listing it on Zillow.
Learn how to do itSell it yourself
Take full control of how buyers see your home on Zillow by listing For Sale by Owner (FSBO).
List your homeWhat's special
Zillow last checked:
Listing updated:
Listed by:
Lynn Ellen Vergis 720-800-6565 lynnellenvergis@gmail.com,
HomeSmart
Bought with:
J. David Lampe, 100029801
The Principal Team
Thomas Grant, 100086303
The Principal Team
Source: REcolorado as distributed by MLS GRID,MLS#: 9900056
Facts & features
Interior
Bedrooms & bathrooms
- Bedrooms: 2
- Bathrooms: 2
- 3/4 bathrooms: 2
- Main level bathrooms: 2
- Main level bedrooms: 2
Primary bedroom
- Description: Ensuite W/ Walk-In Closet
- Level: Main
Bedroom
- Description: With Sliding Door To Deck
- Level: Main
Primary bathroom
- Description: Extra Built-Ins And Water Closet
- Level: Main
Bathroom
- Description: Luxurious Hallway Bath
- Level: Main
Bonus room
- Description: Lanai With Garden And City Views
- Level: Main
Dining room
- Description: With View And Access To Deck
- Level: Main
Great room
- Description: Includes Kitchen, Dining, Living & Entry
- Level: Main
Kitchen
- Description: Designed For Entertaining & Gatherings
- Level: Main
Living room
- Description: High Tech Connections And Built-Ins
- Level: Main
Heating
- Baseboard
Cooling
- Central Air
Appliances
- Included: Bar Fridge, Dishwasher, Disposal, Double Oven, Dryer, Microwave, Range, Refrigerator, Self Cleaning Oven, Washer, Wine Cooler
- Laundry: Common Area, In Unit, Laundry Closet
Features
- Audio/Video Controls, Built-in Features, Entrance Foyer, Granite Counters, High Speed Internet, Kitchen Island, No Stairs, Open Floorplan, Primary Suite, Quartz Counters, Smoke Free, Stone Counters, Walk-In Closet(s)
- Flooring: Carpet, Stone, Wood
- Windows: Double Pane Windows, Window Coverings
- Has basement: No
- Number of fireplaces: 1
- Fireplace features: Living Room
- Common walls with other units/homes: End Unit,1 Common Wall
Interior area
- Total structure area: 1,628
- Total interior livable area: 1,628 sqft
- Finished area above ground: 1,628
Property
Parking
- Total spaces: 2
- Parking features: Guest, Underground
- Garage spaces: 2
Features
- Levels: One
- Stories: 1
- Patio & porch: Deck
- Exterior features: Balcony, Elevator, Garden, Gas Grill, Lighting
- Pool features: Indoor
- Fencing: Partial
- Has view: Yes
- View description: City
Details
- Parcel number: 512416044
- Zoning: S-MU-20
- Special conditions: Standard
Construction
Type & style
- Home type: Condo
- Architectural style: Contemporary,Mid-Century Modern
- Property subtype: Condominium
- Attached to another structure: Yes
Materials
- Brick, Concrete, Steel Siding, Stucco
- Roof: Concrete
Condition
- Updated/Remodeled
- Year built: 1966
Utilities & green energy
- Electric: 110V
- Sewer: Public Sewer
- Water: Public
- Utilities for property: Cable Available, Electricity Connected, Internet Access (Wired)
Community & HOA
Community
- Security: Carbon Monoxide Detector(s), Secured Garage/Parking, Smoke Detector(s)
- Subdivision: Miller Park
HOA
- Has HOA: Yes
- Amenities included: Bike Storage, Elevator(s), Fitness Center, Front Desk, Garden Area, Management, Parking, Pool, Sauna, Security
- Services included: Cable TV, Reserve Fund, Heat, Insurance, Internet, Maintenance Grounds, Maintenance Structure, On-Site Check In, Recycling, Sewer, Snow Removal, Trash
- HOA fee: $890 monthly
- HOA name: Polo Club Condominium Assoc.
- HOA phone: 303-353-4343
Location
- Region: Denver
Financial & listing details
- Price per square foot: $491/sqft
- Tax assessed value: $511,500
- Annual tax amount: $2,424
- Date on market: 4/25/2024
- Listing terms: Cash,Conventional
- Exclusions: Owners Personal Property And Staging Items.
- Ownership: Individual
- Electric utility on property: Yes
Price history
| Date | Event | Price |
|---|---|---|
| 7/15/2024 | Sold | $799,500$491/sqft |
Source:  REcolorado as distributed by MLS GRID #9900056 Report a problem REcolorado as distributed by MLS GRID #9900056 Report a problem | ||
| 6/14/2024 | Pending sale | $799,500$491/sqft |
Source: REcolorado as distributed by MLS GRID #9900056 Report a problem | ||
| 5/23/2024 | Price change | $799,500-1.3%$491/sqft |
Source: REcolorado as distributed by MLS GRID #9900056 Report a problem | ||
| 5/21/2024 | Listed for sale | $810,000$498/sqft |
Source: REcolorado as distributed by MLS GRID #9900056 Report a problem | ||
| 5/8/2024 | Pending sale | $810,000$498/sqft |
Source: REcolorado as distributed by MLS GRID #9900056 Report a problem | ||
| 4/25/2024 | Listed for sale | $810,000-4.4%$498/sqft |
Source: REcolorado as distributed by MLS GRID #9900056 Report a problem | ||
| 9/12/2022 | Listing removed | $847,000$520/sqft |
Source:  Altitude Realtors #S1038259 Report a problem Altitude Realtors #S1038259 Report a problem | ||
| 7/10/2022 | Listed for sale | $847,000+109.1%$520/sqft |
Source: Altitude Realtors #S1038259 Report a problem | ||
| 3/11/2019 | Sold | $405,000+80%$249/sqft |
Source: Public Record Report a problem | ||
| 4/8/2014 | Listing removed | $1,795$1/sqft |
Source: Mavi Unlimited Inc. Report a problem | ||
| 1/16/2014 | Price change | $1,795-5.3%$1/sqft |
Source: Mavi Unlimited Inc. Report a problem | ||
| 12/27/2013 | Listed for rent | $1,895$1/sqft |
Source: Mavi Unlimited Inc. Report a problem | ||
| 3/14/2008 | Sold | $225,000$138/sqft |
Source: Public Record Report a problem | ||
Public tax history
| Year | Property taxes | Tax assessment |
|---|---|---|
| 2024 | $2,370 -2.2% | $30,580 -9% |
| 2023 | $2,424 +3.6% | $33,590 +10.2% |
| 2022 | $2,340 +15.4% | $30,480 -2.8% |
| 2021 | $2,028 +2.9% | $31,360 +14.8% |
| 2020 | $1,971 +5.6% | $27,328 -0.7% |
| 2019 | $1,866 | $27,518 +14.1% |
| 2018 | $1,866 +0.3% | $24,120 |
| 2017 | $1,860 +1.4% | $24,120 +2.7% |
| 2016 | $1,835 +33% | $23,490 |
| 2015 | $1,380 0% | $23,490 +41.4% |
| 2014 | $1,380 | $16,610 |
Find assessor info on the county website
Neighborhood: Belcaro
Nearby homes
- $525,0002 bd2 ba1.6k sqft3131 E Alameda Ave UNIT 1005, Denver, CO 80209Sold
- $480,0002 bd2 ba1.4k sqft3131 E Alameda Ave UNIT 507, Denver, CO 80209Sold
- $600,0003 bd2 ba1.8k sqft3131 E Alameda Ave UNIT 601, Denver, CO 80209Sold

- $565,0002 bd2 ba1.6k sqft3131 E Alameda Ave UNIT 2002, Denver, CO 80209Sold

- $350,0002 bd2 ba1.1k sqft3131 E Alameda Ave UNIT 1203, Denver, CO 80209Sold
- $740,0001 bd2 ba2k sqft3131 E Alameda Ave UNIT 2102, Denver, CO 80209Sold
- $526,5001 bd2 ba1.4k sqft3131 E Alameda Ave UNIT 1303, Denver, CO 80209Sold
- $800,0003 bd3 ba2.9k sqft3131 E Alameda Ave UNIT 1107, Denver, CO 80209Sold
Nearby schools
GreatSchools rating
- NAStephen Knight Center For Early EducationGrades: PK-KDistance: 0.5 mi
- 8/10Merrill Middle SchoolGrades: 6-8Distance: 1.6 mi
- 7/10South High SchoolGrades: 9-12Distance: 1.6 mi
Schools provided by the listing agent
- Elementary: Cory
- Middle: Merrill
- High: South
- District: Denver 1
Source: REcolorado as distributed by MLS GRID. This data may not be complete. We recommend contacting the local school district to confirm school assignments for this home.
Get a cash offer in 3 minutes
Find out how much your home could sell for in as little as 3 minutes with a no-obligation cash offer.
Estimated market value
$720,300
Get a cash offer in 3 minutes
Find out how much your home could sell for in as little as 3 minutes with a no-obligation cash offer.
Estimated market value
$720,300
- Colorado
- Denver County
- Denver
- 80209
- Belcaro
- 3131 E Alameda Avenue Unit 404
Nearby cities
Nearby neighborhoods
Nearby zip codes
Other Denver Topics
