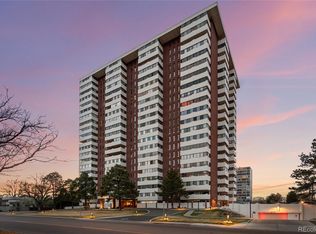
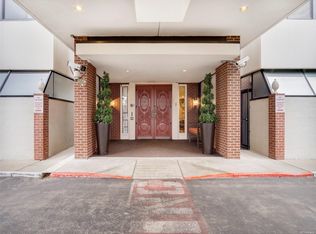
The one you've been waiting for—unobstructed mountain views, prime Cherry Creek location, and fully updated! This remodeled two-story, south-facing condo has three bedrooms, plus an office and two and a half bathrooms. There are two deeded parking spots in the garage. Enjoy breathtaking views from Pikes Peak to Mt. Blue Sky, framed by brand-new windows (2021). The bright, open kitchen was recently redesigned with granite and quartz countertops, stainless Bosch appliances, a new cooktop, and refreshed cabinetry, flowing seamlessly into the dining and living areas and enclosed lanai—ideal for entertaining. Upstairs, the primary suite features mountain views, a private enclosed lanai (perfect for exercise or relaxation), five custom closets, and an updated 5-piece bathroom. Two additional spacious bedrooms share a remodeled ¾ bathroom. Full-size laundry is conveniently located upstairs—rare in this building—and abundant storage is found throughout. Additional upgrades include new engineered hardwood floors, porcelain tile, carpeting, plantation shutters, newer air conditioning, updated electrical, and new lighting. The building features two acres of amenities: bocce ball, a putting green, BBQ and entertaining patios, two renovated party rooms, a conference room, a library, a gym, saunas, steam rooms, a bright indoor pool and hot tub with outdoor patio, and three rentable guest suites. The HOA covers a staffed front desk, building amenities, management, heat, water, internet, and cable. The central building atrium is slated for an exciting renovation, which should be complete by the end of 2025. Incredible condition, incredible views, and an incredible Cherry Creek lifestyle—this one is a must-see!
Sold for $800,000
$800,000
3131 E Alameda Avenue #1107, Denver, CO 80209
3beds
2,976sqft
Condominium
Built in 1966
-- sqft lot
$782,100 Zestimate®
$269/sqft
$5,153 Estimated rent
Home value
$782,100
$727,000 - $837,000
$5,153/mo
Zestimate® history
Owner options
List your home for rent
$5,153/mo
Rent Zestimate®
Find your next renter with Zillow Rental Manager. Plus, with online applications, you can quickly screen prospective tenants – for free.
$5,153/mo
Rent Zestimate®
Refinance and save
$5,405/mo
Est. payment
Refinancing to a lower rate could help reduce your monthly payments and save thousands over the life of the loan.
$5,405/mo
Est. payment
Explore your selling options
Work with a Zillow partner agent
Leverage their expertise and Zillow's premium Showcase listings to get your home seen by more buyers.
Get startedList with your own agent
Get your home in front of millions of buyers by listing it on Zillow.
Learn how to do itSell it yourself
Take full control of how buyers see your home on Zillow by listing For Sale by Owner (FSBO).
List your homeWhat's special
South-facing condoIndoor poolHot tubUnobstructed mountain viewsPorcelain tileEnclosed lanaiPrivate enclosed lanai
Zillow last checked:
Listing updated:
Listed by:
Lisa Cramer 303-717-7272 Lisa@LisaCramer.com,
Camber Realty, LTD,
Mark Cramer 303-378-5618,
Camber Realty, LTD
Bought with:
Lisa Cramer, 40026816
Camber Realty, LTD
Mark Cramer, 100006134
Camber Realty, LTD
Source: REcolorado as distributed by MLS GRID,MLS#: 7789300
Facts & features
Interior
Bedrooms & bathrooms
- Bedrooms: 3
- Bathrooms: 3
- Full bathrooms: 1
- 3/4 bathrooms: 1
- 1/2 bathrooms: 1
- Main level bathrooms: 1
Primary bedroom
- Level: Upper
Primary bedroom
- Level: Upper
Bedroom
- Level: Upper
Primary bathroom
- Level: Upper
Bathroom
- Level: Main
Bathroom
- Level: Upper
Dining room
- Level: Main
Kitchen
- Level: Main
Laundry
- Level: Upper
Living room
- Level: Main
Loft
- Level: Upper
Office
- Level: Main
Sun room
- Level: Main
Sun room
- Level: Upper
Heating
- Electric, Hot Water
Cooling
- Air Conditioning-Room, Central Air
Appliances
- Included: Cooktop, Dishwasher, Disposal, Dryer, Microwave, Oven, Refrigerator, Washer
- Laundry: In Unit, Laundry Closet
Features
- Built-in Features, Ceiling Fan(s), Eat-in Kitchen, Elevator, Five Piece Bath, High Speed Internet, Kitchen Island, Open Floorplan, Pantry, Primary Suite, Smoke Free, Walk-In Closet(s)
- Flooring: Carpet, Tile, Wood
- Windows: Double Pane Windows, Window Coverings
- Has basement: No
- Common walls with other units/homes: 2+ Common Walls
Interior area
- Total structure area: 2,976
- Total interior livable area: 2,976 sqft
- Finished area above ground: 2,976
Property
Parking
- Total spaces: 2
- Parking features: Circular Driveway, Electric Vehicle Charging Station(s), Guest, Insulated Garage, Lighted, Underground
- Attached garage spaces: 2
- Has uncovered spaces: Yes
Accessibility
- Accessibility features: Accessible Approach with Ramp
Features
- Levels: Two
- Stories: 2
- Entry location: Corridor Access
- Exterior features: Elevator, Fire Pit, Garden, Gas Grill, Lighting
- Pool features: Indoor
- Has view: Yes
- View description: Mountain(s)
Lot
- Features: Landscaped, Near Public Transit, Sprinklers In Front, Sprinklers In Rear
Details
- Parcel number: 512416117
- Zoning: S-MU-20
- Special conditions: Standard
Construction
Type & style
- Home type: Condo
- Property subtype: Condominium
- Attached to another structure: Yes
Materials
- Concrete, Other
- Foundation: Block, Concrete Perimeter, Slab
- Roof: Unknown
Condition
- Updated/Remodeled
- Year built: 1966
Utilities & green energy
- Electric: 110V, 220 Volts
- Sewer: Public Sewer
- Water: Public
- Utilities for property: Cable Available, Internet Access (Wired)
Community & HOA
Community
- Security: Secured Garage/Parking, Security Entrance, Security System, Video Doorbell
- Subdivision: Cherry Creek
HOA
- Has HOA: Yes
- Amenities included: Bike Storage, Clubhouse, Concierge, Elevator(s), Fitness Center, Front Desk, Garden Area, Management, Park, Parking, Pool, Sauna, Security, Spa/Hot Tub, Storage
- Services included: Cable TV, Reserve Fund, Heat, Insurance, Internet, Maintenance Grounds, On-Site Check In, Recycling, Security, Sewer, Snow Removal, Trash, Water
- HOA fee: $1,696 monthly
- HOA name: Polo Club Condo Association
- HOA phone: 303-744-3455
Location
- Region: Denver
Financial & listing details
- Price per square foot: $269/sqft
- Tax assessed value: $1,078,200
- Annual tax amount: $5,312
- Date on market: 9/18/2024
- Listing terms: Cash,Conventional,Jumbo
- Exclusions: Owner's Personal Property. (Inclusions: Kitchen Refrigerator, Dishwasher, Cook Top, Oven, microwave, Washer, Dryer, Wall Mounted Tv In Primary Bedroom.)
- Ownership: Individual
Price history
| Date | Event | Price |
|---|---|---|
| 7/18/2025 | Sold | $800,000-5.9%$269/sqft |
Source:  REcolorado as distributed by MLS GRID #7789300 Report a problem REcolorado as distributed by MLS GRID #7789300 Report a problem | ||
| 7/10/2025 | Pending sale | $850,000$286/sqft |
Source: REcolorado as distributed by MLS GRID #7789300 Report a problem | ||
| 7/5/2025 | Price change | $850,000-5.5%$286/sqft |
Source: REcolorado as distributed by MLS GRID #7789300 Report a problem | ||
| 9/26/2024 | Price change | $899,000-1.7%$302/sqft |
Source: REcolorado as distributed by MLS GRID #7789300 Report a problem | ||
| 9/18/2024 | Listed for sale | $915,000+1.1%$307/sqft |
Source: REcolorado as distributed by MLS GRID #7789300 Report a problem | ||
| 7/30/2024 | Listing removed | $905,000$304/sqft |
Source:  Engel & Volkers #9555573 Report a problem Engel & Volkers #9555573 Report a problem | ||
| 6/16/2024 | Price change | $905,000+0.7%$304/sqft |
Source: Engel & Volkers #9555573 Report a problem | ||
| 4/11/2024 | Price change | $899,000-2.8%$302/sqft |
Source: Engel & Volkers #9555573 Report a problem | ||
| 3/21/2024 | Listed for sale | $925,000+95.6%$311/sqft |
Source: Engel & Volkers #9555573 Report a problem | ||
| 3/6/2013 | Sold | $473,000-5.2%$159/sqft |
Source: Public Record Report a problem | ||
| 2/7/2013 | Pending sale | $499,000$168/sqft |
Source: BROKERS GUILD CHERRY CREEK LTD #1149291 Report a problem | ||
| 12/18/2012 | Listed for sale | $499,000-5%$168/sqft |
Source: BROKERS GUILD CHERRY CREEK LTD #1149291 Report a problem | ||
| 4/30/2011 | Listing removed | $525,000$176/sqft |
Source: Kentwood Companies #985181 Report a problem | ||
| 4/9/2011 | Price change | $525,000-8.7%$176/sqft |
Source: Kentwood Companies #985181 Report a problem | ||
| 2/24/2011 | Listed for sale | $575,000+36.9%$193/sqft |
Source: Active Website #827650 Report a problem | ||
| 5/6/1999 | Sold | $420,000+52.7%$141/sqft |
Source: Public Record Report a problem | ||
| 2/9/1995 | Sold | $275,000$92/sqft |
Source: Public Record Report a problem | ||
Public tax history
| Year | Property taxes | Tax assessment |
|---|---|---|
| 2024 | $5,312 +28.7% | $68,550 -4.7% |
| 2023 | $4,126 +3.6% | $71,930 +38.6% |
| 2022 | $3,982 +16.4% | $51,880 -2.8% |
| 2021 | $3,423 +2.9% | $53,370 +15.7% |
| 2020 | $3,327 -6.1% | $46,132 -0.7% |
| 2019 | $3,542 | $46,455 +1.5% |
| 2018 | $3,542 +0.3% | $45,780 |
| 2017 | $3,531 -13.9% | $45,780 -12.8% |
| 2016 | $4,101 +81.8% | $52,490 |
| 2015 | $2,256 0% | $52,490 +93.3% |
| 2014 | $2,257 -46.4% | $27,160 |
| 2013 | $4,213 +17.9% | $27,160 -45.8% |
| 2012 | $3,573 +7.7% | $50,110 +0.4% |
| 2011 | $3,318 +2.2% | $49,910 +0.2% |
| 2010 | $3,245 +12.5% | $49,820 |
| 2009 | $2,884 -0.2% | $49,820 +15.4% |
| 2008 | $2,889 +4.4% | $43,180 |
| 2007 | $2,768 +1.1% | $43,180 +4.5% |
| 2006 | $2,737 -0.9% | $41,340 |
| 2005 | $2,762 | $41,340 |
Find assessor info on the county website
Neighborhood: Belcaro
Nearby homes
- $485,0002 bd2 ba1.3k sqft3131 E Alameda Ave UNIT 803, Denver, CO 80209Sold

- $350,0002 bd2 ba1.1k sqft3131 E Alameda Ave UNIT 1203, Denver, CO 80209Sold
- $419,5002 bd2 ba1.2k sqft3131 E Alameda Ave UNIT 102, Denver, CO 80209Off Market

- $477,9002 bd2 ba1.6k sqft3131 E Alameda Ave UNIT 103, Denver, CO 80209Off Market
- $416,5002 bd2 ba1.2k sqft3131 E Alameda Ave UNIT 106, Denver, CO 80209Off Market
- $516,1003 bd2 ba1.5k sqft3131 E Alameda Ave UNIT 201, Denver, CO 80209Off Market
- $369,2002 bd2 ba1.2k sqft3131 E Alameda Ave UNIT 202, Denver, CO 80209Off Market
- $432,1002 bd2 ba1.2k sqft3131 E Alameda Ave UNIT 203, Denver, CO 80209Off Market
Nearby schools
GreatSchools rating
- NAStephen Knight Center For Early EducationGrades: PK-KDistance: 0.5 mi
- 8/10Merrill Middle SchoolGrades: 6-8Distance: 1.6 mi
- 7/10South High SchoolGrades: 9-12Distance: 1.6 mi
Schools provided by the listing agent
- Elementary: Cory
- Middle: Merrill
- High: South
- District: Denver 1
Source: REcolorado as distributed by MLS GRID. This data may not be complete. We recommend contacting the local school district to confirm school assignments for this home.
Get a cash offer in 3 minutes
Find out how much your home could sell for in as little as 3 minutes with a no-obligation cash offer.
Estimated market value
$782,100
Get a cash offer in 3 minutes
Find out how much your home could sell for in as little as 3 minutes with a no-obligation cash offer.
Estimated market value
$782,100
- Colorado
- Denver County
- Denver
- 80209
- Belcaro
- 3131 E Alameda Avenue Unit 1107
Nearby cities
Nearby neighborhoods
Nearby zip codes
Other Denver Topics
