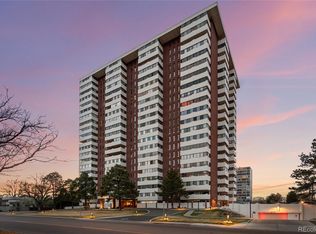
PHENOMENAL VIEWS FROM EVERY WINDOW! This rare northwest-facing Polo Club condo on the 21st floor offers breathtaking 270-degree panoramas of the city and mountains. At 2,055 square feet, this spacious 1-bedroom, 2-bath residence is a unique gem in the heart of Cherry Creek, with views that are forever preserved due to building height restrictions. Inside, fresh new paint, plush carpeting, updated lighting, & 10' ceilings with crown moulding create an inviting, elegant and modern ambiance. The expansive living and dining areas flow seamlessly, offering a perfect setting for entertaining while soaking in unlimited sunrises & sunsets. Step onto the enclosed Lanai to enjoy the scenery year-round, or take in the fresh air from the exterior East-facing balcony. The beautifully designed kitchen is both stylish & functional, featuring an abundance of storage—including a dedicated pantry and two oversized closets—along with custom cabinetry and updated steel appliances, including a Bosch dishwasher and Frigidaire oven & microwave. The primary suite is a true retreat, with two large walk-in closets, direct balcony access, and a spacious ensuite bath. A rare in-unit Washer/Dryer add to the home’s convenience. Throughout the residence, you'll find unique artistic details crafted by renowned Norwegian architect Tor Westgaard, infusing the space with character and craftsmanship. This home includes three deeded parking spaces—a rare find in Cherry Creek! The Polo Club offers a truly FABULOUS community and world-class, resort-style amenities, including an indoor pool, fitness center, sauna, library, a two-acre backyard featuring a BBQ pavilion, walking paths, putting green, & bocce court. The HOA dues cover 16-hour on-site security, cable, internet, heating, water, sewer, underground parking, guest suites, and event spaces. With Cherry Creek’s best shopping, dining, and entertainment just steps away via the pedestrian bridge, this is maintenance-free luxury living at its finest!
Sold for $740,000
$740,000
3131 E Alameda Avenue #2102, Denver, CO 80209
1beds
2,055sqft
Condominium
Built in 1966
-- sqft lot
$867,400 Zestimate®
$360/sqft
$3,804 Estimated rent
Home value
$867,400
$763,000 - $998,000
$3,804/mo
Zestimate® history
Owner options
List your home for rent
$3,804/mo
Rent Zestimate®
Find your next renter with Zillow Rental Manager. Plus, with online applications, you can quickly screen prospective tenants – for free.
$3,804/mo
Rent Zestimate®
Refinance and save
$5,500/mo
Est. payment
Refinancing to a lower rate could help reduce your monthly payments and save thousands over the life of the loan.
$5,500/mo
Est. payment
Explore your selling options
Work with a Zillow partner agent
Leverage their expertise and Zillow's premium Showcase listings to get your home seen by more buyers.
Get startedList with your own agent
Get your home in front of millions of buyers by listing it on Zillow.
Learn how to do itSell it yourself
Take full control of how buyers see your home on Zillow by listing For Sale by Owner (FSBO).
List your homeWhat's special
Zillow last checked:
Listing updated:
Listed by:
Lisa Grant 303-249-6434 LisaGrantCollective@gmail.com,
HomeSmart
Bought with:
Other MLS Non-REcolorado
NON MLS PARTICIPANT
Source: REcolorado as distributed by MLS GRID,MLS#: 4016541
Facts & features
Interior
Bedrooms & bathrooms
- Bedrooms: 1
- Bathrooms: 2
- 3/4 bathrooms: 2
- Main level bathrooms: 2
- Main level bedrooms: 1
Primary bedroom
- Description: Extra Large Bedroom Area
- Level: Main
Primary bathroom
- Description: Large Bath With Walk-In Tub
- Level: Main
Bathroom
- Description: Guest Bathroom With Shower
- Level: Main
Dining room
- Description: Open, Adjacent To Living Room
- Level: Main
Kitchen
- Description: Eat-In Kitchen, Plenty Of Cabinet Space!
- Level: Main
Living room
- Description: Huge, Oversized Living Room
- Level: Main
Sun room
- Description: Enclosed Lanai
- Level: Main
Sun room
- Description: Exterior Balcony/Patio
- Level: Main
Heating
- Hot Water
Cooling
- Central Air
Appliances
- Included: Dishwasher, Disposal, Dryer, Microwave, Oven, Refrigerator, Washer
- Laundry: In Unit
Features
- Built-in Features, Corian Counters, Eat-in Kitchen, Entrance Foyer, High Ceilings, High Speed Internet, No Stairs, Open Floorplan, Pantry, Primary Suite, Smoke Free, Walk-In Closet(s), Wet Bar, Wired for Data
- Flooring: Carpet, Tile, Vinyl, Wood
- Windows: Double Pane Windows
- Has basement: No
- Number of fireplaces: 1
- Fireplace features: Living Room
- Common walls with other units/homes: End Unit,2+ Common Walls
Interior area
- Total structure area: 2,055
- Total interior livable area: 2,055 sqft
- Finished area above ground: 2,055
Property
Parking
- Total spaces: 3
- Parking features: Circular Driveway, Concrete, Electric Vehicle Charging Station(s), Guest, Insulated Garage, Lighted, Tandem, Underground
- Has garage: Yes
- Has uncovered spaces: Yes
- Details: Reserved Spaces: 3
Accessibility
- Accessibility features: Accessible Approach with Ramp
Features
- Levels: Three Or More
- Entry location: Corridor Access
- Patio & porch: Covered, Patio
- Exterior features: Balcony, Elevator, Fire Pit, Garden, Gas Grill, Lighting
- Pool features: Indoor
- Has spa: Yes
- Spa features: Spa/Hot Tub
- Fencing: Full
- Has view: Yes
- View description: City, Mountain(s), Water
- Has water view: Yes
- Water view: Water
Lot
- Size: 3.3 Acres
- Features: Landscaped, Master Planned, Near Public Transit, Sprinklers In Front, Sprinklers In Rear
Details
- Parcel number: 512416219
- Zoning: S-MU-20
- Special conditions: Standard
Construction
Type & style
- Home type: Condo
- Architectural style: Mid-Century Modern
- Property subtype: Condominium
- Attached to another structure: Yes
Materials
- Brick, Concrete
- Foundation: Concrete Perimeter, Slab
- Roof: Unknown
Condition
- Updated/Remodeled
- Year built: 1966
Utilities & green energy
- Electric: 110V, 220 Volts
- Sewer: Public Sewer
- Water: Public
- Utilities for property: Cable Available, Electricity Connected, Internet Access (Wired), Phone Available
Community & HOA
Community
- Security: Carbon Monoxide Detector(s), Secured Garage/Parking, Security Entrance, Security Guard, Smoke Detector(s)
- Subdivision: Miller Park
HOA
- Has HOA: Yes
- Amenities included: Bike Storage, Business Center, Clubhouse, Concierge, Elevator(s), Fitness Center, Front Desk, Garden Area, Laundry, Management, Park, Parking, Pool, Security, Spa/Hot Tub, Storage, Trail(s)
- Services included: Cable TV, Reserve Fund, Heat, Insurance, Internet, Maintenance Grounds, Maintenance Structure, On-Site Check In, Recycling, Security, Sewer, Snow Removal, Trash, Water
- HOA fee: $1,268 monthly
- HOA name: Grand Manors
- HOA phone: 303-744-3455
Location
- Region: Denver
Financial & listing details
- Price per square foot: $360/sqft
- Tax assessed value: $797,700
- Annual tax amount: $3,337
- Date on market: 3/19/2025
- Listing terms: 1031 Exchange,Cash,Conventional,Jumbo
- Exclusions: Sellers Personal Property And Staging Items.
- Ownership: Estate
- Electric utility on property: Yes
- Road surface type: Paved
Price history
| Date | Event | Price |
|---|---|---|
| 4/15/2025 | Sold | $740,000+2.1%$360/sqft |
Source:  REcolorado as distributed by MLS GRID #4016541 Report a problem REcolorado as distributed by MLS GRID #4016541 Report a problem | ||
| 3/25/2025 | Pending sale | $725,000$353/sqft |
Source: REcolorado as distributed by MLS GRID #4016541 Report a problem | ||
| 3/19/2025 | Listed for sale | $725,000+154.4%$353/sqft |
Source: REcolorado as distributed by MLS GRID #4016541 Report a problem | ||
| 5/19/1997 | Sold | $285,000$139/sqft |
Source: Public Record Report a problem | ||
Public tax history
| Year | Property taxes | Tax assessment |
|---|---|---|
| 2024 | $3,856 -2.7% | $49,760 -6% |
| 2023 | $3,964 +3.6% | $52,950 +6.2% |
| 2022 | $3,826 +49.3% | $49,840 -2.8% |
| 2021 | $2,562 +2.9% | $51,270 +23% |
| 2020 | $2,490 +0.6% | $41,678 -0.7% |
| 2019 | $2,474 | $41,968 +7.1% |
| 2018 | $2,474 +0.3% | $39,180 |
| 2017 | $2,467 +5.4% | $39,180 +3.4% |
| 2016 | $2,340 +48.3% | $37,910 |
| 2015 | $1,578 0% | $37,910 +40.6% |
| 2014 | $1,579 -40.7% | $26,960 |
| 2013 | $2,663 -5.8% | $26,960 -32% |
| 2012 | $2,827 +20.7% | $39,640 |
| 2011 | $2,341 +2.2% | $39,640 +12.7% |
| 2010 | $2,290 +33.2% | $35,160 |
| 2009 | $1,719 -23.8% | $35,160 +4.3% |
| 2008 | $2,254 +4.8% | $33,700 |
| 2007 | $2,151 +1.1% | $33,700 +4.9% |
| 2006 | $2,127 -2.2% | $32,130 |
| 2005 | $2,176 | $32,130 |
Find assessor info on the county website
Neighborhood: Belcaro
Nearby homes
- $515,0002 bd2 ba1.4k sqft3131 E Alameda Ave UNIT 1003, Denver, CO 80209Sold

- $800,0003 bd3 ba2.9k sqft3131 E Alameda Ave UNIT 1107, Denver, CO 80209Sold

- $799,5002 bd2 ba1.6k sqft3131 E Alameda Ave UNIT 404, Denver, CO 80209Sold

- $350,0002 bd2 ba1.1k sqft3131 E Alameda Ave UNIT 1203, Denver, CO 80209Sold
- $485,0002 bd2 ba1.3k sqft3131 E Alameda Ave UNIT 803, Denver, CO 80209Sold
- $480,0002 bd2 ba1.4k sqft3131 E Alameda Ave UNIT 507, Denver, CO 80209Sold
- $600,0003 bd2 ba1.8k sqft3131 E Alameda Ave UNIT 601, Denver, CO 80209Sold
- $565,0002 bd2 ba1.6k sqft3131 E Alameda Ave UNIT 2002, Denver, CO 80209Sold
Nearby schools
GreatSchools rating
- NAStephen Knight Center For Early EducationGrades: PK-KDistance: 0.5 mi
- 8/10Merrill Middle SchoolGrades: 6-8Distance: 1.6 mi
- 7/10South High SchoolGrades: 9-12Distance: 1.6 mi
Schools provided by the listing agent
- Elementary: Cory
- Middle: Merrill
- High: South
- District: Denver 1
Source: REcolorado as distributed by MLS GRID. This data may not be complete. We recommend contacting the local school district to confirm school assignments for this home.
Get a cash offer in 3 minutes
Find out how much your home could sell for in as little as 3 minutes with a no-obligation cash offer.
Estimated market value
$867,400
Get a cash offer in 3 minutes
Find out how much your home could sell for in as little as 3 minutes with a no-obligation cash offer.
Estimated market value
$867,400
- Colorado
- Denver County
- Denver
- 80209
- Belcaro
- 3131 E Alameda Avenue Unit 2102
Nearby cities
Nearby neighborhoods
Nearby zip codes
Other Denver Topics
