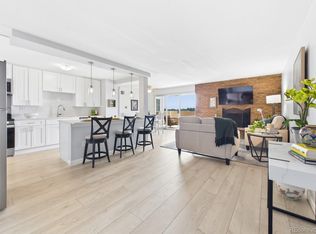
Experience elevated living in this luxurious high-rise condo located at Polo Club Condominiums. Spanning 1,488 square feet, this stunning residence features 2 bedrooms, 2 bathrooms, and great views to suit your modern lifestyle. With a desirable northwestern exposure, the home is bathed in natural light through bay windows adorned with elegant window treatments. Wonderful views of the mountains, and catching the city view at night is breathtaking! The kitchen is designed for functionality and style, equipped with a cooktop, double oven, refrigerator, dishwasher, a pantry, and a convenient eat-in space. Host gatherings in the formal dining room or unwind on the common terrace - lanai. The updated primary ensuite bathroom is a true retreat, featuring a separate steam shower for ultimate relaxation. The primary suite also boasts a One of a-Kind spacious custom walk-in closet and an adjacent dressing area. Enjoy beautifully appointed interiors with a mix of carpet, hardwood, and tile flooring, complemented by sophisticated chandeliers and recessed lighting. This exceptional property offers access to a wealth of amenities, including a heated indoor pool, hot tubs, sauna, steam room, and a state-of-the-art gym. Additional perks include a bocce ball court, game room, and a media/recreation room. Assigned parking, private storage, laundry facilities, and full-time concierge services add convenience and peace of mind. With security staff on-site and elevator access, this home delivers effortless urban living. Steps from Cherry Creek North! Don’t miss an opportunity to call this luxurious condo your own!
Accepting backups
$470,000
3131 E Alameda Avenue #502, Denver, CO 80209
2beds
1,448sqft
:
Get pre-qualified$3,795/mo
Condominium
Built in 1966
-- sqft lot
$454,100 Zestimate®
$325/sqft
$822/mo HOA
What's special
- 68 days |
- 167 |
- 3 |
Zillow last checked:
Listing updated:
Listed by:
Parker Loveless 720-882-8916 parker.loveless@compass.com,
Compass - Denver
Source: REcolorado as distributed by MLS GRID,MLS#: 2084539
Facts & features
Interior
Bedrooms & bathrooms
- Bedrooms: 2
- Bathrooms: 2
- 3/4 bathrooms: 2
- Main level bathrooms: 2
- Main level bedrooms: 2
Bedroom
- Description: Large With En Suite Bathroom, And Oversized Walk In Closet.
- Features: Primary Suite
- Level: Main
Bedroom
- Description: Large In Size, With Great Closet Space.
- Level: Main
Bathroom
- Description: En Suite Primary Bathroom & Updated.
- Features: En Suite Bathroom, Primary Suite
- Level: Main
Bathroom
- Description: 2nd Bathroom With Shower - Also Serves As Main Floor Powder Room.
- Level: Main
Heating
- Baseboard
Cooling
- Air Conditioning-Room
Appliances
- Included: Dishwasher, Disposal, Double Oven, Microwave
- Laundry: Common Area
Features
- Built-in Features, Eat-in Kitchen, Elevator, Entrance Foyer, Laminate Counters, No Stairs, Primary Suite, Smoke Free, Walk-In Closet(s)
- Flooring: Carpet, Tile, Wood
- Windows: Bay Window(s), Double Pane Windows, Window Coverings
- Has basement: No
- Common walls with other units/homes: 2+ Common Walls
Interior area
- Total structure area: 1,448
- Total interior livable area: 1,448 sqft
- Finished area above ground: 1,448
Video & virtual tour
Property
Parking
- Total spaces: 2
- Parking features: Concrete
- Attached garage spaces: 1
- Details: Reserved Spaces: 1
Accessibility
- Accessibility features: Accessible Approach with Ramp
Features
- Levels: One
- Stories: 1
- Entry location: Ground
- Patio & porch: Covered
- Exterior features: Balcony, Barbecue, Elevator, Fire Pit, Garden, Gas Grill, Gas Valve, Tennis Court(s)
- Pool features: Indoor
- Has spa: Yes
- Spa features: Spa/Hot Tub
- Fencing: None
Lot
- Features: Greenbelt, Landscaped, Master Planned, Mountainous, Near Public Transit, Open Space, Sprinklers In Front, Sprinklers In Rear
Details
- Parcel number: 512416052
- Zoning: S-MU-20
- Special conditions: Standard
Construction
Type & style
- Home type: Condo
- Property subtype: Condominium
- Attached to another structure: Yes
Materials
- Brick, Concrete
- Foundation: Block, Concrete Perimeter, Structural
- Roof: Composition
Condition
- Year built: 1966
Utilities & green energy
- Sewer: Public Sewer
- Utilities for property: Cable Available, Internet Access (Wired)
Community & HOA
Community
- Security: 24 Hour Security, Carbon Monoxide Detector(s), Key Card Entry, Smoke Detector(s)
- Subdivision: Polo Club
HOA
- Has HOA: Yes
- Amenities included: Bike Storage, Business Center, Clubhouse, Coin Laundry, Concierge, Elevator(s), Fitness Center, Front Desk, Garden Area, Laundry, Management, Parking, Pool, Sauna, Security, Spa/Hot Tub, Storage, Tennis Court(s)
- Services included: Reserve Fund, Electricity, Gas, Heat, Insurance, Maintenance Grounds, Maintenance Structure, Recycling, Security, Sewer, Snow Removal, Trash, Water
- HOA fee: $822 monthly
- HOA name: The Polo Club Condo Association
- HOA phone: 303-744-3453
Location
- Region: Denver
Financial & listing details
- Price per square foot: $325/sqft
- Tax assessed value: $499,900
- Annual tax amount: $2,379
- Date on market: 5/28/2026
- Listing terms: Cash,Conventional,FHA,VA Loan
- Exclusions: Sellers Personal Property, Art On Walls Throughout. Seller May Need A Poca
- Ownership: Individual
- Electric utility on property: Yes
Estimated market value
$454,100
$431,000 - $477,000
$3,527/mo
Price history
| Date | Event | Price |
|---|---|---|
| 7/14/2026 | Pending sale | $470,000$325/sqft |
Source:  REcolorado as distributed by MLS GRID #2084539 Report a problem REcolorado as distributed by MLS GRID #2084539 Report a problem | ||
| 5/28/2026 | Listed for sale | $470,000+76%$325/sqft |
Source: REcolorado as distributed by MLS GRID #2084539 Report a problem | ||
| 8/7/2014 | Sold | $267,000-0.2%$184/sqft |
Source: Public Record Report a problem | ||
| 7/27/2014 | Pending sale | $267,500$185/sqft |
Source: RE/MAX PROFESSIONAL CITY PROPERTIES #4467424 Report a problem | ||
| 5/30/2014 | Listed for sale | $267,500+24.4%$185/sqft |
Source: MGMI LLC, DBA RE/MAX Horizons Group #4467424 Report a problem | ||
| 3/4/2005 | Sold | $215,000$148/sqft |
Source: Public Record Report a problem | ||
Public tax history
| Year | Property taxes | Tax assessment |
|---|---|---|
| 2024 | $2,310 +13.8% | $29,810 -9.1% |
| 2023 | $2,029 +3.6% | $32,810 +28.6% |
| 2022 | $1,959 +10.5% | $25,520 -2.8% |
| 2021 | $1,773 +2.9% | $26,250 +9.9% |
| 2020 | $1,723 -2.3% | $23,888 -0.7% |
| 2019 | $1,764 | $24,055 +5.5% |
| 2018 | $1,764 +0.3% | $22,800 |
| 2017 | $1,759 -2.1% | $22,800 -0.8% |
| 2016 | $1,796 +52.9% | $22,990 |
| 2015 | $1,174 0% | $22,990 +62.6% |
| 2014 | $1,175 -27.7% | $14,140 |
| 2013 | $1,625 +17.9% | $14,140 -26.8% |
| 2012 | $1,378 +13.5% | $19,330 |
| 2011 | $1,215 +2.2% | $19,330 +6% |
| 2010 | $1,188 -7.6% | $18,240 |
| 2009 | $1,286 -0.2% | $18,240 -5.2% |
| 2008 | $1,288 +1.9% | $19,250 |
| 2007 | $1,264 +1.1% | $19,250 +2% |
| 2006 | $1,250 +0.5% | $18,880 |
| 2005 | $1,244 | $18,880 |
Find assessor info on the county website
Monthly payment
Est. payment
Payment breakdown
Explore the cost of this home by adjusting the details. Changes won't be saved.Climate risks
Neighborhood: Belcaro
Nearby schools
GreatSchools rating
- NAStephen Knight Center For Early EducationGrades: PK-KDistance: 0.5 mi
- 8/10Merrill Middle SchoolGrades: 6-8Distance: 1.6 mi
- 7/10South High SchoolGrades: 9-12Distance: 1.6 mi
Schools provided by the listing agent
- Elementary: Cory
- Middle: Merrill
- High: South
- District: Denver 1
Source: REcolorado as distributed by MLS GRID. This data may not be complete. We recommend contacting the local school district to confirm school assignments for this home.
- $800,0002 bd3 ba2.9k sqft3131 E Alameda Ave UNIT 1106, Denver, CO 80209Sold
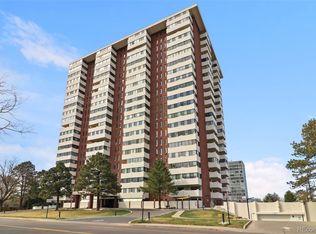
- $395,0002 bd2 ba1.6k sqft3131 E Alameda Ave UNIT 604, Denver, CO 80209Sold
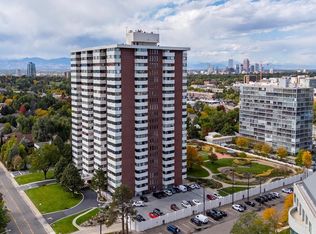
- $505,0002 bd2 ba1.5k sqft3131 E Alameda Ave UNIT 1604, Denver, CO 80209Sold
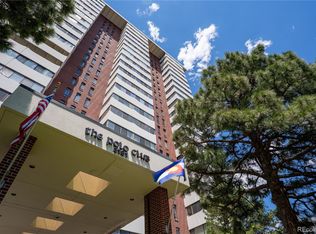
- $682,5002 bd2 ba1.6k sqft3131 E Alameda Ave UNIT 705, Denver, CO 80209Sold
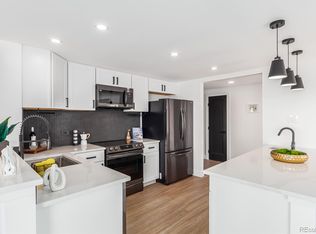
- $560,0002 bd2 ba1.3k sqft3131 E Alameda Ave UNIT 503, Denver, CO 80209For Sale
- $950,0002 bd3 ba2.9k sqft3131 E Alameda Ave UNIT 1006, Denver, CO 80209For Sale
- $526,5001 bd2 ba1.4k sqft3131 E Alameda Ave UNIT 1303, Denver, CO 80209Sold
- $650,0002 bd2 ba1.4k sqft3131 E Alameda Ave UNIT 1703, Denver, CO 80209Sold
A local agent can set up tours, give advice and negotiate with sellers.
Similar homes
- $475,0002 bd2 ba1k sqftMountain Shadows Condos, Denver, CO 80206For Sale
 MLS ID #4498890, EMPOWERHOME Team, Keller Williams DTC. REcolorado as distributed by MLS GRID
 - $425,0002 bd2 ba943 sqftPark Lafayette, Denver, CO 80209For Sale
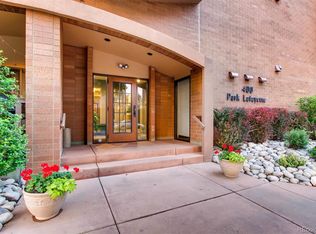 MLS ID #3748532, Kelly Whitlock, RE/MAX Professionals. REcolorado as distributed by MLS GRID
 - $465,0002 bd2 ba1.2k sqftBARCLAY TOWERS, Denver, CO 80202For Sale
 MLS ID #9035106, Jim Hendry, Open Real Estate Inc.. REcolorado as distributed by MLS GRID
 - $437,5002 bd2 ba1.1k sqftAmbassador East, Denver, CO 80203For Sale
 MLS ID #6143552, Kennen Cohen, Your Castle Real Estate Inc. REcolorado as distributed by MLS GRID
 - $449,6002 bd2 ba1k sqftLafayette Towers West, Denver, CO 80218For SaleMLS ID #8440697, Christina de Barros, RE/MAX Professionals. REcolorado as distributed by MLS GRID
- $475,0003 bd2 ba1.2k sqft1410 Vine Street #3, Denver, CO 80206For SaleMLS ID #8209336, Stephen Berg, 8z Real Estate. REcolorado as distributed by MLS GRID
- $470,0002 bd2 ba1.2k sqft999 N Emerson Street #2, Denver, CO 80218For SaleMLS ID #5448350, Nicholas Gobel, NAV Real Estate. REcolorado as distributed by MLS GRID
- $500,0002 bd1 ba1.4k sqft1 N Downing Street #5, Denver, CO 80218For SaleMLS ID #5959073, David Blackwell, Coldwell Banker Realty 54. REcolorado as distributed by MLS GRID
- $485,0002 bd2 ba1.1k sqftCheesman Towers West Condos, Denver, CO 80218For SaleMLS ID #3013362, Shaunte Brown, NAV Real Estate. REcolorado as distributed by MLS GRID
- $420,0002 bd2 ba1.3k sqft800 N Washington Street #401, Denver, CO 80203For SaleMLS ID #3070828, James Shepherd, HomeSmart Realty. REcolorado as distributed by MLS GRID
- $475,0001 bd1 ba1.1k sqftThe Waldman, Denver, CO 80218For SaleMLS ID #5556852, Clint Moll, Orchard Brokerage LLC. REcolorado as distributed by MLS GRID
- $400,0002 bd2 ba918 sqft1200 Vine Condos, Denver, CO 80206For SaleMLS ID #6585449, Ben Rule, LIV Sotheby's International Realty. REcolorado as distributed by MLS GRID
- $545,0002 bd2 ba1.2k sqftBarclay Towers, Denver, CO 80202For SaleMLS ID #8312146, Julia Doria, HomeSmart. REcolorado as distributed by MLS GRID
- $320,0002 bd2 ba1.4k sqft7877 E Mississippi Avenue #1501, Denver, CO 80247For SaleMLS ID #3673969, Logan Opheim, RE/MAX Professionals. REcolorado as distributed by MLS GRID
- $385,0002 bd2 ba1.1k sqft1313 N Williams Street #705, Denver, CO 80218For SaleMLS ID #9508797, Torrey Drake, Guide Real Estate. REcolorado as distributed by MLS GRID
- $399,9002 bd2 ba1.1k sqftCheesman Towers West, Denver, CO 80218For SaleMLS ID #9369622, Steve Rottler, RE/MAX Leaders. REcolorado as distributed by MLS GRID
- $394,0002 bd2 ba1.3k sqftObservatory Park Condos, Denver, CO 80210For SaleMLS ID #7439294, Cynthia Khalife, RE/MAX Professionals. REcolorado as distributed by MLS GRID
- $385,0002 bd1 ba943 sqft1270 N Marion Street #512, Denver, CO 80218For SaleMLS ID #1581220, Luke Bone, eXp Realty, LLC. REcolorado as distributed by MLS GRID
- $525,0003 bd2 ba1.8k sqft891 Glencoe Street, Denver, CO 80220For SaleMLS ID #5862918, Parker Loveless, Compass - Denver. REcolorado as distributed by MLS GRID
- $579,9002 bd2 ba1.3k sqftPenn Square, Denver, CO 80203For SaleMLS ID #3364399, Matt Allen, Price & Co. Real Estate. REcolorado as distributed by MLS GRID
