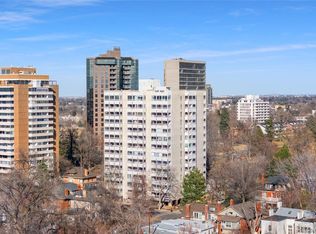
Unobstructed views of Cheesman Park, downtown, and the city! Superb floor plan with a huge great room, dining area, and sizable kitchen. Spacious primary suite (currently used as a sitting room) with large double closets and a private full bath. Coveted corner unit with eastern orientation. Two enclosed lanais (usable 12 months of the year). The larger lanai is sunny and cheerful in the morning, and much cooler in the afternoon.
********************************************************************************************************
Remarkable features, which include; exceptional storage for a condo this size: oversized 6-by-4 storage room, abundant closets throughout, and additional deeded storage area in basement. Decorative fireplace, same-floor laundry facilities, elevator parked on the 8th floor for easy access, large, deeded garage parking space.
********************************************************************************************************
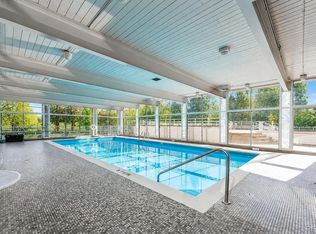
Outstanding building amenities create the feeling of a private resort: Direct access to park, indoor pool (currently undergoing renovation), party/game room, exercise facilities, steam room, and more! Guest suite available for overnight rental for a reasonable fee. HOA provides heat/AC supply; owners pay for blower operation! Pets allowed (with some restrictions). Excellent location close to downtown and on RTD bus route.
********************************************************************************************************
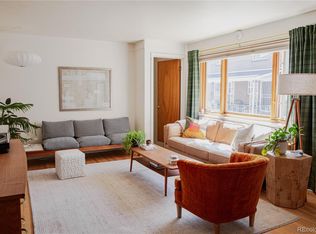
Owned and lovingly cared for by the same family for decades! Comfortable & livable now, with updating opportunity reflected in price. Take advantage of the rare chance to own an outstanding unit overlooking Cheesman Park in premier Cheesman Tower West Building! ********************************************************************************************************
Preapproved buyers only & no love letters please! Earnest money must be a cashier check, certified funds or wire transfer.
For sale
Price cut: $20K (7/13)
$399,900
1200 Humboldt Street #804, Denver, CO 80218
2beds
1,108sqft
:
Get pre-qualified$3,319/mo
Condominium
Built in 1966
-- sqft lot
$-- Zestimate®
$361/sqft
$762/mo HOA
What's special
- 60 days |
- 623 |
- 26 |
Zillow last checked:
Listing updated:
Listed by:
Steve Rottler 303-743-9344 STEVE@STEVEROTTLER.COM,
RE/MAX Leaders
Source: REcolorado as distributed by MLS GRID,MLS#: 9369622
Facts & features
Interior
Bedrooms & bathrooms
- Bedrooms: 2
- Bathrooms: 2
- Full bathrooms: 1
- 3/4 bathrooms: 1
- Main level bathrooms: 2
- Main level bedrooms: 2
Bedroom
- Description: Dual Closets With Organizers And A Private, Heated Lanai That Overlooks Downtown.
- Features: Primary Suite
- Level: Main
- Area: 185.06 Square Feet
- Dimensions: 11.75 x 15.75
Bedroom
- Level: Main
- Area: 128.13 Square Feet
- Dimensions: 10.25 x 12.5
Bathroom
- Description: Primary Bath.
- Features: En Suite Bathroom, Primary Suite
- Level: Main
Bathroom
- Description: Hall/Guest Bath.
- Level: Main
Bonus room
- Description: Big Walk-In Storage/Closet.
- Level: Main
Bonus room
- Description: Walk-In Closet/Storage At Entry.
- Level: Main
- Area: 24 Square Feet
- Dimensions: 4 x 6
Dining room
- Description: Perfect For Every Day Or A Formal Gathering.
- Level: Main
- Area: 88 Square Feet
- Dimensions: 8 x 11
Great room
- Description: Decorative Fireplace, Opens To Lanai That Overlooks Cheesman Park.
- Level: Main
- Area: 266 Square Feet
- Dimensions: 14 x 19
Kitchen
- Level: Main
- Area: 110 Square Feet
- Dimensions: 10 x 11
Sun room
- Description: Heated Lanai Off Of Living Room And Kitchen - Overlooks Cheesman Park.
- Level: Main
- Area: 168 Square Feet
- Dimensions: 7 x 24
Sun room
- Description: Private, Heated Lanai Off Of Primary Bedroom.
- Level: Main
- Area: 42 Square Feet
- Dimensions: 6 x 7
Heating
- Baseboard, Electric, Hot Water
Cooling
- Central Air
Appliances
- Included: Dishwasher, Disposal, Microwave, Range, Refrigerator
- Laundry: Common Area
Features
- No Stairs, Pantry, Walk-In Closet(s)
- Flooring: Carpet, Laminate
- Windows: Window Coverings, Window Treatments
- Has basement: No
- Number of fireplaces: 1
- Fireplace features: Living Room
- Common walls with other units/homes: 2+ Common Walls
Interior area
- Total structure area: 1,108
- Total interior livable area: 1,108 sqft
- Finished area above ground: 1,108
Property
Parking
- Total spaces: 1
- Parking features: Underground
- Garage spaces: 1
Features
- Levels: One
- Stories: 1
- Entry location: Corridor Access
- Exterior features: Balcony, Elevator
- Pool features: Indoor
- Has view: Yes
- View description: City, Mountain(s)
Details
- Parcel number: 502219131
- Special conditions: Standard
Construction
Type & style
- Home type: Condo
- Architectural style: Mid-Century Modern
- Property subtype: Condominium
- Attached to another structure: Yes
Materials
- Concrete
- Roof: Unknown
Condition
- Year built: 1966
Utilities & green energy
- Sewer: Public Sewer
- Water: Public
- Utilities for property: Electricity Connected
Community & HOA
Community
- Security: Secured Garage/Parking, Security Entrance
- Subdivision: Cheesman Park
HOA
- Has HOA: Yes
- Amenities included: Clubhouse, Coin Laundry, Elevator(s), Fitness Center, Front Desk, Management, Pool
- Services included: Heat, Insurance, Maintenance Grounds, Maintenance Structure, Recycling, Sewer, Snow Removal, Trash, Water
- HOA fee: $762 monthly
- HOA name: Cheesman Tower West/Weststar Management
- HOA phone: 720-941-9200
Location
- Region: Denver
Financial & listing details
- Price per square foot: $361/sqft
- Tax assessed value: $452,300
- Annual tax amount: $2,533
- Date on market: 6/4/2026
- Listing terms: Cash,Conventional,FHA,VA Loan
- Exclusions: Seller's Personal Property.
- Ownership: Corporation/Trust
- Electric utility on property: Yes
Estimated market value
Not available
Estimated sales range
Not available
Not available
Price history
| Date | Event | Price |
|---|---|---|
| 7/13/2026 | Price change | $399,900-4.8%$361/sqft |
Source:  REcolorado as distributed by MLS GRID #9369622 Report a problem REcolorado as distributed by MLS GRID #9369622 Report a problem | ||
| 6/4/2026 | Listed for sale | $419,900+242.8%$379/sqft |
Source: REcolorado as distributed by MLS GRID #9369622 Report a problem | ||
| 6/1/1983 | Sold | $122,500$111/sqft |
Source: Agent Provided Report a problem | ||
Public tax history
| Year | Property taxes | Tax assessment |
|---|---|---|
| 2024 | $2,063 -13.4% | $26,620 -13.4% |
| 2023 | $2,383 +3.6% | $30,750 +2.6% |
| 2022 | $2,300 +21.2% | $29,960 -2.8% |
| 2021 | $1,899 +2.9% | $30,830 +20.5% |
| 2020 | $1,845 +18.9% | $25,590 -15.7% |
| 2019 | $1,552 | $30,341 +51.3% |
| 2018 | $1,552 +0.3% | $20,060 |
| 2017 | $1,547 -2.3% | $20,060 -1.1% |
| 2016 | $1,584 +11.8% | $20,280 |
| 2015 | $1,418 0% | $20,280 +18.8% |
| 2014 | $1,418 | $17,070 |
Find assessor info on the county website
Monthly payment
Est. payment
Payment breakdown
Explore the cost of this home by adjusting the details. Changes won't be saved.Climate risks
Neighborhood: Cheesman Park
Nearby schools
GreatSchools rating
- 4/10Dora Moore ECE - 8th Grade SchoolGrades: PK-8Distance: 0.5 mi
- 8/10East High SchoolGrades: 9-12Distance: 0.8 mi
- 9/10Morey Middle SchoolGrades: 6-8Distance: 0.4 mi
Schools provided by the listing agent
- Elementary: Dora Moore
- Middle: Morey
- High: East
- District: Denver 1
Source: REcolorado as distributed by MLS GRID. This data may not be complete. We recommend contacting the local school district to confirm school assignments for this home.
- $649,0002 bd2 ba1.4k sqft1200 N Humboldt St APT 1204, Denver, CO 80218Sold

- $275,0001 bd1 ba648 sqft1200 N Humboldt St APT 102, Denver, CO 80218For Sale
- $474,0002 bd2 ba1.1k sqft1200 N Humboldt St APT 604, Denver, CO 80218Sold

- $500,0002 bd2 ba1.1k sqft1200 N Humboldt St APT 601, Denver, CO 80218Sold
- $625,0003 bd2 ba1.7k sqft1200 N Humboldt St APT 1104, Denver, CO 80218Sold
- $650,0002 bd2 ba1.4k sqft1200 N Humboldt St APT 1406, Denver, CO 80218Sold
- $500,0002 bd2 ba1.1k sqft1200 N Humboldt St APT 701, Denver, CO 80218Sold
- $560,0003 bd2 ba1.4k sqft1200 N Humboldt St APT 1103, Denver, CO 80218Sold
A local agent can set up tours, give advice and negotiate with sellers.
Similar homes
- $385,0002 bd2 ba1.1k sqft1313 N Williams Street #705, Denver, CO 80218For Sale

 MLS ID #9508797, Torrey Drake, Guide Real Estate. REcolorado as distributed by MLS GRID
 - $404,0002 bd2 ba919 sqft1433 N Williams Street #305, Denver, CO 80218For Sale
 MLS ID #3143162, James Sengenberger, Keller Williams DTC. REcolorado as distributed by MLS GRID
 - $485,0002 bd2 ba1.1k sqftCheesman Towers West Condos, Denver, CO 80218For Sale
 MLS ID #3013362, Shaunte Brown, NAV Real Estate. REcolorado as distributed by MLS GRID
 - $394,0002 bd2 ba1.3k sqftObservatory Park Condos, Denver, CO 80210For Sale
 MLS ID #7439294, Cynthia Khalife, RE/MAX Professionals. REcolorado as distributed by MLS GRID
 - $244,9002 bd2 ba785 sqftEmerson Court, Denver, CO 80218For SaleMLS ID #3585717, Mike Kooij, Altos Realty Advisors, Inc.. REcolorado as distributed by MLS GRID
- $425,0002 bd2 ba943 sqftPark Lafayette, Denver, CO 80209For SaleMLS ID #3748532, Kelly Whitlock, RE/MAX Professionals. REcolorado as distributed by MLS GRID
- $437,5002 bd2 ba1.1k sqftAmbassador East, Denver, CO 80203For SaleMLS ID #6143552, Kennen Cohen, Your Castle Real Estate Inc. REcolorado as distributed by MLS GRID
- $475,0002 bd2 ba1k sqftMountain Shadows Condos, Denver, CO 80206For SaleMLS ID #4498890, EMPOWERHOME Team, Keller Williams DTC. REcolorado as distributed by MLS GRID
- $535,0002 bd2 ba1.5k sqft1699 N Downing Street #408, Denver, CO 80218For SaleMLS ID #4420237, Lisa Tapia, The Property Shop Denver. REcolorado as distributed by MLS GRID
- $279,9992 bd1 ba753 sqftGovenors park, Denver, CO 80218For SaleMLS ID #1811270, Michael Baker, Compass - Denver. REcolorado as distributed by MLS GRID
- $339,0002 bd2 ba1k sqftGovernors Park Condos, Denver, CO 80203For SaleMLS ID #4868046, Kathi Spencer, Keller Williams Advantage Realty LLC. REcolorado as distributed by MLS GRID
- $249,9002 bd1 ba671 sqft1045 N Clarkson Street #102, Denver, CO 80218For SaleMLS ID #4170068, Theda McDonald, Distinct Real Estate LLC. REcolorado as distributed by MLS GRID
- $320,0002 bd2 ba1.4k sqft7877 E Mississippi Avenue #1501, Denver, CO 80247For SaleMLS ID #3673969, Logan Opheim, RE/MAX Professionals. REcolorado as distributed by MLS GRID
- $365,0002 bd1 ba881 sqftLincoln Park, Denver, CO 80204For SaleMLS ID #9676782, Christine Gulley, Compass - Denver. REcolorado as distributed by MLS GRID
- $269,5002 bd2 ba900 sqftSanctuary Park Condos, Denver, CO 80203For SaleMLS ID #7639978, Neil Donavan, Your Castle Real Estate Inc. REcolorado as distributed by MLS GRID
- $225,0002 bd2 ba928 sqftThe Americana, Denver, CO 80220For SaleMLS ID #2961268, DD Rockwell, Berkshire Hathaway HomeServices Colorado Real Estate, LLC. REcolorado as distributed by MLS GRID
- $275,0002 bd2 ba1.1k sqft800 N Washington Street #210, Denver, CO 80203For SaleMLS ID #2070828, David Light, Cross Street Colorado LLC. REcolorado as distributed by MLS GRID
- $412,0002 bd2 ba1.2k sqft1859 Spaulding Cir #21-1859, Superior, CO 80027For Sale
 MLS ID #1063571, Duane Caraballo, RE/MAX Alliance-Boulder. IRES as distributed by MLS GRID
 - $579,9002 bd2 ba1.3k sqftPenn Square, Denver, CO 80203For SaleMLS ID #3364399, Matt Allen, Price & Co. Real Estate. REcolorado as distributed by MLS GRID
- $325,0002 bd2 ba1.1k sqftLaFontana, Denver, CO 80222For SaleMLS ID #8975157, James Kane, Kane Real Estate Consulting. REcolorado as distributed by MLS GRID
