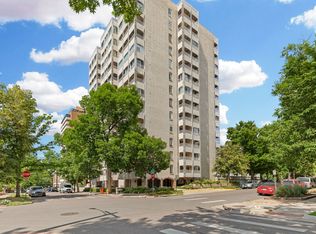
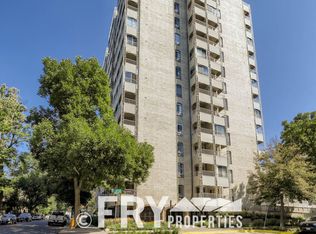
Unit #601 - Perched just above the treetops on the sixth floor in the heart of Cheesman Park, this exceptional 2-bedroom, 2-bath "lock and leave" residence offers breathtaking panoramic views of the Denver skyline beautifully layered against the majestic backdrop of Colorado’s Rocky Mountains, spanning from Longs Peak to Pikes Peak. Expansive windows flood the home with natural light while showcasing stunning urban and mountain scenery from nearly every angle. Offering approximately 1,100 square feet, Unit #601 features a spacious layout and an expansive enclosed, heated balcony, perfectly positioned to enjoy spectacular sunsets and year-round Colorado beauty. In addition to the garage parking space, this unit also includes a dedicated storage unit approx. 4'x4'x8'. RARE OPPORTUNITY TO PURCHASE THE ADJACENT UNIT (#602), a 1 bedroom, 1 bathroom condominium, currently connected by a pocket door, creating the potential for an expansive combined, 3 bedroom, 3 bathroom residence . Whether integrated into one luxurious living space or maintained as two separate residences ideal for multigenerational living, guest quarters, a private primary suite, or caretaker accommodations, the possibilities are endless. Residents enjoy premier building amenities including a fitness room with steam room, heated pool overlooking Cheesman Park, newly refurbished elevators, and a boiler replaced within the last six years. Unbeatable location just steps from Cheesman Park, dining, shopping, and Denver’s vibrant cultural attractions including Denver's Botanical Gardens.
Sold for $500,000
$500,000
1200 N Humboldt Street #601, Denver, CO 80218
2beds
1,112sqft
Condominium
Built in 1966
-- sqft lot
$498,300 Zestimate®
$450/sqft
$2,389 Estimated rent
Home value
$498,300
$473,000 - $523,000
$2,389/mo
Zestimate® history
Owner options
List your home for rent
$2,389/mo
Rent Zestimate®
Find your next renter with Zillow Rental Manager. Plus, with online applications, you can quickly screen prospective tenants – for free.
$2,389/mo
Rent Zestimate®
Refinance and save
$3,729/mo
Est. payment
Refinancing to a lower rate could help reduce your monthly payments and save thousands over the life of the loan.
$3,729/mo
Est. payment
Explore your selling options
Work with a Zillow partner agent
Leverage their expertise and Zillow's premium Showcase listings to get your home seen by more buyers.
Get startedList with your own agent
Get your home in front of millions of buyers by listing it on Zillow.
Learn how to do itSell it yourself
Take full control of how buyers see your home on Zillow by listing For Sale by Owner (FSBO).
List your homeWhat's special
Expansive enclosed heated balconySpacious layout
Zillow last checked:
Listing updated:
Listed by:
Cathy Miller 303-618-1993 cathyBmiller@Compass.com,
Compass - Denver
Bought with:
Hayden Carson, 100104158
Compass - Denver
Source: REcolorado as distributed by MLS GRID,MLS#: 6260101
Facts & features
Interior
Bedrooms & bathrooms
- Bedrooms: 2
- Bathrooms: 2
- 3/4 bathrooms: 2
- Main level bathrooms: 2
- Main level bedrooms: 2
Bedroom
- Description: Balcony Off Of Primary Bedroom
- Features: Primary Suite
- Level: Main
- Area: 249.75 Square Feet
- Dimensions: 11.1 x 22.5
Bedroom
- Description: Staged As Office
- Level: Main
- Area: 161.2 Square Feet
- Dimensions: 10.4 x 15.5
Bathroom
- Description: Walk-In Shower
- Features: En Suite Bathroom, Primary Suite
- Level: Main
- Area: 36.97 Square Feet
- Dimensions: 7.11 x 5.2
Bathroom
- Description: Walk-In Shower
- Level: Main
- Area: 43.8 Square Feet
- Dimensions: 6 x 7.3
Kitchen
- Description: Bright, Sunny, Views, Sliding Glass Door To Balcony
- Level: Main
- Area: 98.07 Square Feet
- Dimensions: 10.11 x 9.7
Living room
- Description: Gorgeous Views! Floor To Ceiling Windows
- Level: Main
- Area: 274.62 Square Feet
- Dimensions: 19.9 x 13.8
Sun room
- Description: Heated, Enclosed, Windows Slide Open/Closed, Stunning Views.
- Level: Main
- Area: 185.44 Square Feet
- Dimensions: 7.6 x 24.4
Heating
- Hot Water
Cooling
- Central Air
Appliances
- Included: Dishwasher, Microwave, Range, Refrigerator
- Laundry: Common Area
Features
- Built-in Features, Ceiling Fan(s), Elevator, Entrance Foyer, Kitchen Island, No Stairs, Open Floorplan, Primary Suite, Smoke Free
- Flooring: Carpet, Stone, Tile
- Has basement: No
- Common walls with other units/homes: End Unit,1 Common Wall
Interior area
- Total structure area: 1,112
- Total interior livable area: 1,112 sqft
- Finished area above ground: 1,112
Property
Parking
- Total spaces: 1
- Parking features: Underground
- Details: Reserved Spaces: 1
Features
- Levels: One
- Stories: 1
- Patio & porch: Covered, Patio
- Exterior features: Balcony, Elevator
- Pool features: Indoor
- Has view: Yes
- View description: City, Mountain(s)
Lot
- Features: Open Space
Details
- Parcel number: 502219116
- Zoning: G-MU-20
- Special conditions: Standard
Construction
Type & style
- Home type: Condo
- Architectural style: Mid-Century Modern
- Property subtype: Condominium
- Attached to another structure: Yes
Materials
- Brick, Concrete
- Roof: Other
Condition
- Updated/Remodeled
- Year built: 1966
Utilities & green energy
- Sewer: Public Sewer
- Water: Public
Community & HOA
Community
- Security: Key Card Entry, Secured Garage/Parking, Security System, Smoke Detector(s)
- Subdivision: Cheesman Park
HOA
- Has HOA: Yes
- Amenities included: Bike Storage, Coin Laundry, Elevator(s), Fitness Center, Front Desk, Management, Parking, Pool, Sauna, Security, Storage
- Services included: Reserve Fund, Heat, Insurance, Maintenance Grounds, Maintenance Structure, Recycling, Security, Sewer, Snow Removal, Trash, Water
- HOA fee: $790 monthly
- HOA name: Weststar Management
- HOA phone: 720-941-9200
Location
- Region: Denver
Financial & listing details
- Price per square foot: $450/sqft
- Tax assessed value: $488,700
- Annual tax amount: $2,737
- Date on market: 5/15/2026
- Listing terms: Cash,Conventional,FHA,VA Loan
- Exclusions: Staging, Personal Property
- Ownership: Estate
Price history
| Date | Event | Price |
|---|---|---|
| 7/1/2026 | Sold | $500,000$450/sqft |
Source:  REcolorado as distributed by MLS GRID #6260101 Report a problem REcolorado as distributed by MLS GRID #6260101 Report a problem | ||
| 6/4/2026 | Pending sale | $500,000$450/sqft |
Source: REcolorado as distributed by MLS GRID #6260101 Report a problem | ||
| 5/15/2026 | Listed for sale | $500,000+284.6%$450/sqft |
Source: REcolorado as distributed by MLS GRID #6260101 Report a problem | ||
| 1/17/1997 | Sold | $130,000$117/sqft |
Source: Public Record Report a problem | ||
Public tax history
| Year | Property taxes | Tax assessment |
|---|---|---|
| 2024 | $2,252 -11.1% | $29,060 -9.3% |
| 2023 | $2,534 +3.6% | $32,050 +0.6% |
| 2022 | $2,445 +0.7% | $31,860 -2.8% |
| 2021 | $2,428 +2.9% | $32,770 +0.1% |
| 2020 | $2,360 +9.7% | $32,733 -0.7% |
| 2019 | $2,152 | $32,962 +18.5% |
| 2018 | $2,152 +0.3% | $27,810 |
| 2017 | $2,145 +28.3% | $27,810 +30% |
| 2016 | $1,672 +13.3% | $21,400 |
| 2015 | $1,476 0% | $21,400 +20.4% |
| 2014 | $1,477 -0.4% | $17,770 |
| 2013 | $1,483 +17.9% | $17,770 +0.7% |
| 2012 | $1,258 -2.5% | $17,640 |
| 2011 | $1,290 +9.6% | $17,640 -8.9% |
| 2009 | $1,177 -0.2% | $19,370 +9.9% |
| 2008 | $1,179 +4.6% | $17,620 |
| 2007 | $1,127 +1.1% | $17,620 +4.7% |
| 2006 | $1,114 +6.9% | $16,830 |
| 2005 | $1,043 | $16,830 |
Find assessor info on the county website
Neighborhood: Cheesman Park
Nearby homes
- $413,5002 bd2 ba1k sqft1200 N Humboldt St APT 206, Denver, CO 80218Sold

- $361,6002 bd2 ba1.1k sqft1200 N Humboldt St APT 101, Denver, CO 80218Off Market
- $447,4002 bd2 ba1.1k sqft1200 N Humboldt St APT 204, Denver, CO 80218Off Market
- $273,9001 bd1 ba723 sqft1200 N Humboldt St APT 605, Denver, CO 80218Off Market
- $302,7001 bd1 ba735 sqft1200 N Humboldt St APT 802, Denver, CO 80218Off Market
- $300,5001 bd1 ba735 sqft1200 N Humboldt St APT 902, Denver, CO 80218Off Market
- $587,6002 bd2 ba1.5k sqft1200 N Humboldt St APT 1501, Denver, CO 80218Off Market
- $485,0002 bd2 ba1.1k sqft1200 N Humboldt St APT 504, Denver, CO 80218For Sale
Nearby schools
GreatSchools rating
- 4/10Dora Moore ECE - 8th Grade SchoolGrades: PK-8Distance: 0.5 mi
- 8/10East High SchoolGrades: 9-12Distance: 0.8 mi
- 9/10Morey Middle SchoolGrades: 6-8Distance: 0.4 mi
Schools provided by the listing agent
- Elementary: Dora Moore
- Middle: Morey
- High: East
- District: Denver 1
Source: REcolorado as distributed by MLS GRID. This data may not be complete. We recommend contacting the local school district to confirm school assignments for this home.
Get a cash offer in 3 minutes
Find out how much your home could sell for in as little as 3 minutes with a no-obligation cash offer.
Estimated market value
$498,300
Get a cash offer in 3 minutes
Find out how much your home could sell for in as little as 3 minutes with a no-obligation cash offer.
Estimated market value
$498,300
- Colorado
- Denver County
- Denver
- 80218
- Cheesman Park
- 1200 N Humboldt Street Unit 601
Nearby cities
Nearby neighborhoods
Nearby zip codes
Other Denver Topics
