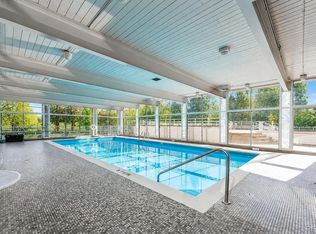
Perched high above one of Denver’s most iconic green spaces, this 12th-floor corner-unit condo offers front-row views of beautiful Cheesman Park and an effortless blend of elevated design and serene city living. With 1,484 thoughtfully designed square feet, this light-filled home features two spacious bedrooms, two bathrooms, and expansive windows that frame sweeping park and city vistas from nearly every angle. A renovated kitchen is the heart of the home, where the removal of a half wall has created a seamless flow between the kitchen, dining, and living areas. This open-concept layout not only enhances daily living and entertaining—it also allows you to take in the stunning park views while you cook. Residents enjoy a full suite of amenities, including an indoor pool, fitness center, club room with pool table, mail room, and on-site management with security. Complete with Parking Space 25 and Storage Unit 71, this Cheesman Park sanctuary in the sky offers the perfect balance of comfort, convenience, and natural beauty.
Sold for $649,000
$649,000
1200 N Humboldt Street #1204, Denver, CO 80218
2beds
1,484sqft
Condominium
Built in 1966
-- sqft lot
$621,300 Zestimate®
$437/sqft
$2,871 Estimated rent
Home value
$621,300
$578,000 - $665,000
$2,871/mo
Zestimate® history
Owner options
List your home for rent
$2,871/mo
Rent Zestimate®
Find your next renter with Zillow Rental Manager. Plus, with online applications, you can quickly screen prospective tenants – for free.
$2,871/mo
Rent Zestimate®
Refinance and save
$4,889/mo
Est. payment
Refinancing to a lower rate could help reduce your monthly payments and save thousands over the life of the loan.
$4,889/mo
Est. payment
Explore your selling options
Work with a Zillow partner agent
Leverage their expertise and Zillow's premium Showcase listings to get your home seen by more buyers.
Get startedList with your own agent
Get your home in front of millions of buyers by listing it on Zillow.
Learn how to do itSell it yourself
Take full control of how buyers see your home on Zillow by listing For Sale by Owner (FSBO).
List your homeWhat's special
Corner-unit condoThoughtfully designed square feetExpansive windowsSpacious bedroomsRenovated kitchenLight-filled homeOpen-concept layout
Zillow last checked:
Listing updated:
Listed by:
Kristin Harris 720-877-1538 kharris@milehimodern.com,
Milehimodern
Bought with:
Jamie Collins, 100087283
Redfin Corporation
Source: REcolorado as distributed by MLS GRID,MLS#: 1908975
Facts & features
Interior
Bedrooms & bathrooms
- Bedrooms: 2
- Bathrooms: 2
- Full bathrooms: 1
- 3/4 bathrooms: 1
- Main level bathrooms: 2
- Main level bedrooms: 2
Primary bedroom
- Description: Private Balcony Overlooking Cheeseman Park
- Level: Main
Bedroom
- Description: Private Balcony With Mountai Views + Downtown Denver
- Level: Main
Primary bathroom
- Level: Main
Bathroom
- Level: Main
Dining room
- Level: Main
Kitchen
- Description: Jenn-Air Induction Cook Top, Sub-Zero Refrigerator
- Level: Main
Living room
- Description: Abundant Light, Fireplace, Access To Balcony Overlooking Cheeseman Park
- Level: Main
Heating
- Baseboard, Hot Water
Cooling
- Central Air
Appliances
- Included: Cooktop, Dishwasher, Disposal, Double Oven, Microwave, Oven, Range Hood, Refrigerator
- Laundry: Common Area
Features
- No Stairs, Open Floorplan, Pantry
- Flooring: Carpet, Tile
- Windows: Window Coverings
- Has basement: No
- Number of fireplaces: 1
- Fireplace features: Living Room, Wood Burning
- Common walls with other units/homes: End Unit
Interior area
- Total structure area: 1,484
- Total interior livable area: 1,484 sqft
- Finished area above ground: 1,484
Property
Parking
- Total spaces: 1
- Parking features: Storage
- Garage spaces: 1
Features
- Levels: One
- Stories: 1
- Exterior features: Balcony, Lighting
- Has view: Yes
- View description: City, Mountain(s)
Details
- Parcel number: 502219152
- Zoning: G-MU-20
- Special conditions: Standard
Construction
Type & style
- Home type: Condo
- Architectural style: Contemporary
- Property subtype: Condominium
- Attached to another structure: Yes
Materials
- Brick, Concrete
- Roof: Unknown
Condition
- Updated/Remodeled
- Year built: 1966
Utilities & green energy
- Sewer: Public Sewer
- Water: Public
- Utilities for property: Cable Available, Electricity Connected, Internet Access (Wired), Natural Gas Connected, Phone Available
Community & HOA
Community
- Subdivision: Cheeseman Park
HOA
- Has HOA: Yes
- Amenities included: Clubhouse, Fitness Center, Management, Pool
- Services included: Security
- HOA fee: $1,063 monthly
- HOA name: Weststar Management
- HOA phone: 720-941-9200
Location
- Region: Denver
Financial & listing details
- Price per square foot: $437/sqft
- Tax assessed value: $640,000
- Annual tax amount: $3,105
- Date on market: 4/10/2025
- Listing terms: Cash,Conventional,Other
- Exclusions: Seller's Personal Property And/Or Staging Items.
- Ownership: Corporation/Trust
- Electric utility on property: Yes
- Road surface type: Paved
Price history
| Date | Event | Price |
|---|---|---|
| 5/8/2025 | Sold | $649,000$437/sqft |
Source:  REcolorado as distributed by MLS GRID #1908975 Report a problem REcolorado as distributed by MLS GRID #1908975 Report a problem | ||
| 4/23/2025 | Pending sale | $649,000$437/sqft |
Source: REcolorado as distributed by MLS GRID #1908975 Report a problem | ||
| 4/10/2025 | Listed for sale | $649,000$437/sqft |
Source: REcolorado as distributed by MLS GRID #1908975 Report a problem | ||
Public tax history
| Year | Property taxes | Tax assessment |
|---|---|---|
| 2024 | $3,037 -4.3% | $39,200 -7.3% |
| 2023 | $3,173 +3.6% | $42,280 +6% |
| 2022 | $3,063 +1.7% | $39,900 -2.8% |
| 2021 | $3,013 +2.9% | $41,050 +1.1% |
| 2020 | $2,929 +1.9% | $40,605 -0.7% |
| 2019 | $2,873 | $40,889 +10.1% |
| 2018 | $2,873 +0.3% | $37,140 |
| 2017 | $2,865 +21.3% | $37,140 +22.9% |
| 2016 | $2,361 +23.2% | $30,220 |
| 2015 | $1,916 0% | $30,220 +31% |
| 2014 | $1,917 -1.9% | $23,070 |
| 2013 | $1,954 +17.9% | $23,070 -0.7% |
| 2012 | $1,657 +0.9% | $23,240 |
| 2011 | $1,643 +1.4% | $23,240 -5.8% |
| 2009 | $1,620 -0.2% | $24,670 +1.7% |
| 2008 | $1,623 +9.4% | $24,260 |
| 2007 | $1,484 +1.1% | $24,260 +9.5% |
| 2006 | $1,467 +6.8% | $22,160 |
| 2005 | $1,373 | $22,160 |
Find assessor info on the county website
Neighborhood: Cheesman Park
Nearby homes
- $272,5001 bd1 ba648 sqft1200 N Humboldt St APT 102, Denver, CO 80218For Sale
- $500,0002 bd2 ba1.1k sqft1200 N Humboldt St APT 701, Denver, CO 80218Sold

- $625,0003 bd2 ba1.7k sqft1200 N Humboldt St APT 1104, Denver, CO 80218Sold
- $500,0002 bd2 ba1.1k sqft1200 N Humboldt St APT 601, Denver, CO 80218Sold
- $413,5002 bd2 ba1k sqft1200 N Humboldt St APT 206, Denver, CO 80218Sold
- $585,0002 bd2 ba1.2k sqft1200 N Humboldt St APT 1003, Denver, CO 80218Sold
- $485,0002 bd2 ba1.1k sqft1200 N Humboldt St APT 504, Denver, CO 80218For Sale
- $364,5002 bd2 ba1.1k sqft1200 N Humboldt St APT 101, Denver, CO 80218Off Market
Nearby schools
GreatSchools rating
- 4/10Dora Moore ECE - 8th Grade SchoolGrades: PK-8Distance: 0.5 mi
- 8/10East High SchoolGrades: 9-12Distance: 0.8 mi
- 9/10Morey Middle SchoolGrades: 6-8Distance: 0.4 mi
Schools provided by the listing agent
- Elementary: Dora Moore
- Middle: Morey
- High: East
- District: Denver 1
Source: REcolorado as distributed by MLS GRID. This data may not be complete. We recommend contacting the local school district to confirm school assignments for this home.
Get a cash offer in 3 minutes
Find out how much your home could sell for in as little as 3 minutes with a no-obligation cash offer.
Estimated market value
$621,300
Get a cash offer in 3 minutes
Find out how much your home could sell for in as little as 3 minutes with a no-obligation cash offer.
Estimated market value
$621,300
- Colorado
- Denver County
- Denver
- 80218
- Cheesman Park
- 1200 N Humboldt Street Unit 1204
Nearby cities
Nearby neighborhoods
Nearby zip codes
Other Denver Topics
