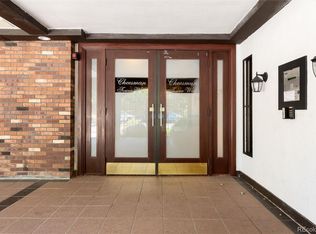
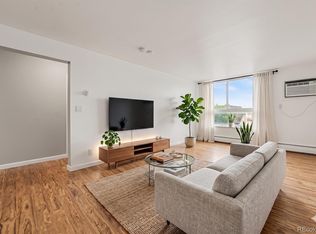
Welcome to the best of urban Denver living in a desirable ground-floor residence."Cheesman Towers West" Ideally located in one of Denver's most coveted neighborhoods.Located just steps from iconic Cheesman Park & Denver's historic Capitol Hill neighborhood. This move-in-ready 1bd/1bth condo offers a rare combination of privacy, convenience & walkability.Featuring its own private entrance & access to an expansive patio, this home lives more like a townhome while offering the ease of condo ownership. Inside you'll find a bright, open floor plan featuring new Artisan Bellini luxury vinyl flooring, new interior paint, updated door hardware, double-pane windows & central A/C. Pride of ownership is evident throughout w/replaced window screens & thoughtful maintenance & upkeep, making this home truly move-in ready. The kitchen offers granite countertops, generous cabinet space & includes a cooktop, oven, microwave, dishwasher, disposal & refrigerator. Spacious living & dining areas provide comfortable everyday living or entertaining, while the bedroom offers ample closet space & convenient access to the full bath. Addtl highlights include a reserved parking space & a private deeded storage unit in the building's bsmt—valuable conveniences that are increasingly difficult to find in central Denver.Cheesman Towers West is a professionally managed HOA offering secure key-card entry, elevators, an indoor pool, fitness center, sauna, clubhouse, community gathering areas, on-site management & community laundry. Whether you're buying your first home, downsizing, or looking for a lock-and-leave city residence, this condo offers the low-maintenance lifestyle buyers seek w/ the feel of private urban retreat. Enjoy your own private entrance, unwind on the spacious patio after a long day, & take advantage of walkable access to neighborhood urban amenities:grocery stores, shopping, Denver Botanic Gardens, museums, downtown Denver, Cherry Creek & convenient bus service along 12th Ave.
For sale
Price cut: $2.5K (8/4)
$272,500
1200 N Humboldt Street #102, Denver, CO 80218
1beds
648sqft
:
Get pre-qualified$2,326/mo
Condominium
Built in 1966
-- sqft lot
$267,500 Zestimate®
$421/sqft
$583/mo HOA
What's special
- 30 days |
- 333 |
- 9 |
Zillow last checked:
Listing updated:
Listed by:
Carl Ballard 303-916-2900 carl@exitrealtydtc.com,
EXIT Realty DTC, Cherry Creek, Pikes Peak.,
Amy Ballard 303-916-2627,
EXIT Realty DTC, Cherry Creek, Pikes Peak.
Source: REcolorado as distributed by MLS GRID,MLS#: 7703482
Facts & features
Interior
Bedrooms & bathrooms
- Bedrooms: 1
- Bathrooms: 1
- Full bathrooms: 1
- Main level bathrooms: 1
- Main level bedrooms: 1
Bedroom
- Features: Primary Suite
- Level: Main
Bathroom
- Level: Main
Dining room
- Level: Main
Kitchen
- Level: Main
Living room
- Level: Main
Heating
- Baseboard
Cooling
- Central Air
Appliances
- Included: Cooktop, Dishwasher, Disposal, Microwave, Oven, Refrigerator
- Laundry: Common Area
Features
- Elevator, Granite Counters, Smoke Free
- Flooring: Tile, Vinyl
- Windows: Double Pane Windows
- Has basement: No
- Common walls with other units/homes: 1 Common Wall
Interior area
- Total structure area: 648
- Total interior livable area: 648 sqft
- Finished area above ground: 648
Video & virtual tour
Property
Parking
- Total spaces: 1
- Parking features: Asphalt
- Details: Reserved Spaces: 1
Accessibility
- Accessibility features: Accessible Approach with Ramp
Features
- Levels: One
- Stories: 1
- Entry location: Corridor Access
- Patio & porch: Covered, Patio
- Pool features: Indoor
Lot
- Features: Near Public Transit
Details
- Parcel number: 502219090
- Zoning: G-MU-20
- Special conditions: Standard
Construction
Type & style
- Home type: Condo
- Architectural style: Urban Contemporary
- Property subtype: Condominium
- Attached to another structure: Yes
Materials
- Brick, Concrete
- Foundation: Structural
- Roof: Unknown
Condition
- Updated/Remodeled
- Year built: 1966
Utilities & green energy
- Sewer: Public Sewer
- Water: Public
- Utilities for property: Electricity Connected, Internet Access (Wired)
Community & HOA
Community
- Security: Carbon Monoxide Detector(s), Key Card Entry, Security Entrance, Smoke Detector(s)
- Subdivision: Cheesman Park
HOA
- Has HOA: Yes
- Amenities included: Clubhouse, Coin Laundry, Elevator(s), Fitness Center, Management, Pool, Sauna
- Services included: Reserve Fund, Insurance, Maintenance Grounds, Maintenance Structure, Security, Sewer, Snow Removal, Trash, Water
- HOA fee: $583 monthly
- HOA name: Cheesman Tower West
- HOA phone: 720-941-9200
Location
- Region: Denver
Financial & listing details
- Price per square foot: $421/sqft
- Tax assessed value: $275,500
- Annual tax amount: $1,612
- Date on market: 7/10/2026
- Listing terms: Cash,Conventional,FHA,VA Loan
- Exclusions: Sellers Personal Property
- Ownership: Individual
- Electric utility on property: Yes
- Road surface type: Paved
Estimated market value
$267,500
$254,000 - $281,000
$1,534/mo
Price history
| Date | Event | Price |
|---|---|---|
| 8/4/2026 | Price change | $272,500-0.9%$421/sqft |
Source:  REcolorado as distributed by MLS GRID #7703482 Report a problem REcolorado as distributed by MLS GRID #7703482 Report a problem | ||
| 7/10/2026 | Listed for sale | $275,000+123.6%$424/sqft |
Source: REcolorado as distributed by MLS GRID #7703482 Report a problem | ||
| 6/5/2012 | Listing removed | $1,500$2/sqft |
Source: Freyer and Herzoff Real Estate Report a problem | ||
| 4/19/2012 | Price change | $1,500-25%$2/sqft |
Source: Freyer and Herzoff Real Estate Report a problem | ||
| 3/21/2012 | Listed for rent | $2,000$3/sqft |
Source: Freyer and Herzoff Real Estate Report a problem | ||
| 9/10/2008 | Sold | $123,000$190/sqft |
Source: Public Record Report a problem | ||
Public tax history
| Year | Property taxes | Tax assessment |
|---|---|---|
| 2024 | $1,144 -17.7% | $14,770 -16.2% |
| 2023 | $1,391 +3.6% | $17,630 +0.8% |
| 2022 | $1,342 +26.4% | $17,490 -2.8% |
| 2021 | $1,062 +2.9% | $17,990 +25.7% |
| 2020 | $1,032 -4.2% | $14,307 -0.7% |
| 2019 | $1,077 | $14,407 +3.5% |
| 2018 | $1,077 +0.3% | $13,920 |
| 2017 | $1,074 +43.2% | $13,920 +45% |
| 2016 | $750 +17.4% | $9,600 |
| 2015 | $639 0% | $9,600 +24.8% |
| 2014 | $639 +41.1% | $7,690 -16.8% |
| 2005 | $453 | $9,240 |
Find assessor info on the county website
Monthly payment
Est. payment
Payment breakdown
Explore the cost of this home by adjusting the details. Changes won't be saved.Climate risks
Neighborhood: Cheesman Park
Nearby schools
GreatSchools rating
- 4/10Dora Moore ECE - 8th Grade SchoolGrades: PK-8Distance: 0.5 mi
- 8/10East High SchoolGrades: 9-12Distance: 0.8 mi
- 9/10Morey Middle SchoolGrades: 6-8Distance: 0.4 mi
Schools provided by the listing agent
- Elementary: Dora Moore
- Middle: Morey
- High: East
- District: Denver 1
Source: REcolorado as distributed by MLS GRID. This data may not be complete. We recommend contacting the local school district to confirm school assignments for this home.
- $649,0002 bd2 ba1.4k sqft1200 N Humboldt St APT 1204, Denver, CO 80218Sold

- $500,0002 bd2 ba1.1k sqft1200 N Humboldt St APT 701, Denver, CO 80218Sold

- $500,0002 bd2 ba1.1k sqft1200 N Humboldt St APT 601, Denver, CO 80218Sold
- $413,5002 bd2 ba1k sqft1200 N Humboldt St APT 206, Denver, CO 80218Sold

- $625,0003 bd2 ba1.7k sqft1200 N Humboldt St APT 1104, Denver, CO 80218Sold
- $485,0002 bd2 ba1.1k sqft1200 N Humboldt St APT 504, Denver, CO 80218For Sale
- $361,6002 bd2 ba1.1k sqft1200 N Humboldt St APT 101, Denver, CO 80218Off Market
- $447,4002 bd2 ba1.1k sqft1200 N Humboldt St APT 204, Denver, CO 80218Off Market
A local agent can set up tours, give advice and negotiate with sellers.
Similar homes
- $255,0002 bd2 ba785 sqftEmerson Court Condos, Denver, CO 80218For Sale
 MLS ID #8789654, Sophia Young, Keller Williams Advantage Realty LLC. REcolorado as distributed by MLS GRID
 - $259,9001 bd1 ba700 sqftTimperly Condos, Denver, CO 80218For Sale
 MLS ID #7757927, Chelsea Caldwell, Weichert Realtors Professionals. REcolorado as distributed by MLS GRID
 - $247,5001 bd1 ba567 sqft1330 Race St Condos, Denver, CO 80206For Sale
 MLS ID #6258274, Jim Weichselbaum, Legacy 100 Real Estate Partners LLC. REcolorado as distributed by MLS GRID
 - $190,0001 bd1 ba440 sqft1270 N Marion Street #406, Denver, CO 80218For Sale
 MLS ID #6147387, Kayla McClure, Grant Real Estate Company. REcolorado as distributed by MLS GRID
 - $345,0001 bd1 ba800 sqft1085 N Lafayette Street #204, Denver, CO 80218For SaleMLS ID #6745056, Vivi Gloriod, eXp Realty, LLC. REcolorado as distributed by MLS GRID
- $289,0002 bd1 ba896 sqftNorseman Park Condos, Denver, CO 80206For SaleMLS ID #6800669, Ann Panagos, Compass - Denver. REcolorado as distributed by MLS GRID
- $325,0001 bd1 ba700 sqftTimperly Condominium Association, Denver, CO 80218For SaleMLS ID #8846565, Noreen Doyle, West and Main Homes Inc. REcolorado as distributed by MLS GRID
- $299,9001 bd1 ba692 sqft1029 E 8th Ave #903, Denver, CO 80218For Sale
 MLS ID #1062016, Cassie Rogers, WK Real Estate. IRES as distributed by MLS GRID
 - $205,0001 bd1 ba545 sqftRiviera Park Condominiums, Denver, CO 80218For SaleMLS ID #5599739, Wisdom Real Estate, Wisdom Real Estate. REcolorado as distributed by MLS GRID
- $280,0002 bd2 ba919 sqftDenver Tower Condos, Denver, CO 80204For SaleMLS ID #7916088, Lisa Nicholaides, Verity Real Estate. REcolorado as distributed by MLS GRID
- $299,9002 bd1 ba815 sqft2020 E 14th Avenue #202, Denver, CO 80206For SaleMLS ID #3211641, Travis Talaric, Blue Pebble Homes. REcolorado as distributed by MLS GRID
- $265,0002 bd2 ba928 sqft1121 Albion Street #609, Denver, CO 80220For SaleMLS ID #6783247, Ashley Warren, Coldwell Banker Realty 24. REcolorado as distributed by MLS GRID
- $285,0001 bd1 ba689 sqftEl Posado Condos, Denver, CO 80203For SaleMLS ID #3259741, Shari Peck, Madison & Company Properties. REcolorado as distributed by MLS GRID
- $350,0002 bd2 ba961 sqftPark Place Tower, Denver, CO 80218For SaleMLS ID #4256655, Reza Zahedi, Reza Sells LLC. REcolorado as distributed by MLS GRID
- $254,9001 bd1 ba765 sqftGovernor's Park Condominiums, Denver, CO 80203For SaleMLS ID #7963528, Kathleen Barlow, West and Main Homes Inc. REcolorado as distributed by MLS GRID
- $214,9001 bd1 ba606 sqft1350 Josephine Street #206, Denver, CO 80206For SaleMLS ID #2193757, Alex Neir, Compass - Denver. REcolorado as distributed by MLS GRID
- $237,0001 bd1 ba668 sqftViking, Denver, CO 80206For SaleMLS ID #6546603, Kimarie Dixon, Dixon Realty. REcolorado as distributed by MLS GRID
- $300,0001 bd1 ba941 sqftGovernor's Place, Denver, CO 80203For SaleMLS ID #2892072, Clint Moll, Orchard Brokerage LLC. REcolorado as distributed by MLS GRID
- $174,7001 bd1 ba447 sqftLondon House, Denver, CO 80218For SaleMLS ID #2013463, Omak Yanez, MB The Brian Petrelli Team. REcolorado as distributed by MLS GRID
- $280,0002 bd2 ba919 sqft1301 Speer Boulevard #202, Denver, CO 80204For SaleMLS ID #8611001, Daxon McInnis, Keller Williams Realty Urban Elite. REcolorado as distributed by MLS GRID
