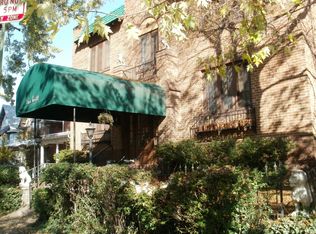
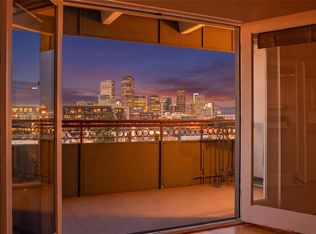
Welcome to Capitol Hill! Perched on the 9th floor, this beautifully maintained 1-bedroom, 1-bath condo offers stunning city and mountain views from every window, filling the home with abundant natural light. A deeded, reserved parking space (#58) adds rare convenience in this sought after neighborhood. Featuring neutral finishes, newer luxury vinyl flooring, and carpet throughout, this move-in ready home is perfect for those seeking a low-maintenance, lock and leave lifestyle. Step outside to the covered balcony, an ideal spot for dining, grilling, relaxing, and enjoying year-round views of the Denver skyline and Front Range. Residents enjoy exceptional amenities, including a heated rooftop pool, sauna, gym, and a large dog wash station in the underground garage. The community laundry room is conveniently located and accepts credit card payments for added ease. Rentals are allowed, but you'll need to join the waitlist! Ideally located within walking distance of Cheesman Park, grocery stores, hardware stores, coffee shops, and some of Capitol Hill's most popular restaurants, this condo offers the best of urban living. The HOA covers heat, electricity, water, trash, recycling, snow removal, and more, providing exceptional value and convenience. With newer AC units already installed, all that's left to do is move in and enjoy everything Capitol Hill has to offer!
For sale
Price cut: $4.9K (8/25)
$295,000
1029 E 8th Ave #903, Denver, CO 80218
1beds
692sqft
Single Family Residence
Built in 1961
-- sqft lot
$-- Zestimate®
$426/sqft
$507/mo HOA
What's special
Heated rooftop poolCovered balconyAbundant natural lightNeutral finishesCarpet throughoutNewer luxury vinyl flooring
- 84 days
- 916
- 37
Zillow last checked:
Listing updated:
Listed by:
Cassie Rogers 303-253-4916,
WK Real Estate,
Barry Remington 720-373-9297,
WK Real Estate
Source: IRES as distributed by MLS GRID,MLS#: 1062016
Facts & features
Interior
Bedrooms & bathrooms
- Bedrooms: 1
- Bathrooms: 1
- Full bathrooms: 1
- Main level bathrooms: 1
Primary bedroom
- Description: Carpet
- Features: Full Primary Bath
- Level: Main
- Dimensions: 0 x 0
Kitchen
- Description: Tile
- Level: Main
- Dimensions: 0 x 0
Heating
- Baseboard
Cooling
- Wall/Window Unit(s)
Appliances
- Included: Electric Range, Dishwasher, Refrigerator, Bar Fridge, Microwave
Features
- Flooring: Wood
- Basement: None
Interior area
- Total structure area: 692
- Total interior livable area: 692 sqft
- Finished area above ground: 692
Property
Parking
- Total spaces: 1
- Parking features: Off Street
- Garage spaces: 1
- Details: Off Street
Accessibility
- Accessibility features: Accessible Elevator Installed
Features
- Levels: One
- Stories: 1
- Patio & porch: Enclosed
- Exterior features: Balcony
- Has private pool: Yes
- Pool features: Private
- Has view: Yes
- View description: Mountain(s), Hills, City
Details
- Parcel number: 502313087
- Zoning: G-MU-12
- Special conditions: Private Owner
Construction
Type & style
- Home type: SingleFamily
- Property subtype: Single Family Residence
- Attached to another structure: Yes
Materials
- Brick
- Roof: Other
Condition
- New construction: No
- Year built: 1961
Utilities & green energy
- Sewer: Public Sewer
- Water: City
- Utilities for property: Electricity Available
Community & HOA
Community
- Features: Clubhouse, Pool, Sauna, Fitness Center, Community Laundry, Elevator
- Subdivision: South Div Of Capitol Hill
HOA
- Has HOA: Yes
- Services included: Common Amenities, Trash, Snow Removal, Maintenance Grounds, Security, Exterior Maintenance, Water, Heat, Sewer
- HOA fee: $507 monthly
- HOA name: Park Place Tower HOA
- HOA phone: 303-881-4444
Location
- Region: Denver
Financial & listing details
- Price per square foot: $426/sqft
- Tax assessed value: $274,000
- Annual tax amount: $1,478
- Date on market: 6/17/2026
- Listing terms: Cash,Conventional,FHA,VA Loan
- Electric utility on property: Yes
Estimated market value
Not available
Estimated sales range
Not available
Not available
Price history
| Date | Event | Price |
|---|---|---|
| 8/25/2026 | Price change | $295,000-1.6%$426/sqft |
Source:  REcolorado as distributed by MLS GRID #9474690 Report a problem REcolorado as distributed by MLS GRID #9474690 Report a problem | ||
| 7/14/2026 | Price change | $299,900-3.3%$433/sqft |
Source: REcolorado as distributed by MLS GRID #9474690 Report a problem | ||
| 6/17/2026 | Listed for sale | $310,000$448/sqft |
Source:  IRES as distributed by MLS GRID #1062016 Report a problem IRES as distributed by MLS GRID #1062016 Report a problem | ||
| 9/30/2024 | Listing removed | $310,000$448/sqft |
Source: IRES as distributed by MLS GRID #1019539 Report a problem | ||
| 9/27/2024 | Listed for sale | $310,000+11.1%$448/sqft |
Source: IRES as distributed by MLS GRID #1019539 Report a problem | ||
| 8/19/2020 | Sold | $279,000$403/sqft |
Source: Public Record Report a problem | ||
| 7/14/2020 | Pending sale | $279,000$403/sqft |
Source: Align Realty #3958486 Report a problem | ||
| 7/10/2020 | Listed for sale | $279,000+50.8%$403/sqft |
Source: Align Realty #3958486 Report a problem | ||
| 9/30/2014 | Sold | $185,000-2.6%$267/sqft |
Source: Public Record Report a problem | ||
| 9/1/2014 | Pending sale | $189,900$274/sqft |
Source: RE/MAX NORTHWEST INC #6902758 Report a problem | ||
| 8/26/2014 | Price change | $189,900-5%$274/sqft |
Source: RE/MAX NORTHWEST INC #6902758 Report a problem | ||
| 7/21/2014 | Listed for sale | $199,900+26.1%$289/sqft |
Source: RE/MAX Northwest, Inc. #6902758 Report a problem | ||
| 7/30/2008 | Sold | $158,500+42.3%$229/sqft |
Source: Public Record Report a problem | ||
| 9/2/1999 | Sold | $111,400$161/sqft |
Source: Public Record Report a problem | ||
Public tax history
| Year | Property taxes | Tax assessment |
|---|---|---|
| 2025 | $1,309 +2.2% | -- |
| 2024 | $1,281 +7.4% | $16,530 -14.7% |
| 2023 | $1,192 +3.6% | $19,380 +29.3% |
| 2022 | $1,151 -13.1% | $14,990 -2.8% |
| 2021 | $1,324 +2.9% | $15,420 -13.6% |
| 2020 | $1,287 -0.7% | $17,839 -0.7% |
| 2019 | $1,295 | $17,964 +7.3% |
| 2018 | $1,295 +0.3% | $16,740 |
| 2017 | $1,291 +25.2% | $16,740 +26.8% |
| 2016 | $1,031 +4.5% | $13,200 |
| 2015 | $987 0% | $13,200 +11.1% |
| 2014 | $987 -2.7% | $11,880 |
| 2013 | $1,015 +17.9% | $11,880 -1.6% |
| 2012 | $861 +6.5% | $12,070 +1.7% |
| 2011 | $808 +2.2% | $11,870 -2.2% |
| 2010 | $791 -3.2% | $12,140 |
| 2009 | $817 -0.2% | $12,140 -0.7% |
| 2008 | $818 +3.7% | $12,230 |
| 2007 | $789 +1.1% | $12,230 +3.7% |
| 2006 | $781 +7% | $11,790 |
| 2005 | $730 | $11,790 |
Find assessor info on the county website
Monthly payment
Est. payment
Payment breakdown
Explore the cost of this home by adjusting the details. Changes won't be saved.Climate risks
Neighborhood: Capitol Hill
Nearby schools
Schools provided by the listing agent
- Elementary: Dora Moore
- Middle: Morey
- High: East
Source: IRES as distributed by MLS GRID. This data may not be complete. We recommend contacting the local school district to confirm school assignments for this home.


Similar homes
- $325,0002 bd2 ba929 sqftHumboldt Place, Denver, CO 80218For Sale
 MLS ID #8185244, David Schlichter, Compass - Denver. REcolorado as distributed by MLS GRID
 - $325,0001 bd1 ba700 sqftTimperly Condominium Association, Denver, CO 80218For Sale
 MLS ID #8846565, Noreen Doyle, West and Main Homes Inc. REcolorado as distributed by MLS GRID
 - $271,5001 bd1 ba648 sqftCheesman Towers, Denver, CO 80218For Sale
 MLS ID #7703482, Carl Ballard, EXIT Realty DTC, Cherry Creek, Pikes Peak.. REcolorado as distributed by MLS GRID
 - $350,0002 bd2 ba961 sqftPark Place Tower, Denver, CO 80218For Sale
 MLS ID #4256655, Reza Zahedi, Reza Sells LLC. REcolorado as distributed by MLS GRID
 - $345,0001 bd1 ba800 sqft1085 N Lafayette Street #204, Denver, CO 80218For SaleMLS ID #6745056, Vivi Gloriod, eXp Realty, LLC. REcolorado as distributed by MLS GRID
- $285,0001 bd1 ba689 sqftEl Posado Condos, Denver, CO 80203For SaleMLS ID #3259741, Shari Peck, Madison & Company Properties. REcolorado as distributed by MLS GRID
- $250,0002 bd2 ba892 sqft1050 N Lafayette Street #307, Denver, CO 80218For SaleMLS ID #9301424, Team Hetterich, RE/MAX of Cherry Creek. REcolorado as distributed by MLS GRID
- $205,0001 bd1 ba545 sqftRiviera Park Condominiums, Denver, CO 80218For SaleMLS ID #5599739, Wisdom Real Estate, Wisdom Real Estate. REcolorado as distributed by MLS GRID
- $309,0001 bd1 ba634 sqftARBORETUM, Denver, CO 80206For SaleMLS ID #5137426, Craig Brown, Desmond Brown Real Estate Group. REcolorado as distributed by MLS GRID
- $250,0001 bd1 ba706 sqft100 Park Avenue Condos, Denver, CO 80205For SaleMLS ID #6762879, Ryan Davis, Keller Williams Real Estate LLC. REcolorado as distributed by MLS GRID
- $339,9002 bd2 ba1k sqftThe Barrington, Denver, CO 80203For SaleMLS ID #8266844, Sean Healey, Keller Williams Preferred Realty. REcolorado as distributed by MLS GRID
- $350,0002 bd2 ba1k sqft909 N Logan St #4-A, Denver, CO 80203For Sale
 MLS ID #1066157, Carolyn Kenney, HomeSmart. IRES as distributed by MLS GRID
 - $275,0001 bd1 ba639 sqftPark Lafayette, Denver, CO 80209For SaleMLS ID #4195267, Molly McDonald, NAV Real Estate. REcolorado as distributed by MLS GRID
- $289,0001 bd1 ba685 sqftMountain Shadows Condominiums, Denver, CO 80206For SaleMLS ID #9264747, Todd Runyan, Keller Williams Action Realty LLC. REcolorado as distributed by MLS GRID
- $279,9002 bd2 ba928 sqftAmericana Condos, Denver, CO 80220For SaleMLS ID #2020914, John Demaray, RE/MAX Alliance. REcolorado as distributed by MLS GRID
- $270,0001 bd1 ba783 sqftBrooks Tower, Denver, CO 80202For SaleMLS ID #4595255, Jeff Newman, Jason Mitchell Real Estate Colorado, LLC. REcolorado as distributed by MLS GRID
- $254,9001 bd1 ba633 sqft352 S Lafayette Street #402, Denver, CO 80209For SaleMLS ID #9954400, Jeanne Panuczak, Compass - Denver. REcolorado as distributed by MLS GRID
- $230,0001 bd1 ba587 sqft909 N Logan Street #11I, Denver, CO 80203For SaleMLS ID #7402343, Abell To Sell, Compass - Denver. REcolorado as distributed by MLS GRID
- $250,0001 bd1 ba543 sqft1223 Race Street #303, Denver, CO 80206For SaleMLS ID #8160146, John Montoya, Compass - Denver. REcolorado as distributed by MLS GRID
- $224,9002 bd1 ba720 sqftWashingtonn Manor, Denver, CO 80203For SaleMLS ID #7641703, Jacci Geiger, Kentwood Real Estate Cherry Creek. REcolorado as distributed by MLS GRID
