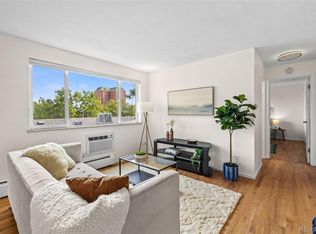
TRENDY CHEESMAN PARK LIVING CORNER CONDO 30' PRIVATE BALCONY RESERVED PARKING (This Condo accepts FHA Spot loans as of 10/22/2026). Welcome to your own slice of Cheesman Park living, where vibrant city energy meets comfortable, move-in-ready style. This light-filled corner 1-bedroom, 1-bathroom condo delivers an inviting open floor plan, an abundance of natural light, and a location that puts the best of Denver right outside your door. Freshly painted and thoughtfully refreshed, the condo features kitchen upgrades, a warm and engaging living space, and a 30-foot outdoor balcony-an exceptional extension of your living area and the perfect spot for morning coffee, evening cocktails, or simply taking in the energy of the neighborhood. Then there's the convenience: reserved parking just steps from the door, an additional private storage unit, elevator access, full laundry facilities, and an intercom system. The real luxury is the location: You are surrounded by the upbeat, distinctive energy of Cheesman Park, with an incredible collection of coffee shops, restaurants, breweries, boutiques, bookstores, parks, entertainment and cultural destinations. Enjoy Cheesman Park, Denver Botanic Gardens, Congress Park, the Ogden Theatre, Fillmore Auditorium, Molly Brown House Museum, Colorado State Capitol, Denver Art Museum, and one of my personal favorite treasures, Wax Trax Records. Whether you're looking for your own urban retreat, a Denver pied- -terre, or an opportunity to own in one of the city's most desirable neighborhoods, this condo delivers location, lifestyle, space and value.More square footage than comparable properties-paired with a significantly greater value. This is the kind of opportunity that deserves to be seen in person.Come experience Cheesman Park living at its best. This one is a must-see!
For sale
$220,000
1267 N Lafayette St #302, Denver, CO 80218
1beds
826sqft
Condominium
Built in 1964
-- sqft lot
$-- Zestimate®
$266/sqft
$495/mo HOA
What's special
Abundance of natural lightKitchen upgradesInviting open floor planFull laundry facilities
- 18 days
- 354
- 28
Zillow last checked:
Listing updated:
Listed by:
Christina Larson 970-226-5511,
Berkshire Hathaway HomeServices Rocky Mountain, Realtors-Fort Collins
Source: IRES as distributed by MLS GRID,MLS#: 1070056
Facts & features
Interior
Bedrooms & bathrooms
- Bedrooms: 1
- Bathrooms: 1
- Full bathrooms: 1
- Main level bathrooms: 1
Primary bedroom
- Description: Carpet
- Features: Full Primary Bath
- Level: Main
- Area: 150 Square Feet
- Dimensions: 15 x 10
Dining room
- Description: Luxury Vinyl
- Level: Main
- Area: 64 Square Feet
- Dimensions: 8 x 8
Family room
- Description: Luxury Vinyl
- Level: Main
Kitchen
- Description: Luxury Vinyl
- Level: Main
- Area: 112 Square Feet
- Dimensions: 8 x 14
Living room
- Description: Luxury Vinyl
- Level: Main
- Area: 228 Square Feet
- Dimensions: 19 x 12
Heating
- Baseboard
Cooling
- Wall/Window Unit(s)
Appliances
- Included: Electric Range, Dishwasher, Refrigerator, Microwave, Disposal
Features
- Separate Dining Room, Open Floorplan
- Windows: Window Coverings
- Basement: None
Interior area
- Total structure area: 668
- Total interior livable area: 826 sqft
- Finished area above ground: 668
Property
Parking
- Total spaces: 1
- Parking features: Garage
- Garage spaces: 1
- Details: Reserved
Accessibility
- Accessibility features: Accessible Approach with Ramp, Level Lot, Near Bus, Low Carpet, Main Floor Bath, Accessible Bedroom, Accessible Elevator Installed
Features
- Levels: Five Or More
- Stories: 5
- Entry location: 4th Floor
- Exterior features: Balcony
Lot
- Features: Deciduous Trees, Level, City Limits, Paved, Curbs, Gutters, Sidewalks, Alley, Fire Hydrant within 500 Feet
Details
- Parcel number: 502221115
- Zoning: R
- Special conditions: Private Owner
Construction
Type & style
- Home type: Condo
- Architectural style: Legal Conforming,Contemporary
- Property subtype: Condominium
- Attached to another structure: Yes
Materials
- Brick
- Roof: Composition
Condition
- New construction: No
- Year built: 1964
Utilities & green energy
- Utilities for property: Electricity Available, Cable Available, Individual Meter-Electric, Satellite Avail, High Speed Avail
Green energy
- Energy efficient items: Southern Exposure
Community & HOA
Community
- Features: Extra Storage, Community Laundry, Elevator
- Security: Fire Alarm
- Subdivision: Inslee's Addition To The City of Denver
HOA
- Has HOA: Yes
- Services included: Common Amenities, Trash, Snow Removal, Maintenance Grounds, Management, Utilities, Exterior Maintenance, Water, Sewer
- HOA fee: $495 monthly
- HOA name: Rowcal 303-459-4919
- HOA phone: 303-459-4919
Location
- Region: Denver
Financial & listing details
- Price per square foot: $266/sqft
- Tax assessed value: $299,500
- Annual tax amount: $1,615
- Date on market: 10/5/2026
- Listing terms: Cash,Conventional,FHA,VA Loan
- Exclusions: Seller's personal property
- Electric utility on property: Yes
- Road surface type: Asphalt
Estimated market value
Not available
Estimated sales range
Not available
Not available
Price history
| Date | Event | Price |
|---|---|---|
| 10/5/2026 | Listed for sale | $220,000-20.3%$266/sqft |
Source:  IRES as distributed by MLS GRID #1070056 Report a problem | ||
| 8/23/2023 | Listing removed | -- |
Source: Zillow Rentals Report a problem | ||
| 8/18/2023 | Price change | $1,400-6.7%$2/sqft |
Source: Zillow Rentals Report a problem | ||
| 8/16/2023 | Price change | $1,500-6.3%$2/sqft |
Source: Zillow Rentals Report a problem | ||
| 8/2/2023 | Price change | $1,600-5.9%$2/sqft |
Source: Zillow Rentals Report a problem | ||
| 7/21/2023 | Listed for rent | $1,700+6.3%$2/sqft |
Source: Zillow Rentals Report a problem | ||
| 6/11/2021 | Sold | $276,000+20%$334/sqft |
Source: Public Record Report a problem | ||
| 2/26/2021 | Listing removed | -- |
Source: Owner Report a problem | ||
| 9/10/2020 | Listing removed | $1,600$2/sqft |
Source: Owner Report a problem | ||
| 9/4/2020 | Listed for rent | $1,600$2/sqft |
Source: Owner Report a problem | ||
| 10/11/2017 | Sold | $230,000+87.1%$278/sqft |
Source: Public Record Report a problem | ||
| 2/27/2007 | Sold | $122,935+14%$149/sqft |
Source: Public Record Report a problem | ||
| 11/29/2005 | Sold | $107,878+11.3%$131/sqft |
Source: Public Record Report a problem | ||
| 11/17/2000 | Sold | $96,950$117/sqft |
Source: Public Record Report a problem | ||
Public tax history
| Year | Property taxes | Tax assessment |
|---|---|---|
| 2025 | $1,361 +2.2% | $21,110 +22.9% |
| 2024 | $1,331 -13.3% | $17,180 -14.3% |
| 2023 | $1,536 +3.6% | $20,040 +3.8% |
| 2022 | $1,483 +17.7% | $19,310 -2.8% |
| 2021 | $1,260 +2.9% | $19,870 +17.1% |
| 2020 | $1,225 +9.8% | $16,974 -0.7% |
| 2019 | $1,116 | $17,093 +18.5% |
| 2018 | $1,116 +0.3% | $14,420 |
| 2017 | $1,112 +29.3% | $14,420 +31% |
| 2016 | $860 +24.8% | $11,010 |
| 2015 | $689 0% | $11,010 +32.7% |
| 2014 | $690 -8% | $8,300 |
| 2013 | $750 +17.9% | $8,300 -7% |
| 2012 | $636 +1.1% | $8,920 -5.6% |
| 2005 | $629 | $9,450 |
Find assessor info on the county website
Monthly payment
Est. payment
Payment breakdown
Explore the cost of this home by adjusting the details. Changes won't be saved.Climate risks
Neighborhood: Cheesman Park
Nearby schools
Schools provided by the listing agent
- Elementary: Dora Moore
- Middle: Morey
- High: East
Source: IRES as distributed by MLS GRID. This data may not be complete. We recommend contacting the local school district to confirm school assignments for this home.
- $300,0001 bd1 ba645 sqft1267 N Lafayette St APT 205, Denver, CO 80218Sold
- $212,7001 bd1 ba666 sqft1267 N Lafayette St APT 301, Denver, CO 80218Off Market
- $269,4002 bd1 ba847 sqft1267 N Lafayette St APT 101, Denver, CO 80218Off Market
- $201,7001 bd1 ba602 sqft1267 N Lafayette St APT 203, Denver, CO 80218Off Market
Similar homes
- $235,0001 bd1 ba702 sqft1260 York Street #208, Denver, CO 80206For Sale
 MLS ID #8716268, Dane Robinson, Redfin Corporation. REcolorado as distributed by MLS GRID
- $250,0001 bd1 ba708 sqftHeidelberg Condos, Denver, CO 80218For Sale
 MLS ID #2185628, Faith Young, Keller Williams Advantage Realty LLC. REcolorado as distributed by MLS GRID
- $204,9001 bd1 ba606 sqft1350 Josephine Street #206, Denver, CO 80206For Sale
 MLS ID #2193757, Alex Neir, Compass - Denver. REcolorado as distributed by MLS GRID
- $214,9001 bd1 ba606 sqft21 N Washington Street #304, Denver, CO 80203For Sale
 MLS ID #2929878, Courtney Rowe, Nightingale Agents LLC. REcolorado as distributed by MLS GRID
- $260,0002 bd1 ba800 sqft1242 Gaylord Street #103, Denver, CO 80206For SaleMLS ID #3429903, Tara Meekma, Compass - Denver. REcolorado as distributed by MLS GRID
- $215,0001 bd1 ba670 sqft2225 Buchtel Boulevard #604, Denver, CO 80210For SaleMLS ID #1894691, Cheryl Singleton, 8z Real Estate. REcolorado as distributed by MLS GRID
- $295,0001 bd1 ba739 sqftpark place tower condos, Denver, CO 80218For SaleMLS ID #6474157, John McCaffrey, Compass - Denver. REcolorado as distributed by MLS GRID
- $230,0002 bd2 ba1k sqftPark Mayfair, Denver, CO 80220New ConstructionMLS ID #9595629, Christopher Darling, Keller Williams DTC. REcolorado as distributed by MLS GRID
- $225,0002 bd2 ba948 sqftWoodside Village Condos, Denver, CO 80247For SaleMLS ID #3286658, Reza Zahedi, Reza Sells LLC. REcolorado as distributed by MLS GRID
- $220,0002 bd1 ba887 sqftCamelot Condominiums, Denver, CO 80214For SaleMLS ID #7503259, Amy Olson, Compass - Denver. REcolorado as distributed by MLS GRID
- $249,0001 bd1 ba633 sqft352 S Lafayette Street #402, Denver, CO 80209For SaleMLS ID #9954400, Jeanne Panuczak, Compass - Denver. REcolorado as distributed by MLS GRID
- $239,9002 bd1 ba969 sqft1111 N Ash St APT 110, Denver, CO 80220For Sale
 MLS ID #2327382, Kim Seidel, Coldwell Banker Realty. elevateMLS
- $319,9982 bd1 ba775 sqftCountry Club Flats, Denver, CO 80218For SaleMLS ID #6600952, Andrew Arevalo, Compass - Denver. REcolorado as distributed by MLS GRID
- $229,9002 bd1 ba752 sqftGlencoe Place, Denver, CO 80220For SaleMLS ID #7151138, Victoria Kim, Atlas Real Estate Group. REcolorado as distributed by MLS GRID
- $225,0002 bd1 ba1k sqftMorningside, Denver, CO 80224For SaleMLS ID #8522298, Donna Nelson, Corcoran Perry & Co.. REcolorado as distributed by MLS GRID
- $299,9992 bd2 ba707 sqft1243 Vine Street #6, Denver, CO 80206For SaleMLS ID #6301859, Jesse Stathis, Slifer Smith and Frampton Real Estate. REcolorado as distributed by MLS GRID
- $200,0002 bd1 ba786 sqftRavenswood Condos, Lakewood, CO 80215For SaleMLS ID #3386070, Megan Wood, Madison & Company Properties. REcolorado as distributed by MLS GRID
- $229,0002 bd1 ba957 sqft5300 E Cherry Creek South Drive #1211, Denver, CO 80246For SaleMLS ID #8195951, Olga Telesin, EXIT Realty DTC, Cherry Creek, Pikes Peak.. REcolorado as distributed by MLS GRID
- $215,0001 bd1 ba784 sqftMONACO PLACE CONDOMINIUMS, Denver, CO 80222For SaleMLS ID #5123950, Luz Daniels, Keller Williams DTC. REcolorado as distributed by MLS GRID
- $310,0002 bd2 ba707 sqftVine Street Condominiums, Denver, CO 80206For SaleMLS ID #6109057, Jesse Stathis, Slifer Smith and Frampton Real Estate. REcolorado as distributed by MLS GRID
