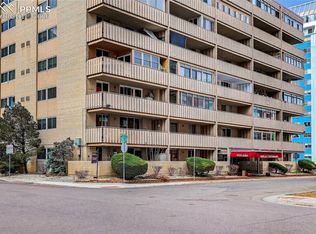
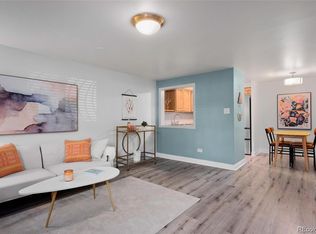
Bright, charming, and move-in ready! This delightful 2-bedroom, 1-bath condo in the heart of South Park Hill combines classic character with modern updates. Newer windows fill the home with natural light, highlighting the beautiful original hardwood floors and creating a warm, inviting atmosphere. The updated kitchen and bathroom offer modern convenience, while the open living and dining areas provide a comfortable flow that's perfect for everyday living and entertaining. With its cozy feel, thoughtful updates, and abundant sunlight, this home is the perfect place to relax and unwind. Enjoy all that South Park Hill has to offer, with easy access to neighborhood parks, local restaurants, coffee shops, and some of Denver's most beloved attractions. Whether you're a first-time buyer, downsizing, or looking for a low-maintenance lifestyle, this charming condo is one you won't want to miss.
For sale
Price cut: $5K (9/2)
$234,900
1520 Glencoe Street #7, Denver, CO 80220
2beds
752sqft
Condominium
Built in 1947
-- sqft lot
$-- Zestimate®
$312/sqft
$404/mo HOA
What's special
Warm inviting atmosphereAbundant sunlightUpdated kitchenNatural lightCozy feelComfortable flowNewer windows
- 102 days
- 338
- 10
Zillow last checked:
Listing updated:
Listed by:
Victoria Kim 720-951-4794 victoria.kim@realatlas.com,
Atlas Real Estate Group
Source: REcolorado as distributed by MLS GRID,MLS#: 7151138
Facts & features
Interior
Bedrooms & bathrooms
- Bedrooms: 2
- Bathrooms: 1
- Full bathrooms: 1
- Main level bathrooms: 1
- Main level bedrooms: 2
Bedroom
- Description: Newer Windows, Updated Lighting/Fan, Original Hardwood Flooring
- Level: Main
- Area: 119.48 Square Feet
- Dimensions: 11.6 x 10.3
Bedroom
- Description: Newer Windows, Updated Lighting/Fan, Original Hardwood Flooring
- Level: Main
- Area: 141.12 Square Feet
- Dimensions: 14.4 x 9.8
Bathroom
- Description: Updated Lighting, New Vanity, Tile Flooring
- Level: Main
- Area: 31.68 Square Feet
- Dimensions: 4.8 x 6.6
Dining room
- Description: Newer Windows, Updated Ceiling Fan, Original Hardwood Flooring, Open Layout
- Level: Main
- Area: 54.02 Square Feet
- Dimensions: 7.3 x 7.4
Kitchen
- Description: New Granite Countertops, New Sink/Faucet, Tile Flooring
- Level: Main
- Area: 52.56 Square Feet
- Dimensions: 7.3 x 7.2
Living room
- Description: Newer Windows, Original Hardwood Flooring, Open Layout
- Level: Main
- Area: 206.46 Square Feet
- Dimensions: 11.1 x 18.6
Heating
- Hot Water
Cooling
- None
Appliances
- Included: Dishwasher, Disposal, Microwave, Oven, Refrigerator
- Laundry: Common Area
Features
- Ceiling Fan(s), Entrance Foyer, Granite Counters, No Stairs, Open Floorplan, Smoke Free
- Flooring: Tile, Wood
- Windows: Double Pane Windows, Window Coverings
- Has basement: No
- Common walls with other units/homes: End Unit,1 Common Wall
Interior area
- Total structure area: 752
- Total interior livable area: 752 sqft
- Finished area above ground: 752
Video & virtual tour
Property
Parking
- Total spaces: 1
- Details: Reserved Spaces: 1
Features
- Levels: One
- Stories: 1
- Entry location: Corridor Access
Details
- Parcel number: 131430038
- Zoning: U-TU-C
- Special conditions: Standard
Construction
Type & style
- Home type: Condo
- Architectural style: Mid-Century Modern
- Property subtype: Condominium
- Attached to another structure: Yes
Materials
- Brick
- Roof: Other
Condition
- Updated/Remodeled
- Year built: 1947
Utilities & green energy
- Sewer: Public Sewer
- Water: Public
- Utilities for property: Cable Available, Electricity Connected, Internet Access (Wired)
Community & HOA
Community
- Security: Carbon Monoxide Detector(s), Security Entrance, Smart Locks, Smoke Detector(s)
- Subdivision: South Park Hill
HOA
- Has HOA: Yes
- Amenities included: Bike Storage, Coin Laundry, Storage
- Services included: Heat, Insurance, Maintenance Grounds, Maintenance Structure, Sewer, Snow Removal, Trash, Water
- HOA fee: $404 monthly
- HOA name: Glencoe Place Homeowners Association, Inc.
- HOA phone: 303-832-2971
Location
- Region: Denver
Financial & listing details
- Price per square foot: $312/sqft
- Tax assessed value: $282,800
- Annual tax amount: $1,524
- Date on market: 5/29/2026
- Listing terms: Cash,Conventional
- Exclusions: Sellers' Personal Property And Staging
- Ownership: Individual
- Electric utility on property: Yes
- Road surface type: Paved
Estimated market value
Not available
Estimated sales range
Not available
Not available
Price history
| Date | Event | Price |
|---|---|---|
| 9/2/2026 | Price change | $1,450-1.7%$2/sqft |
Source: REcolorado as distributed by MLS GRID #8095071 Report a problem | ||
| 9/2/2026 | Price change | $234,900-2.1%$312/sqft |
Source:  REcolorado as distributed by MLS GRID #7151138 Report a problem REcolorado as distributed by MLS GRID #7151138 Report a problem | ||
| 8/18/2026 | Price change | $1,475-4.8%$2/sqft |
Source: REcolorado as distributed by MLS GRID #8095071 Report a problem | ||
| 8/18/2026 | Price change | $239,900-4%$319/sqft |
Source: REcolorado as distributed by MLS GRID #7151138 Report a problem | ||
| 8/1/2026 | Price change | $249,900-2%$332/sqft |
Source: REcolorado as distributed by MLS GRID #7151138 Report a problem | ||
| 7/28/2026 | Listed for rent | $1,550-8.8%$2/sqft |
Source: REcolorado as distributed by MLS GRID #8095071 Report a problem | ||
| 7/1/2026 | Price change | $254,900-1.9%$339/sqft |
Source: REcolorado as distributed by MLS GRID #7151138 Report a problem | ||
| 5/29/2026 | Listed for sale | $259,900+43.6%$346/sqft |
Source: REcolorado as distributed by MLS GRID #7151138 Report a problem | ||
| 6/1/2024 | Listing removed | -- |
Source: Zillow Rentals Report a problem | ||
| 5/22/2024 | Listed for rent | $1,700$2/sqft |
Source: Zillow Rentals Report a problem | ||
| 5/6/2024 | Listing removed | -- |
Source: Zillow Rentals Report a problem | ||
| 4/24/2024 | Price change | $1,700-2.8%$2/sqft |
Source: Zillow Rentals Report a problem | ||
| 4/12/2024 | Listed for rent | $1,749-0.1%$2/sqft |
Source: Zillow Rentals Report a problem | ||
| 3/27/2024 | Listing removed | -- |
Source: Zillow Rentals Report a problem | ||
| 3/16/2024 | Price change | $1,750+25%$2/sqft |
Source: Zillow Rentals Report a problem | ||
| 3/6/2024 | Price change | $1,400-1.8%$2/sqft |
Source: Zillow Rentals Report a problem | ||
| 2/28/2024 | Price change | $1,425-1.7%$2/sqft |
Source: Zillow Rentals Report a problem | ||
| 2/15/2024 | Price change | $1,450-1.7%$2/sqft |
Source: Zillow Rentals Report a problem | ||
| 2/2/2024 | Price change | $1,475-0.3%$2/sqft |
Source: Zillow Rentals Report a problem | ||
| 1/31/2024 | Price change | $1,480-1%$2/sqft |
Source: Zillow Rentals Report a problem | ||
| 1/17/2024 | Price change | $1,495-3.5%$2/sqft |
Source: Zillow Rentals Report a problem | ||
| 1/10/2024 | Price change | $1,550-3.1%$2/sqft |
Source: Zillow Rentals Report a problem | ||
| 1/5/2024 | Price change | $1,600-3%$2/sqft |
Source: Zillow Rentals Report a problem | ||
| 1/1/2024 | Price change | $1,650-2.9%$2/sqft |
Source: Zillow Rentals Report a problem | ||
| 12/28/2023 | Listed for rent | $1,700$2/sqft |
Source: Zillow Rentals Report a problem | ||
| 9/12/2016 | Sold | $181,000+91.5%$241/sqft |
Source: YOUR CASTLE REAL ESTATE solds #4472281_80220_7 Report a problem | ||
| 2/5/2014 | Sold | $94,500-10%$126/sqft |
Source: YOUR CASTLE REAL ESTATE solds #1228003_80220_7 Report a problem | ||
| 3/13/2003 | Sold | $105,000+3%$140/sqft |
Source: Public Record Report a problem | ||
| 2/28/2002 | Sold | $101,900$136/sqft |
Source: Public Record Report a problem | ||
Public tax history
| Year | Property taxes | Tax assessment |
|---|---|---|
| 2025 | $1,352 +2.2% | -- |
| 2024 | $1,323 -1.9% | $17,070 -14.4% |
| 2023 | $1,349 +3.6% | $19,950 +17.6% |
| 2022 | $1,301 +20.2% | $16,960 -2.8% |
| 2021 | $1,083 +2.9% | $17,440 +19.6% |
| 2020 | $1,052 +46.7% | $14,586 -0.7% |
| 2019 | $717 | $14,688 +58.4% |
| 2018 | $717 +0.3% | $9,270 |
| 2017 | $715 +1.1% | $9,270 +2.4% |
| 2016 | $707 +78.1% | $9,050 |
| 2015 | $397 0% | $9,050 +89.3% |
| 2014 | $397 | $4,780 |
Find assessor info on the county website
Monthly payment
Est. payment
Payment breakdown
Explore the cost of this home by adjusting the details. Changes won't be saved.Climate risks
Neighborhood: South Park Hill
Nearby schools
Schools provided by the listing agent
- Elementary: Park Hill
- Middle: Denver Discovery
- High: Venture Prep School
- District: Denver 1
Source: REcolorado as distributed by MLS GRID. This data may not be complete. We recommend contacting the local school district to confirm school assignments for this home.


Similar homes
- $220,0002 bd2 ba940 sqftPark Mayfair, Denver, CO 80220For Sale

 MLS ID #8605099, David Barber, RE/MAX Leaders. REcolorado as distributed by MLS GRID
 - $239,9002 bd1 ba969 sqft1111 N Ash St APT 110, Denver, CO 80220For Sale
 MLS ID #2327382, Kim Seidel, Coldwell Banker Realty. elevateMLS
 - $189,0002 bd2 ba1k sqft1155 N Ash Street #202, Denver, CO 80220For Sale
 MLS ID #9302877, Jordan Schwartz, Engel & Volkers Denver. REcolorado as distributed by MLS GRID
 - $225,0002 bd1 ba901 sqftThe Viking Condos, Denver, CO 80206For Sale
 MLS ID #4132106, Stephanie Morrison, MY Denver Real Estate. REcolorado as distributed by MLS GRID
 - $229,9002 bd1 ba633 sqftGrant Street Plaza, Denver, CO 80203For SaleMLS ID #4918832, Elisa Guida, Keller Williams Realty Downtown LLC. REcolorado as distributed by MLS GRID
- $235,0001 bd1 ba702 sqft768 N Ogden Street #12, Denver, CO 80218For SaleMLS ID #2405387, Perrie Morgan, Licher Real Estate Group. REcolorado as distributed by MLS GRID
- $224,9002 bd1 ba720 sqftWashingtonn Manor, Denver, CO 80203For SaleMLS ID #7641703, Jacci Geiger, Kentwood Real Estate Cherry Creek. REcolorado as distributed by MLS GRID
- $230,0002 bd1 ba835 sqft1267 N Lafayette Street #303, Denver, CO 80218For SaleMLS ID #5147009, Mark Hunke, LoKation Real Estate. REcolorado as distributed by MLS GRID
- $230,0003 bd2 ba1k sqft6, Denver, CO 80224For SaleMLS ID #2672958, Thomas LaRocque, Your Castle Realty LLC. REcolorado as distributed by MLS GRID
- $287,0002 bd2 ba1k sqftIndian Creek Condominiums, Denver, CO 80231For SaleMLS ID #5594541, Jenny Wiens, Compass - Denver. REcolorado as distributed by MLS GRID
- $239,000-- bd1 ba651 sqft1336 N Logan Street #302, Denver, CO 80203For SaleMLS ID #9884475, Garrett Smith, Streamline Property Group, Inc.. REcolorado as distributed by MLS GRID
- $214,9001 bd1 ba606 sqft1350 Josephine Street #206, Denver, CO 80206For SaleMLS ID #2193757, Alex Neir, Compass - Denver. REcolorado as distributed by MLS GRID
- $350,0002 bd1 ba809 sqftIvy Villa II Townhomes, Denver, CO 80220For SaleMLS ID #4675894, Frieda Riggs, Compass - Denver. REcolorado as distributed by MLS GRID
- $139,9001 bd1 ba515 sqftLindsley Park, Denver, CO 80220For SaleMLS ID #8581372, Lori Abbey, Compass - Denver. REcolorado as distributed by MLS GRID
- $325,0002 bd1 ba975 sqftHale Court, Denver, CO 80220For SaleMLS ID #4637760, Jacob Pardue, Better Homes & Gardens Real Estate - Kenney & Co.. REcolorado as distributed by MLS GRID
- $240,0001 bd1 ba728 sqftThe Riviera, Denver, CO 80218For SaleMLS ID #2034480, Gautam Sachania, HomeSmart Realty. REcolorado as distributed by MLS GRID
- $250,0001 bd1 ba868 sqft1375 N Williams St #105, Denver, CO 80218For Sale
 MLS ID #1055027, Patrick Murray, HomeSmart. IRES as distributed by MLS GRID
 - $240,0003 bd2 ba1k sqftAtrium, Denver, CO 80222For SaleMLS ID #2029984, Christine Jaynes, Madison & Company Properties. REcolorado as distributed by MLS GRID
- $239,9501 bd1 ba567 sqft1330 Race St Condos, Denver, CO 80206For SaleMLS ID #6258274, Jim Weichselbaum, Legacy 100 Real Estate Partners LLC. REcolorado as distributed by MLS GRID
- $250,0001 bd1 ba562 sqft1525 Xenia Street, Denver, CO 80220For SaleMLS ID #3553134, Ricardo Garcia, Keller Williams Preferred Realty. REcolorado as distributed by MLS GRID
