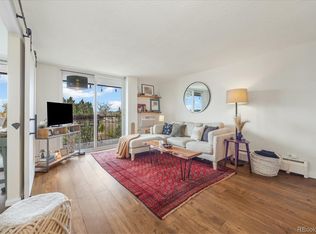
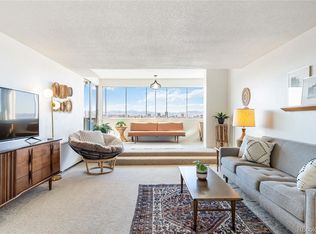
Welcome to Park Mayfair! This spacious 2-bedroom, 1.5-bath condo offers 940 square feet of comfortable living in one of Denver’s desirable central neighborhoods. The inviting floor plan features abundant natural light, generous living and dining areas, and direct access to an expansive covered patio—an exceptional outdoor retreat for morning coffee, dining, entertaining, or relaxing year-round. The two-bedroom layout provides flexibility for guests, a home office, or additional living space. Park Mayfair residents enjoy an impressive array of amenities, including indoor and outdoor pools, hot tub, fitness center, billiards room, party room, secured parking, elevator access, laundry facilities, and beautifully maintained grounds. Ideally located near Rose Medical Center, shopping, restaurants, parks, Cherry Creek, the Denver Botanic Gardens, City Park, Hilltop, and Glendale. A fantastic opportunity to enjoy space, amenities, and convenience in central Denver!
For sale
$220,000
4801 E 9th Avenue #209S, Denver, CO 80220
2beds
940sqft
Condominium
Built in 1962
-- sqft lot
$-- Zestimate®
$234/sqft
$724/mo HOA
What's special
- 4 days
- 238
- 15
Zillow last checked:
Listing updated:
Listed by:
David Barber 303-718-6644 david.barber@remax.net,
RE/MAX Leaders
Source: REcolorado as distributed by MLS GRID,MLS#: 8605099
Facts & features
Interior
Bedrooms & bathrooms
- Bedrooms: 2
- Bathrooms: 2
- Full bathrooms: 1
- 1/2 bathrooms: 1
- Main level bathrooms: 2
- Main level bedrooms: 2
Bedroom
- Features: Primary Suite
- Level: Main
- Area: 143 Square Feet
- Dimensions: 11 x 13
Bedroom
- Level: Main
- Area: 140 Square Feet
- Dimensions: 14 x 10
Bathroom
- Level: Main
- Area: 55 Square Feet
- Dimensions: 5 x 11
Bathroom
- Features: Primary Suite
- Level: Main
- Area: 30 Square Feet
- Dimensions: 6 x 5
Dining room
- Level: Main
- Area: 70 Square Feet
- Dimensions: 7 x 10
Kitchen
- Level: Main
- Area: 60 Square Feet
- Dimensions: 6 x 10
Living room
- Level: Main
- Area: 345 Square Feet
- Dimensions: 15 x 23
Heating
- Baseboard, Hot Water
Cooling
- Air Conditioning-Room
Appliances
- Included: Dishwasher, Disposal, Refrigerator, Self Cleaning Oven
- Laundry: Common Area
Features
- High Ceilings, Open Floorplan, Smart Thermostat, Smoke Free, Walk-In Closet(s)
- Flooring: Laminate
- Windows: Window Coverings, Window Treatments
- Has basement: No
- Common walls with other units/homes: End Unit
Interior area
- Total structure area: 940
- Total interior livable area: 940 sqft
- Finished area above ground: 940
Video & virtual tour
Property
Parking
- Total spaces: 1
- Details: Off Street Spaces: 1
Accessibility
- Accessibility features: Accessible Approach with Ramp
Features
- Levels: One
- Stories: 1
- Patio & porch: Covered
- Exterior features: Balcony, Elevator, Garden
- Pool features: Outdoor Pool
Details
- Parcel number: 606408281
- Zoning: G-MU-20
- Special conditions: Standard
Construction
Type & style
- Home type: Condo
- Architectural style: Urban Contemporary
- Property subtype: Condominium
- Attached to another structure: Yes
Materials
- Brick, Steel Siding
- Roof: Unknown
Condition
- Updated/Remodeled
- Year built: 1962
Utilities & green energy
- Electric: 110V
- Sewer: Public Sewer
- Water: Public
- Utilities for property: Cable Available, Electricity Connected
Community & HOA
Community
- Security: Security Entrance
- Subdivision: Park Mayfair
HOA
- Has HOA: Yes
- Amenities included: Coin Laundry, Elevator(s), Fitness Center, Management, Park, Parking, Pond Seasonal, Pool, Sauna
- Services included: Reserve Fund, Heat, Sewer, Snow Removal, Trash, Water
- HOA fee: $724 monthly
- HOA name: Park Mayfair Condos
- HOA phone: 303-399-5717
Location
- Region: Denver
Financial & listing details
- Price per square foot: $234/sqft
- Tax assessed value: $266,400
- Annual tax amount: $1,437
- Date on market: 8/28/2026
- Listing terms: Cash,Conventional,VA Loan
- Exclusions: Sellers Personal Property
- Ownership: Individual
- Electric utility on property: Yes
- Road surface type: Paved
Estimated market value
Not available
Estimated sales range
Not available
Not available
Price history
| Date | Event | Price |
|---|---|---|
| 8/28/2026 | Listed for sale | $220,000+14.3%$234/sqft |
Source:  REcolorado as distributed by MLS GRID #8605099 Report a problem REcolorado as distributed by MLS GRID #8605099 Report a problem | ||
| 6/1/2015 | Sold | $192,500+1.3%$205/sqft |
Source: Public Record Report a problem | ||
| 4/24/2015 | Price change | $190,000+5.6%$202/sqft |
Source: RE/MAX CENTRAL ALLIANCE #7383578 Report a problem | ||
| 4/23/2015 | Listed for sale | $180,000+106.9%$191/sqft |
Source: RE/MAX CENTRAL ALLIANCE #7383578 Report a problem | ||
| 11/14/2012 | Listing removed | $995$1/sqft |
Source: Ann Lampert Realty, Inc. Report a problem | ||
| 8/2/2012 | Listed for rent | $995$1/sqft |
Source: Ann Lampert Realty, Inc. Report a problem | ||
| 6/6/2008 | Sold | $87,000+10.1%$93/sqft |
Source: Public Record Report a problem | ||
| 9/9/2003 | Sold | $79,000+27.4%$84/sqft |
Source: Public Record Report a problem | ||
| 10/3/1996 | Sold | $62,000$66/sqft |
Source: Public Record Report a problem | ||
Public tax history
| Year | Property taxes | Tax assessment |
|---|---|---|
| 2025 | $1,405 +2.2% | -- |
| 2024 | $1,375 +0.6% | $17,740 -14% |
| 2023 | $1,366 +3.6% | $20,620 +20% |
| 2022 | $1,319 +11.5% | $17,180 -2.8% |
| 2021 | $1,183 +2.9% | $17,670 +10.9% |
| 2020 | $1,150 -1.7% | $15,937 -0.7% |
| 2019 | $1,169 | $16,049 +6.2% |
| 2018 | $1,169 +0.3% | $15,110 |
| 2017 | $1,165 +44.4% | $15,110 +46.3% |
| 2016 | $807 +25.1% | $10,330 |
| 2015 | $645 0% | $10,330 +32.9% |
| 2014 | $646 +12.4% | $7,770 -12.7% |
| 2007 | $574 +1.1% | $8,900 +3.7% |
| 2006 | $568 +2.8% | $8,580 |
| 2005 | $553 | $8,580 |
Find assessor info on the county website
Monthly payment
Est. payment
Payment breakdown
Explore the cost of this home by adjusting the details. Changes won't be saved.Climate risks
Neighborhood: Hale
Nearby schools
Schools provided by the listing agent
- Elementary: Palmer
- Middle: Hill
- High: East
- District: Denver 1
Source: REcolorado as distributed by MLS GRID. This data may not be complete. We recommend contacting the local school district to confirm school assignments for this home.


Similar homes
- $249,0001 bd1 ba545 sqftDahlia House, Denver, CO 80220For Sale
 MLS ID #9846366, Nicole Pominville, Compass - Denver. REcolorado as distributed by MLS GRID
 - $234,5002 bd1 ba885 sqft2225 Buchtel Boulevard #305, Denver, CO 80210For Sale
 MLS ID #7517441, Angela Fladebo, Orchard Brokerage LLC. REcolorado as distributed by MLS GRID
 - $200,0002 bd2 ba918 sqftMajorca Condominiums, Denver, CO 80218For Sale
 MLS ID #6429738, Scott Bernard, LIV Sotheby's International Realty. REcolorado as distributed by MLS GRID
 - $315,0002 bd2 ba1k sqftPARKWAY TOWERS CONDOS, Denver, CO 80220For Sale
 MLS ID #6931322, Jason McGovern, Corcoran Perry & Co.. REcolorado as distributed by MLS GRID
 - $249,5002 bd1 ba843 sqftLa Paloma Condominiums, Denver, CO 80203For SaleMLS ID #7637011, Craig Schultz, Colorado Realty Group. REcolorado as distributed by MLS GRID
- $232,0002 bd1 ba957 sqft5300 E Cherry Creek South Drive #1211, Denver, CO 80246For SaleMLS ID #8195951, Olga Telesin, EXIT Realty DTC, Cherry Creek, Pikes Peak.. REcolorado as distributed by MLS GRID
- $232,0002 bd2 ba948 sqft8555 Fairmount Drive #I204, Denver, CO 80247For SaleMLS ID #9321391, Bernadette Reed, RE/MAX Professionals. REcolorado as distributed by MLS GRID
- $175,0002 bd1 ba852 sqft875 S Quebec Street #24, Denver, CO 80247For SaleMLS ID #3145454, Cody Phillips, NAV Real Estate. REcolorado as distributed by MLS GRID
- $233,5002 bd1 ba835 sqftLexington Village Condos U-100, Denver, CO 80222For SaleMLS ID #9592107, Audrey Will, LIV Sotheby's International Realty. REcolorado as distributed by MLS GRID
- $260,0002 bd2 ba900 sqftSanctuary Park Condos, Denver, CO 80203For SaleMLS ID #7639978, Neil Donavan, Your Castle Real Estate Inc. REcolorado as distributed by MLS GRID
- $220,0002 bd2 ba945 sqft381 S Ames Street #F305, Lakewood, CO 80226For SaleMLS ID #8287210, Dan Buckley, Kentwood Real Estate DTC, LLC. REcolorado as distributed by MLS GRID
- $220,0003 bd2 ba1.1k sqft9700 E Iliff Avenue #C20, Denver, CO 80231For SaleMLS ID #8218733, Nicole Sabo, Your Castle Real Estate Inc. REcolorado as distributed by MLS GRID
- $240,0001 bd1 ba567 sqftPearl Park Condos, Denver, CO 80203For SaleMLS ID #2880390, Stephanie Morrison, MY Denver Real Estate. REcolorado as distributed by MLS GRID
- $189,0002 bd1 ba870 sqftWindsor Gardens, Denver, CO 80203For SaleMLS ID #7476209, Susan D Duncan, RE/MAX Professionals. REcolorado as distributed by MLS GRID
- $229,9001 bd1 ba711 sqft1050 N Corona Street #105, Denver, CO 80218For SaleMLS ID #8607622, Christopher Wahlen, Wahlen Properties. REcolorado as distributed by MLS GRID
- $225,0001 bd1 ba663 sqft1214 N Pearl Street #1, Denver, CO 80203For SaleMLS ID #9696743, Nicole Robilotto, EXIT Mosaic Realty. REcolorado as distributed by MLS GRID
- $225,0002 bd2 ba1k sqftCedar Cove Condos, Aurora, CO 80012For SaleMLS ID #8152031, Jennifer Montoya, Coldwell Banker Realty BK. REcolorado as distributed by MLS GRID
- $230,0001 bd1 ba650 sqftAudrey Point Condominium, Denver, CO 80205For SaleMLS ID #4943107, Karen Zeile, Kentwood Commercial, Llc. REcolorado as distributed by MLS GRID
- $230,0002 bd2 ba1k sqftFountain Court, Denver, CO 80231For SaleMLS ID #7912115, Christine Nicholson, LIV Sotheby's International Realty. REcolorado as distributed by MLS GRID
- $195,0002 bd1 ba588 sqftGrant Park Condos, Denver, CO 80203For SaleMLS ID #7684379, Kristin Harris, Milehimodern. REcolorado as distributed by MLS GRID
