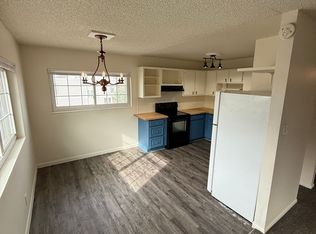
Expertly, totally remodeled in November 2024. NEW CENTRAL A/C in August 2026. Sun-drenched kitchen, quartz counters, shaker-style cabinets, stainless appliances. Professional paint on snow-white ceiling, walls, doors, trim. No carpet; wood -look laminate flooring throughout. Extensive new wiring, switches, outlets, fixtures. New faucets, toilets, tub, shutoffs. Stackable laundry with recessed laundry box, drainage, 220v electric. Spacious master suite with sliding glass shower door. Wood stove with working flue for chilly winter nights. Quiet end unit; no neighbors left or above. Dedicated covered parking with locked 8x4 foot storage. Giant landscaped courtyard, green and dog-friendly. Minutes from Soopers, bus routes, Cherry Creek bike trail. An affordable stake in new-home grade luxury living. See the many upgrades at https://youtube.com/shorts/xhHpKH7ybxo.
https://www.youtube.com/shorts/xhHpKH7ybxo
For sale
$240,000
6800 E Tennessee Avenue #613, Denver, CO 80224
3beds
1,040sqft
:
Get pre-qualified$2,055/mo
Condominium
Built in 1973
-- sqft lot
$-- Zestimate®
$231/sqft
$488/mo HOA
What's special
- 4 days |
- 181 |
- 6 |
Zillow last checked:
Listing updated:
Listed by:
Thomas LaRocque 303-522-1669 larocque3000@msn.com,
Your Castle Realty LLC
Source: REcolorado as distributed by MLS GRID,MLS#: 2672958
Facts & features
Interior
Bedrooms & bathrooms
- Bedrooms: 3
- Bathrooms: 2
- Full bathrooms: 1
- 3/4 bathrooms: 1
- Main level bathrooms: 2
- Main level bedrooms: 3
Bedroom
- Description: Master Suite Bedroom
- Level: Main
Bedroom
- Description: West-Facing Window
- Level: Main
Bedroom
- Description: Overlooks Tennessee Ave.
- Level: Main
Bathroom
- Description: With Stackable Laundry
- Level: Main
Bathroom
- Description: Master Suite Bath With Shower
- Level: Main
Dining room
- Description: Off-Kitchen Dining
- Level: Main
Kitchen
- Description: Adjoins Dining Area
- Level: Main
Living room
- Description: Wood Stove, Window Overlooks Coutyard
- Level: Main
Heating
- Forced Air
Cooling
- Central Air
Appliances
- Included: Disposal, Dryer, Microwave, Oven, Refrigerator, Washer
Features
- Quartz Counters
- Flooring: Laminate
- Basement: Full
- Has fireplace: Yes
- Fireplace features: Wood Burning Stove
- Common walls with other units/homes: End Unit
Interior area
- Total structure area: 1,040
- Total interior livable area: 1,040 sqft
- Finished area above ground: 1,040
Property
Parking
- Total spaces: 1
- Parking features: Carport
- Carport spaces: 1
Features
- Levels: One
- Stories: 1
Details
- Parcel number: 617404613
- Zoning: R-2-A
- Special conditions: Standard
Construction
Type & style
- Home type: Condo
- Property subtype: Condominium
- Attached to another structure: Yes
Materials
- Brick
- Roof: Composition
Condition
- Year built: 1973
Community & HOA
Community
- Subdivision: Bowling Green
HOA
- Has HOA: Yes
- Services included: Heat, Sewer, Trash, Water
- HOA fee: $488 monthly
- HOA name: Bowling Green Home Owners Assoc
- HOA phone: 303-381-4960
Location
- Region: Denver
Financial & listing details
- Price per square foot: $231/sqft
- Tax assessed value: $256,700
- Annual tax amount: $1,730
- Date on market: 8/7/2026
- Listing terms: Cash,Conventional
- Exclusions: None
- Ownership: Agent Owner
Estimated market value
Not available
Estimated sales range
Not available
Not available
Price history
| Date | Event | Price |
|---|---|---|
| 8/7/2026 | Listed for sale | $240,000$231/sqft |
Source:  REcolorado as distributed by MLS GRID #2672958 Report a problem REcolorado as distributed by MLS GRID #2672958 Report a problem | ||
| 8/2/2026 | Listing removed | $2,400$2/sqft |
Source: Zillow Rentals Report a problem | ||
| 7/18/2026 | Listed for rent | $2,400$2/sqft |
Source: Zillow Rentals Report a problem | ||
| 8/27/2025 | Listing removed | $2,400$2/sqft |
Source: Zillow Rentals Report a problem | ||
| 7/14/2025 | Listed for rent | $2,400-4%$2/sqft |
Source: Zillow Rentals Report a problem | ||
| 11/17/2024 | Listing removed | $2,500$2/sqft |
Source: Zillow Rentals Report a problem | ||
| 11/14/2024 | Price change | $2,500-3.5%$2/sqft |
Source: Zillow Rentals Report a problem | ||
| 11/9/2024 | Listed for rent | $2,591$2/sqft |
Source: Zillow Rentals Report a problem | ||
Public tax history
| Year | Property taxes | Tax assessment |
|---|---|---|
| 2024 | $1,047 -7% | $13,510 -17.4% |
| 2023 | $1,125 +3.6% | $16,360 +15.6% |
| 2022 | $1,086 +8.2% | $14,150 -2.8% |
| 2021 | $1,004 +2.9% | $14,560 +7.6% |
| 2020 | $976 +21.2% | $13,528 -0.7% |
| 2019 | $805 | $13,622 +30.9% |
| 2018 | $805 +0.3% | $10,410 |
| 2017 | $803 +23.5% | $10,410 +25.1% |
| 2016 | $650 +42% | $8,320 |
| 2015 | $458 0% | $8,320 +51% |
| 2014 | $458 -17.1% | $5,510 |
| 2013 | $552 +17.9% | $5,510 -16.1% |
| 2012 | $468 -7.4% | $6,570 |
| 2011 | $506 +2.2% | $6,570 -13.6% |
| 2010 | $495 -17.5% | $7,600 |
| 2009 | $600 -0.2% | $7,600 -15.4% |
| 2008 | $601 -5.1% | $8,980 |
| 2007 | $633 +1.1% | $8,980 -5.1% |
| 2006 | $626 +10.4% | $9,460 |
| 2005 | $567 | $9,460 |
Find assessor info on the county website
Monthly payment
Est. payment
Payment breakdown
Explore the cost of this home by adjusting the details. Changes won't be saved.Climate risks
Neighborhood: Washington Virginia Vale
Nearby schools
GreatSchools rating
- 3/10McMeen Elementary SchoolGrades: PK-5Distance: 0.6 mi
- 3/10Hill Campus Of Arts And SciencesGrades: 6-8Distance: 2.3 mi
- 5/10George Washington High SchoolGrades: 9-12Distance: 0.6 mi
Schools provided by the listing agent
- Elementary: McMeen
- Middle: Hill
- High: George Washington
- District: Denver 1
Source: REcolorado as distributed by MLS GRID. This data may not be complete. We recommend contacting the local school district to confirm school assignments for this home.
- $215,0002 bd1 ba864 sqft6800 E Tennessee Ave APT 631, Denver, CO 80224For Sale

- $248,0003 bd2 ba1k sqft6800 E Tennessee Ave APT 112, Denver, CO 80224Off Market

- $214,6003 bd2 ba1k sqft6800 E Tennessee Ave APT 113, Denver, CO 80224Off Market
- $197,1002 bd1 ba864 sqft6800 E Tennessee Ave APT 121, Denver, CO 80224Off Market

- $183,3002 bd2 ba864 sqft6800 E Tennessee Ave APT 122, Denver, CO 80224Off Market
- $177,1002 bd1 ba864 sqft6800 E Tennessee Ave APT 123, Denver, CO 80224Off Market
- $184,5002 bd1 ba864 sqft6800 E Tennessee Ave APT 131, Denver, CO 80224Off Market
- $177,0002 bd1 ba864 sqft6800 E Tennessee Ave APT 132, Denver, CO 80224Off Market
- $186,4002 bd1 ba864 sqft6800 E Tennessee Ave APT 133, Denver, CO 80224Off Market
A local agent can set up tours, give advice and negotiate with sellers.
Similar homes
- $245,0003 bd2 ba1k sqft6800 E Tennessee Avenue #212, Denver, CO 80224For Sale
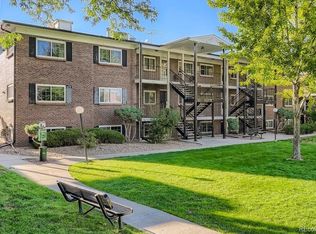
 MLS ID #6724794, Bruce Durrell, Different Realty Services. REcolorado as distributed by MLS GRID
 - $239,9643 bd2 ba1k sqftBowling Green, Denver, CO 80224For Sale
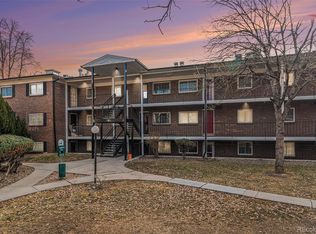 MLS ID #3793797, Matthew Collins, Keller Williams Integrity Real Estate LLC. REcolorado as distributed by MLS GRID
 - $215,0002 bd1 ba864 sqft6800 E Tennessee Ave #631, Denver, CO 80224For Sale
 MLS ID #1055885, Jorgen Mandl, Group Centerra. IRES as distributed by MLS GRID
 - $248,0002 bd1 ba979 sqft6825 E Arizona Avenue #E, Denver, CO 80224For Sale
 MLS ID #5505753, David Heller, The Iris Realty Group Inc. REcolorado as distributed by MLS GRID
 - $269,0002 bd2 ba1k sqft6680 E Mississippi Avenue #7, Denver, CO 80224For SaleMLS ID #2654725, Colleen Cozad, Equity Colorado Real Estate. REcolorado as distributed by MLS GRID
- $259,9002 bd2 ba1k sqftBldg 17, Denver, CO 80247For SaleMLS ID #6508858, Kelly Eischen, HomeSmart Realty. REcolorado as distributed by MLS GRID
- $260,0002 bd1 ba1k sqftClub Monaco, Denver, CO 80224For SaleMLS ID #4979013, Shana Stokes, Realty One Group Five Star. REcolorado as distributed by MLS GRID
- $265,0002 bd2 ba1.4k sqftCandlewyck, Denver, CO 80247For SaleMLS ID #9976156, Caitlin Scolari, Compass - Denver. REcolorado as distributed by MLS GRID
- $--2 bd2 ba1.3k sqft7474 E Arkansas Ave APT 2102, Denver, CO 80231AuctionAuction.com 2
- $320,0003 bd3 ba1.2k sqft1145 S Oneida Street #D, Denver, CO 80224For SaleMLS ID #1546798, Anudari Erdenebileg, Aspire Real Estate LLC. REcolorado as distributed by MLS GRID
- $230,0002 bd2 ba1.1k sqft7877 E Mississippi Avenue #506, Denver, CO 80247For SaleMLS ID #5297618, Dave Edwards, Key Real Estate Group LLC. REcolorado as distributed by MLS GRID
- $259,9002 bd2 ba1.5k sqft6770 E Mississippi Avenue #C, Denver, CO 80224For SaleMLS ID #7757794, Tatyana Chashnik, HomeSmart. REcolorado as distributed by MLS GRID
- $239,9002 bd2 ba1.3k sqftWindsor Gardens, Denver, CO 80247For SaleMLS ID #7434359, The Grossman Team, Madison & Company Properties. REcolorado as distributed by MLS GRID
- $345,0004 bd3 ba1.4k sqft1195 S Oneida Street #A, Denver, CO 80224For SaleMLS ID #5704714, Antwi Appiah, Owusu Realty LLC. REcolorado as distributed by MLS GRID
- $270,0002 bd2 ba1.3k sqftPark Monaco, Denver, CO 80224For SaleMLS ID #2188177, Mark Lampert, Ann Lampert Realty. REcolorado as distributed by MLS GRID
- $269,5002 bd2 ba944 sqft6650 E Arizona Avenue #138, Denver, CO 80224For SaleMLS ID #8925971, Samuel Brinkman, RISE Real Estate. REcolorado as distributed by MLS GRID
- $288,0002 bd2 ba1k sqft1885 S Quebec Way #B24, Denver, CO 80231For SaleMLS ID #1063557, Jenny Wiens, Compass-Denver. IRES as distributed by MLS GRID
- $220,0002 bd2 ba1.2k sqft615 S Alton Way #7D, Denver, CO 80247For SaleMLS ID #6917227, LaShon Carter, Corcoran Perry & Co.. REcolorado as distributed by MLS GRID
- $232,0002 bd1 ba957 sqft5300 E Cherry Creek South Drive #1211, Denver, CO 80246For SaleMLS ID #8195951, Olga Telesin, EXIT Realty DTC, Cherry Creek, Pikes Peak.. REcolorado as distributed by MLS GRID
- $269,9002 bd2 ba1k sqft8225 Fairmount Drive Bldg 4 #202, Denver, CO 80247For SaleMLS ID #2834482, Luz Duran Robles, Real Broker, LLC DBA Real. REcolorado as distributed by MLS GRID
