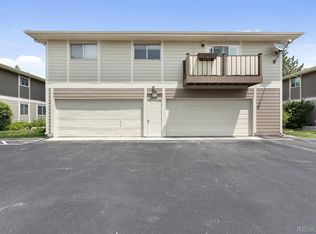
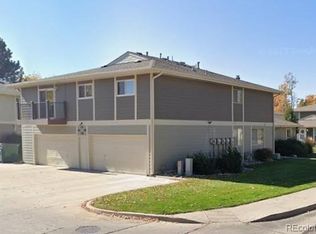
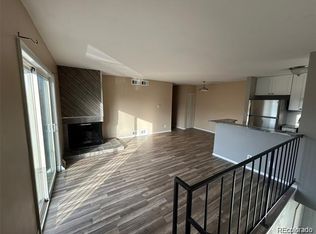
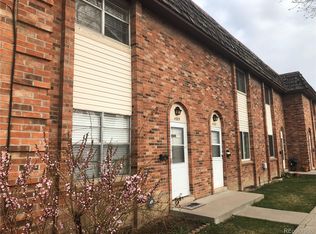
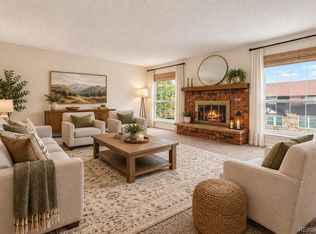
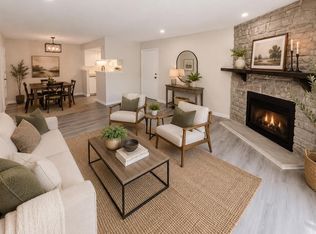
Park Monaco townhome. Wonderful opportunity to get into this great location. Front of townhome faces in to greenbelt. Wall to wall carpet throughout. Gas fireplace in living room. Sliding glass door from dining room to covered patio on east side of townhome. Kitchen has all appliances with new dishwasher just installed. Main floor half bath. Two bedrooms on the second floor with a full bath. Large family room in basement with built-in desk. Rough-in for bathroom in room off family room. Basement laundry room has full sized washer and dryer. One-car detached garage space plus additional space behind garage for parking. Storage at head of garage. Fiberglass exterior door, windows and patio door all replaced in 2010.
For sale
Price cut: $5K (9/15)
$265,000
1135 S Oneida Street #A, Denver, CO 80224
2beds
1,361sqft
Townhouse
Built in 1973
-- sqft lot
$-- Zestimate®
$195/sqft
$498/mo HOA
What's special
- 207 days
- 145
- 6
Zillow last checked:
Listing updated:
Listed by:
Mark Lampert 303-388-2437 mlampert@4edisp.net,
Ann Lampert Realty
Source: REcolorado as distributed by MLS GRID,MLS#: 2188177
Facts & features
Interior
Bedrooms & bathrooms
- Bedrooms: 2
- Bathrooms: 2
- Full bathrooms: 1
- 1/2 bathrooms: 1
- Main level bathrooms: 1
Bedroom
- Level: Upper
- Area: 132 Square Feet
- Dimensions: 11 x 12
Bedroom
- Features: Primary Suite
- Level: Upper
- Area: 130 Square Feet
- Dimensions: 10 x 13
Bathroom
- Level: Main
Bathroom
- Level: Upper
Dining room
- Level: Main
- Area: 100 Square Feet
- Dimensions: 10 x 10
Family room
- Level: Basement
- Area: 294 Square Feet
- Dimensions: 14 x 21
Kitchen
- Level: Main
- Area: 70 Square Feet
- Dimensions: 7 x 10
Laundry
- Level: Basement
Living room
- Level: Main
- Area: 140 Square Feet
- Dimensions: 10 x 14
Utility room
- Level: Basement
Heating
- Forced Air
Cooling
- Central Air
Appliances
- Included: Dishwasher, Dryer, Microwave, Range, Refrigerator, Washer
- Laundry: In Unit
Features
- Flooring: Carpet, Linoleum
- Windows: Window Coverings
- Basement: Finished
- Common walls with other units/homes: 2+ Common Walls
Interior area
- Total structure area: 1,361
- Total interior livable area: 1,361 sqft
- Finished area above ground: 972
- Finished area below ground: 389
Property
Parking
- Total spaces: 2
- Parking features: Garage
- Garage spaces: 1
- Details: Reserved Spaces: 1
Features
- Levels: Two
- Stories: 2
- Entry location: Exterior Access
Details
- Parcel number: 620113063
- Zoning: R-2-A
- Special conditions: Standard
Construction
Type & style
- Home type: Townhouse
- Property subtype: Townhouse
- Attached to another structure: Yes
Materials
- Metal Siding
- Roof: Membrane
Condition
- Year built: 1973
Utilities & green energy
- Sewer: Public Sewer
- Water: Public
- Utilities for property: Electricity Connected, Natural Gas Connected
Community & HOA
Community
- Security: Carbon Monoxide Detector(s), Smoke Detector(s)
- Subdivision: Park Monaco
HOA
- Has HOA: Yes
- Amenities included: Clubhouse, Pool
- Services included: Insurance, Maintenance Grounds, Maintenance Structure, Road Maintenance, Sewer, Snow Removal, Trash, Water
- HOA fee: $498 monthly
- HOA name: Park Monaco
- HOA phone: 720-961-5150
Location
- Region: Denver
Financial & listing details
- Price per square foot: $195/sqft
- Tax assessed value: $279,000
- Annual tax amount: $1,379
- Date on market: 3/19/2026
- Listing terms: Cash,Conventional
- Exclusions: None
- Ownership: Individual
- Electric utility on property: Yes
- Road surface type: Paved
Estimated market value
Not available
Estimated sales range
Not available
Not available
Price history
| Date | Event | Price |
|---|---|---|
| 9/15/2026 | Price change | $265,000-1.9%$195/sqft |
Source:  REcolorado as distributed by MLS GRID #2188177 Report a problem REcolorado as distributed by MLS GRID #2188177 Report a problem | ||
| 7/22/2026 | Price change | $270,000-3.6%$198/sqft |
Source: REcolorado as distributed by MLS GRID #2188177 Report a problem | ||
| 5/19/2026 | Price change | $280,000-5.1%$206/sqft |
Source: REcolorado as distributed by MLS GRID #2188177 Report a problem | ||
| 3/19/2026 | Listed for sale | $295,000+408.6%$217/sqft |
Source: REcolorado as distributed by MLS GRID #2188177 Report a problem | ||
| 7/29/1987 | Sold | $58,000$43/sqft |
Source: Agent Provided Report a problem | ||
Public tax history
| Year | Property taxes | Tax assessment |
|---|---|---|
| 2025 | $1,379 +2.2% | $19,670 +13% |
| 2024 | $1,349 -0.2% | $17,410 -14.2% |
| 2023 | $1,351 +3.6% | $20,280 +19.4% |
| 2022 | $1,304 +16.3% | $16,990 -2.8% |
| 2021 | $1,122 +2.9% | $17,480 +15.6% |
| 2020 | $1,090 +13.9% | $15,116 -0.7% |
| 2019 | $957 | $15,221 +23% |
| 2018 | $957 +0.3% | $12,370 |
| 2017 | $954 +21.5% | $12,370 +23.1% |
| 2016 | $785 +94.9% | $10,050 |
| 2015 | $403 0% | $10,050 +107.2% |
| 2014 | $403 -37% | $4,850 |
| 2013 | $640 +17.9% | $4,850 -36.3% |
| 2012 | $543 +1.6% | $7,610 -7.2% |
| 2010 | $534 -25.9% | $8,200 |
| 2009 | $721 -0.2% | $8,200 -24% |
| 2008 | $722 -1.3% | $10,790 |
| 2007 | $731 +1.1% | $10,790 -1.2% |
| 2006 | $723 +0.9% | $10,920 |
| 2005 | $717 | $10,920 |
Find assessor info on the county website
Monthly payment
Est. payment
Payment breakdown
Explore the cost of this home by adjusting the details. Changes won't be saved.Climate risks
Neighborhood: Washington Virginia Vale
Nearby schools
Schools provided by the listing agent
- Elementary: McMeen
- Middle: Hill
- High: George Washington
- District: Denver 1
Source: REcolorado as distributed by MLS GRID. This data may not be complete. We recommend contacting the local school district to confirm school assignments for this home.

Similar homes
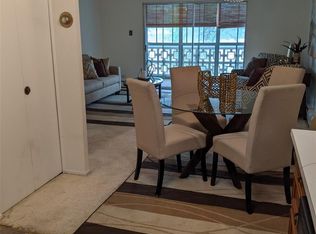
- $190,0002 bd2 ba1.2k sqftWindsor Gardens East, Denver, CO 80247For Sale
 MLS ID #3915197, Milissa Jay, Town And Country Realty Inc. REcolorado as distributed by MLS GRID
 - $259,0002 bd2 ba1.7k sqft4589 S Lowell Boulevard, Denver, CO 80236For Sale
 MLS ID #7812542, Jerome Wiencek, Investment Management Group Ltd. REcolorado as distributed by MLS GRID
 - $229,0002 bd2 ba1.2k sqft3825 S Monaco Street Parkway #235, Denver, CO 80237For Sale
 MLS ID #2171924, Andy Potarf, Redfin Corporation. REcolorado as distributed by MLS GRID
 - $258,7002 bd2 ba1k sqft8335 Fairmount Drive Bldg 4 #102, Denver, CO 80247For Sale
 MLS ID #2395022, Connie Lybarger, RE/MAX Full House Inc.. REcolorado as distributed by MLS GRID
 - $315,0002 bd2 ba1.3k sqftCandlewyck, Denver, CO 80247For SaleMLS ID #6174752, Susan D Duncan, RE/MAX Professionals. REcolorado as distributed by MLS GRID
- $285,0002 bd2 ba1.1k sqft2664 S Xanadu Way #C, Aurora, CO 80014For SaleMLS ID #5478404, Antwi Appiah, Owusu Realty LLC. REcolorado as distributed by MLS GRID
- $272,5002 bd2 ba962 sqft17274 E Ford Drive, Aurora, CO 80017For SaleMLS ID #9296449, Levent Ozdemir, Re Professionals Llc. REcolorado as distributed by MLS GRID
- $230,0002 bd2 ba1.1k sqftOlde Towne, Aurora, CO 80012For SaleMLS ID #3182948, Brandon Lee, Douglas County Real Estate LLC. REcolorado as distributed by MLS GRID
- $260,0002 bd1 ba740 sqft2062 Galena Street, Aurora, CO 80010For SaleMLS ID #7980280, Beth Concha, Invalesco Real Estate. REcolorado as distributed by MLS GRID
- $239,9003 bd2 ba1.4k sqft12056 E 25th Avenue, Aurora, CO 80010For SaleMLS ID #2002687, Tomas Kovalevskis, ViaTerra Two. REcolorado as distributed by MLS GRID
- $315,0003 bd3 ba1.4k sqftCherry Creek Townhouses, Denver, CO 80237For SaleMLS ID #4596491, Phillip Svoboda, Blueshift Real Estate Services LLC. REcolorado as distributed by MLS GRID
- $250,0002 bd3 ba1.1k sqft175 S Sable Boulevard #P14, Aurora, CO 80012For SaleMLS ID #8749140, Walter Joseph, Premier Realty 1 LLC. REcolorado as distributed by MLS GRID
- $265,0002 bd2 ba992 sqft16901 E Chenango Avenue #D, Aurora, CO 80015For SaleMLS ID #7846600, Aimee Ornelas, Ornelas Property Management LLC. REcolorado as distributed by MLS GRID
- $213,4233 bd3 ba1.6k sqftFalcon Point, Denver, CO 80230For SaleMLS ID #6969997, Eric Welch, HomeSmart. REcolorado as distributed by MLS GRID
- $300,0003 bd3 ba1.9k sqft1041 S Fraser Way, Aurora, CO 80012For SaleMLS ID #1975514, Jeff Molenda, Key Real Estate Group LLC. REcolorado as distributed by MLS GRID
- $280,0003 bd2 ba1.5k sqftRenaud Place, Lakewood, CO 80232For SaleMLS ID #8584132, Mark Kinslow II, Key Real Estate Group LLC. REcolorado as distributed by MLS GRID
- $150,0002 bd1 ba945 sqftWindsor Gardens, Denver, CO 80247For SaleMLS ID #3041002, The Grossman Team, Madison & Company Properties. REcolorado as distributed by MLS GRID
- $225,0002 bd3 ba1.5k sqft1621 S IDALIA Circle #C, Aurora, CO 80017For SaleMLS ID #6101892, Cynthia L Bronson, Liston Bronson Realty LLC. REcolorado as distributed by MLS GRID
- $249,9002 bd2 ba1.3k sqft13800, Aurora, CO 80014For SaleMLS ID #4212723, Rod Laing, Primary Real Estate Brokerage. REcolorado as distributed by MLS GRID
- $169,0002 bd2 ba890 sqft2700 S Holly Street #206, Denver, CO 80222For SaleMLS ID #7199496, Brian Evins, Brian Evins. REcolorado as distributed by MLS GRID
