UPDATE 2/9: Due to an unavoidable scheduling conflict, this afternoon's open house is CANCELLED. Apologies for any inconvenience. Please call or text with any questions!
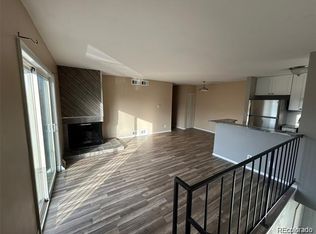
Updated 2-bedroom, 1-bath townhome that perfectly blends comfort, convenience, and style. Freshly painted throughout and featuring all new light fixtures, this well-appointed home is bright + modern. A ground-level entrance leads into an open, thoughtfully designed layout with ample storage and plenty of natural light. The living room, anchored by a wraparound, wood-burning fireplace, offers plenty of space to relax. The dining nook easily seats four, accommodating both cozy at-home meals and opportunities for entertaining. The kitchen, appointed with stainless steel appliances, features neutral granite countertops and charming bead board accents. A stackable washer and dryer, tucked away behind a curtain, are an added convenience. A full bathroom, recently remodeled, is accessible from both the hall and as an ensuite to the spacious south bedroom. A second bedroom offers a perfect place for guests or a home office. A garage space offers a secure spot for your vehicle along with additional storage. With easy access to Cherry Creek, downtown Denver, and the Tech Center, this lock-and-leave, move-in-ready home is just minutes from parks, trails, and plenty of shopping, dining, and entertainment. Welcome home!
Sold for $293,000
Zillow last checked:
Listing updated:
Bought with:
Daniela Moena, 100100360
Invalesco Real Estate
Source: REcolorado as distributed by MLS GRID,MLS#: 6605536
Price history
| Date | Event | Price |
|---|---|---|
| 2/21/2025 | Sold | $293,000$362/sqft |
Source:  REcolorado as distributed by MLS GRID #6605536 Report a problem REcolorado as distributed by MLS GRID #6605536 Report a problem | ||
| 2/11/2025 | Pending sale | $293,000$362/sqft |
Source: REcolorado as distributed by MLS GRID #6605536 Report a problem | ||
| 2/6/2025 | Listed for sale | $293,000+95.3%$362/sqft |
Source: REcolorado as distributed by MLS GRID #6605536 Report a problem | ||
| 1/2/2016 | Listing removed | $150,000-4.2%$185/sqft |
Source: Keller Williams - Denver Tech Center #5116405 Report a problem | ||
| 6/1/2015 | Sold | $156,500+4.3%$193/sqft |
Source: Agent Provided Report a problem | ||
| 5/5/2015 | Pending sale | $150,000$185/sqft |
Source: Keller Williams - Denver Tech Center #5116405 Report a problem | ||
| 5/2/2015 | Listed for sale | $150,000$185/sqft |
Source: Keller Williams - Denver Tech Center #5116405 Report a problem | ||
Nearby homes
- $259,0002 bd1 ba944 sqft1225 S Oneida St APT 178, Denver, CO 80224Off Market
- $234,0002 bd1 ba810 sqft1225 S Oneida St APT 213, Denver, CO 80224Off Market
- $247,2002 bd1 ba944 sqft1225 S Oneida St APT 231, Denver, CO 80224Off Market
- $290,0002 bd1 ba861 sqft1225 S Oneida St APT 252, Denver, CO 80224For Sale


Get pre-qualified for a loan
At Zillow Home Loans, we can pre-qualify you in as little as 5 minutes with no impact to your credit score.An equal housing lender. NMLS #10287.
