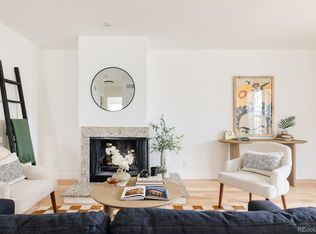
Welcome to 1225 S Oneida St, Unit 248—a well-maintained 2-bedroom, 1-bathroom condo in Denver’s desirable Washington Virginia Vale neighborhood. This move-in-ready home offers the perfect blend of comfort, convenience, and low-maintenance living, just minutes from Cherry Creek, Lowry, and downtown Denver.
Step inside to a bright, functional layout with fresh, warm-toned paint throughout. One of the two bedrooms is currently set up as a home office, providing flexibility for remote work, guests, or your evolving needs. The main bedroom offers a peaceful retreat with generous closet space and natural light.
Recent updates include a brand-new Bosch dishwasher, a new water heater, and a newly installed roof—delivering both style and long-term value. The upper-level location provides added privacy, while the private balcony offers a cozy outdoor escape—perfect for morning coffee or relaxing with a book.
Enjoy a private 1-car garage and quick access to outdoor recreation, with two neighborhood parks and the Cherry Creek bike path just two blocks away. The RainTree community is beautifully maintained and offers a low HOA that covers water, trash, and exterior maintenance.
This is your chance to own a thoughtfully updated home in a prime central location—don’t miss it!
Sold for $305,000
Zillow last checked:
Listing updated:
Bought with:
Pam Parker, 40022554
Corcoran Perry & Co.
Source: REcolorado as distributed by MLS GRID,MLS#: 9131032
Price history
| Date | Event | Price |
|---|---|---|
| 7/23/2025 | Sold | $305,000-1.6%$354/sqft |
Source:  REcolorado as distributed by MLS GRID #9131032 Report a problem REcolorado as distributed by MLS GRID #9131032 Report a problem | ||
| 6/12/2025 | Pending sale | $310,000$360/sqft |
Source: REcolorado as distributed by MLS GRID #9131032 Report a problem | ||
| 5/15/2025 | Listed for sale | $310,000+39.6%$360/sqft |
Source: REcolorado as distributed by MLS GRID #9131032 Report a problem | ||
| 10/20/2017 | Sold | $222,000-1.3%$258/sqft |
Source: Agent Provided Report a problem | ||
| 9/9/2017 | Price change | $224,900-4.3%$261/sqft |
Source: MODUS Real Estate #2688257 Report a problem | ||
| 9/7/2017 | Listed for sale | $234,900$273/sqft |
Source: MODUS Real Estate #2688257 Report a problem | ||
Nearby homes



Get pre-qualified for a loan
At Zillow Home Loans, we can pre-qualify you in as little as 5 minutes with no impact to your credit score.An equal housing lender. NMLS #10287.
