Welcome to refined low-maintenance living in the desirable Greenbrook community. Perfectly situated as an end unit, this two-story townhome offers enhanced privacy, abundant natural light, and a charming, private front patio ideal for morning coffee or evening relaxation.
Step inside to a thoughtfully designed open-concept layout that seamlessly connects the spacious living and dining areas. The kitchen serves as a central hub, featuring granite countertops, ample cabinetry, and an intuitive layout designed for effortless entertaining. A discreetly positioned main-floor powder room adds convenience for guests.
Upstairs, a versatile loft provides the ideal space for a home office, reading lounge, or media nook. The second level hosts two well-proportioned secondary bedrooms, a full guest bathroom, the private primary suite is equipped with a dedicated 3/4 en-suite bath.
The lower level expands your functional living options, featuring a finished bedroom and a dedicated laundry area, alongside unfinished space that offers exceptional storage or room for future customization. An attached two-car garage completes the property, providing secure parking and additional utility.
For sale
Price cut: $14.5K (10/5)
$300,000
1041 S Fraser Way, Aurora, CO 80012
3beds
1,901sqft
Townhouse
Built in 1983
1,133 Square Feet Lot
$299,500 Zestimate®
$158/sqft
$495/mo HOA
What's special
- 55 days
- 349
- 29
Zillow last checked:
Listing updated:
Listed by:
Jeff Molenda 303-941-6779 JMolenda@KEYRealestategroup.com,
Key Real Estate Group LLC,
Dave Edwards 303-740-7676,
Key Real Estate Group LLC
Source: REcolorado as distributed by MLS GRID,MLS#: 1975514
Facts & features
Interior
Bedrooms & bathrooms
- Bedrooms: 3
- Bathrooms: 3
- Full bathrooms: 1
- 3/4 bathrooms: 1
- 1/2 bathrooms: 1
- Main level bathrooms: 1
Bedroom
- Level: Upper
Bedroom
- Level: Upper
Bedroom
- Level: Basement
Bathroom
- Level: Main
Bathroom
- Level: Upper
Bathroom
- Level: Upper
Kitchen
- Level: Main
Laundry
- Level: Basement
Living room
- Level: Main
Loft
- Level: Upper
Heating
- Forced Air
Cooling
- Central Air
Features
- Flooring: Carpet, Laminate
- Basement: Finished,Full
- Number of fireplaces: 1
- Fireplace features: Living Room
- Common walls with other units/homes: End Unit,1 Common Wall
Interior area
- Total structure area: 1,901
- Total interior livable area: 1,901 sqft
- Finished area above ground: 1,315
- Finished area below ground: 293
Property
Parking
- Total spaces: 2
- Parking features: Garage - Attached
- Attached garage spaces: 2
Features
- Levels: Two
- Stories: 2
Lot
- Size: 1,133 Square Feet
Details
- Parcel number: 032368608
- Special conditions: Standard
Construction
Type & style
- Home type: Townhouse
- Property subtype: Townhouse
- Attached to another structure: Yes
Materials
- Frame
- Roof: Composition
Condition
- Year built: 1983
Utilities & green energy
- Sewer: Public Sewer
- Water: Public
Community & HOA
Community
- Subdivision: Greenbrook
HOA
- Has HOA: Yes
- HOA fee: $495 monthly
- HOA name: Greenbrook Townhomes
- HOA phone: 303-671-6402
Location
- Region: Aurora
Financial & listing details
- Price per square foot: $158/sqft
- Tax assessed value: $418,700
- Annual tax amount: $2,816
- Date on market: 8/31/2026
- Listing terms: Cash,Conventional
- Exclusions: None
- Ownership: Government
Estimated market value
$299,500
$285,000 - $314,000
$2,593/mo
Price history
| Date | Event | Price |
|---|---|---|
| 10/5/2026 | Price change | $300,000-4.6%$158/sqft |
Source:  REcolorado as distributed by MLS GRID #1975514 Report a problem REcolorado as distributed by MLS GRID #1975514 Report a problem | ||
| 8/31/2026 | Listed for sale | $314,500-24.8%$165/sqft |
Source: REcolorado as distributed by MLS GRID #1975514 Report a problem | ||
| 3/14/2023 | Sold | $418,000+0.7%$220/sqft |
Source: Public Record Report a problem | ||
| 2/10/2023 | Pending sale | $415,000$218/sqft |
Source:  RE/MAX International #8525625 Report a problem RE/MAX International #8525625 Report a problem | ||
| 2/8/2023 | Listed for sale | $415,000+13.7%$218/sqft |
Source: RE/MAX International #8525625 Report a problem | ||
| 7/15/2021 | Sold | $365,000+274.4%$192/sqft |
Source: Public Record Report a problem | ||
| 9/14/1994 | Sold | $97,500$51/sqft |
Source: Public Record Report a problem | ||
Public tax history
| Year | Property taxes | Tax assessment |
|---|---|---|
| 2025 | $2,373 +3.1% | $26,169 +5.7% |
| 2024 | $2,302 +10.9% | $24,763 -13.8% |
| 2023 | $2,075 -3.1% | $28,724 +39% |
| 2022 | $2,142 | $20,663 -2.8% |
| 2021 | -- | $21,257 +14.1% |
| 2020 | $1,195 -29.1% | $18,626 |
| 2019 | $1,686 | $18,626 +16.8% |
| 2018 | $1,686 +15% | $15,941 |
| 2017 | $1,466 | $15,941 +19.4% |
| 2016 | -- | $13,349 |
| 2015 | -- | $13,349 +47.5% |
| 2014 | $1,211 +42% | $9,051 -9.5% |
| 2013 | $852 | $10,000 |
| 2012 | -- | $10,000 |
| 2011 | $744 +1.1% | $10,000 +8.9% |
| 2010 | $736 -25.2% | $9,180 |
| 2009 | $984 | $9,180 -25.3% |
| 2008 | -- | $12,283 |
| 2007 | -- | $12,283 -3.3% |
| 2006 | -- | $12,704 |
| 2005 | -- | $12,704 -0.1% |
| 2002 | $977 +14.3% | $12,720 +17.6% |
| 2001 | $854 | $10,820 |
Find assessor info on the county website
Monthly payment
Est. payment
Payment breakdown
Explore the cost of this home by adjusting the details. Changes won't be saved.Climate risks
Neighborhood: City Center
Nearby schools
Schools provided by the listing agent
- Elementary: Tollgate
- Middle: Aurora Hills
- High: Gateway
- District: Adams-Arapahoe 28J
Source: REcolorado as distributed by MLS GRID. This data may not be complete. We recommend contacting the local school district to confirm school assignments for this home.


Similar homes
- $320,0003 bd3 ba1.7k sqft11761 E Canal Drive, Aurora, CO 80011For Sale
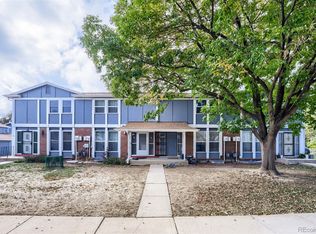
 MLS ID #9384424, Yemisrach Reta, Remax inMotion. REcolorado as distributed by MLS GRID
 - $229,9002 bd3 ba1k sqftSAN FRANCISCO, Aurora, CO 80012For Sale
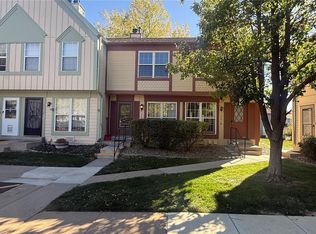 MLS ID #5484574, Fouad Graoui, Brokers Guild Real Estate. REcolorado as distributed by MLS GRID
 - $250,0002 bd3 ba1.1k sqft175 S Sable Boulevard #P14, Aurora, CO 80012For Sale
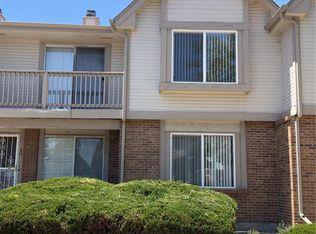 MLS ID #8749140, Walter Joseph, Premier Realty 1 LLC. REcolorado as distributed by MLS GRID
 - $320,0003 bd3 ba1.7k sqft1514 S Buckley Way, Aurora, CO 80017For Sale
 MLS ID #4508636, Dave Edwards, Key Real Estate Group LLC. REcolorado as distributed by MLS GRID
 - $304,0003 bd2 ba1.1k sqft4694 S Crystal Way #A108, Aurora, CO 80015For SaleMLS ID #3891827, Chasen Booher, Keller Williams Advantage Realty LLC. REcolorado as distributed by MLS GRID
- $272,5002 bd2 ba962 sqft17274 E Ford Drive, Aurora, CO 80017For SaleMLS ID #9296449, Levent Ozdemir, Re Professionals Llc. REcolorado as distributed by MLS GRID
- $330,0003 bd3 ba1.3k sqftPheasant Run, Aurora, CO 80015For SaleMLS ID #9837025, Susan D Duncan, RE/MAX Professionals. REcolorado as distributed by MLS GRID
- $340,0002 bd2 ba1.7k sqftCherry Glen, Aurora, CO 80013For SaleMLS ID #4062090, Jeff Ackerman, HomeSmart Realty. REcolorado as distributed by MLS GRID
- $195,0004 bd3 ba2.3k sqft15047 E Louisiana Drive #A, Aurora, CO 80012For SaleMLS ID #3127349, Christopher Lawrence, Trillionaire Realty. REcolorado as distributed by MLS GRID
- $280,0002 bd2 ba956 sqft16352 E Fremont Avenue #1, Aurora, CO 80016For SaleMLS ID #8449004, John Kinney, Realty One Group Premier Colorado. REcolorado as distributed by MLS GRID
- $368,0003 bd3 ba1.8k sqft3725 S Granby Way, Aurora, CO 80014For SaleMLS ID #5926316, Dane Danbury, AIMEE LOMBARDI. REcolorado as distributed by MLS GRID
- $239,9003 bd2 ba1.4k sqft12056 E 25th Avenue, Aurora, CO 80010For SaleMLS ID #2002687, Tomas Kovalevskis, ViaTerra Two. REcolorado as distributed by MLS GRID
- $265,0002 bd2 ba992 sqft16901 E Chenango Avenue #D, Aurora, CO 80015For SaleMLS ID #7846600, Aimee Ornelas, Ornelas Property Management LLC. REcolorado as distributed by MLS GRID
- $340,0004 bd3 ba1.6k sqft3762 S Danube Circle, Aurora, CO 80013For SaleMLS ID #2420596, Janet Frederick, RE/MAX Professionals. REcolorado as distributed by MLS GRID
- $440,0004 bd2 ba1.4k sqft1985 Cathay Street, Aurora, CO 80011For SaleMLS ID #7556306, Anitha Sundar, Full Circle Realty CO. REcolorado as distributed by MLS GRID
- $439,9004 bd2 ba1.7k sqft2150 S Idalia Street, Aurora, CO 80013For SaleMLS ID #2302710, Maryana Alekson, Maryana Alekson. REcolorado as distributed by MLS GRID
- $449,9003 bd2 ba1.6k sqft4918 S Sedalia Way, Aurora, CO 80015For SaleMLS ID #8714930, Claudia Diarte, Your Home Sold Guaranteed Realty - Premier Partners. REcolorado as distributed by MLS GRID
- $285,0002 bd2 ba1k sqftCottage Grove, Aurora, CO 80011For SaleMLS ID #2626966, Heidi Hendrick, Bluebird Cottage Realty, LLC. REcolorado as distributed by MLS GRID
- $450,0003 bd2 ba1.3k sqft1420 S Lewiston Street, Aurora, CO 80017For SaleMLS ID #6159256, Jennifer Duarte, Colorado Casas Realty. REcolorado as distributed by MLS GRID
