Updated 3-Bedroom, 2-Bath Home with NO HOA!
Don’t miss this beautifully updated 3-bedroom, 2-bath home in a quiet, family-friendly neighborhood just down the street from a park! This well-kept and thoughtfully maintained home offers numerous updates and plenty of space inside and out.
The exterior has been freshly painted with new trim, giving the home great curb appeal. Parking is abundant with a 2-car attached garage, newly poured driveway, and additional RV parking or space for work trucks along the side of the home.
Step into the backyard and you’ll find a brand-new stamped-concrete patio, a spacious and well-maintained yard, a storage shed, and a new retaining wall—perfect for entertaining, relaxing, or enjoying time outdoors.
Inside, the kitchen features quartz countertops and newer appliances, while numerous additional updates provide peace of mind, including updated sewer and plumbing, newer flooring and windows, a newer water heater, furnace, and AC, fresh textured walls, and new lighting.
One of the home's standout features is the large bonus sunroom, complete with laundry hookups and a utility sink, offering additional flexible living or workspace.
With NO HOA, extensive updates, great parking, a spacious backyard, and a convenient location near a park, this home checks a lot of boxes!
Schedule your private showing today!
Plus, the seller works with a great lender offering down payment assistance with as little as $1,000 down for qualified buyers. Ask for details and see if you qualify!
For sale
$450,000
1420 S Lewiston Street, Aurora, CO 80017
3beds
1,320sqft
Single Family Residence
Built in 1980
7,231 Square Feet Lot
$-- Zestimate®
$341/sqft
$-- HOA
What's special
- 48 days
- 90
- 1
Zillow last checked:
Listing updated:
Listed by:
Jennifer Duarte 720-397-0160 jennm.1976duarte@gmail.com,
Colorado Casas Realty
Source: REcolorado as distributed by MLS GRID,MLS#: 6159256
Facts & features
Interior
Bedrooms & bathrooms
- Bedrooms: 3
- Bathrooms: 2
- Full bathrooms: 2
Bedroom
- Level: Upper
Bedroom
- Features: Primary Suite
- Level: Upper
Bedroom
- Level: Lower
Bathroom
- Features: Primary Suite
- Level: Upper
Bathroom
- Level: Lower
Heating
- Forced Air
Cooling
- Central Air
Appliances
- Included: Convection Oven, Cooktop, Dishwasher, Disposal, Dryer, Refrigerator, Washer
Features
- Eat-in Kitchen, Quartz Counters
- Has basement: No
- Has fireplace: Yes
- Fireplace features: Family Room
Interior area
- Total structure area: 1,320
- Total interior livable area: 1,320 sqft
- Finished area above ground: 1,320
Property
Parking
- Total spaces: 2
- Details: RV Spaces: 2
Features
- Patio & porch: Patio
Lot
- Size: 7,231 Square Feet
- Features: Level
Details
- Parcel number: 031398631
- Special conditions: Standard
Construction
Type & style
- Home type: SingleFamily
- Property subtype: Single Family Residence
Materials
- Frame
Condition
- Updated/Remodeled
- Year built: 1980
Utilities & green energy
- Sewer: Public Sewer
- Water: Public
- Utilities for property: Cable Available, Electricity Connected, Internet Access (Wired), Natural Gas Available, Natural Gas Connected
Community & HOA
Community
- Subdivision: Kingsborough Knolls
HOA
- Has HOA: No
Location
- Region: Aurora
Financial & listing details
- Price per square foot: $341/sqft
- Tax assessed value: $444,000
- Annual tax amount: $2,986
- Date on market: 8/30/2026
- Listing terms: 1031 Exchange,Cash,Conventional,FHA,VA Loan
- Exclusions: Buyers Personal Proerty
- Ownership: Individual
- Electric utility on property: Yes
- Road surface type: Paved
Estimated market value
Not available
Estimated sales range
Not available
Not available
Price history
| Date | Event | Price |
|---|---|---|
| 8/30/2026 | Listed for sale | $450,000+181.4%$341/sqft |
Source:  REcolorado as distributed by MLS GRID #6159256 Report a problem REcolorado as distributed by MLS GRID #6159256 Report a problem | ||
| 6/13/2012 | Sold | $159,900$121/sqft |
Source: Public Record Report a problem | ||
| 4/25/2012 | Listed for sale | $159,900-3%$121/sqft |
Source: RE/MAX Alliance #1086415 Report a problem | ||
| 6/29/2007 | Sold | $164,900+9.9%$125/sqft |
Source: Public Record Report a problem | ||
| 4/11/2000 | Sold | $150,000$114/sqft |
Source: Public Record Report a problem | ||
Public tax history
| Year | Property taxes | Tax assessment |
|---|---|---|
| 2025 | $2,915 +3.1% | $27,750 -8.8% |
| 2024 | $2,827 +22.9% | $30,418 -11.7% |
| 2023 | $2,300 -3.1% | $34,434 +50.3% |
| 2022 | $2,374 | $22,908 -2.8% |
| 2021 | -- | $23,567 |
| 2020 | $2,454 +20% | $23,567 |
| 2019 | $2,044 | $23,567 +21.9% |
| 2018 | $2,044 +15% | $19,332 |
| 2017 | $1,778 | $19,332 +24.5% |
| 2016 | -- | $15,530 |
| 2015 | -- | $15,530 +21.6% |
| 2014 | $1,408 +17.1% | $12,776 +3.4% |
| 2013 | $1,203 | $12,360 |
| 2012 | -- | $12,360 |
| 2011 | $924 +1.1% | $12,360 +8.4% |
| 2010 | $914 -17% | $11,400 |
| 2009 | $1,102 | $11,400 -17.1% |
| 2008 | -- | $13,747 |
| 2007 | -- | $13,747 -2.5% |
| 2006 | -- | $14,097 |
| 2005 | -- | $14,097 +1.8% |
| 2002 | $1,064 +17.2% | $13,850 +20.5% |
| 2001 | $907 | $11,490 |
Find assessor info on the county website
Monthly payment
Est. payment
Payment breakdown
Explore the cost of this home by adjusting the details. Changes won't be saved.Climate risks
Neighborhood: Rocky Ridge
Nearby schools
Schools provided by the listing agent
- Elementary: Iowa
- Middle: Mrachek
- High: Gateway
- District: Adams-Arapahoe 28J
Source: REcolorado as distributed by MLS GRID. This data may not be complete. We recommend contacting the local school district to confirm school assignments for this home.


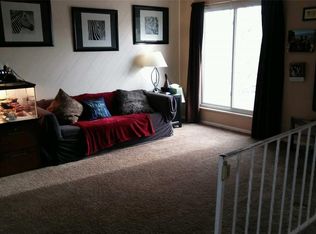
Similar homes
- $429,0003 bd2 ba1.3k sqft950 S Waco Way, Aurora, CO 80017For Sale
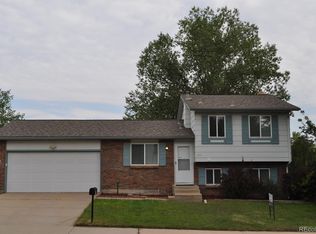
 MLS ID #3597263, Perry Friedentag, Perry Realty & Associates. REcolorado as distributed by MLS GRID
 - $419,9004 bd2 ba1.6k sqft17934 E Iowa Drive, Aurora, CO 80017For Sale
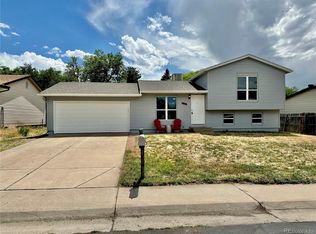 MLS ID #9157127, Chris Eisenhard, Eisenhard Realty Group. REcolorado as distributed by MLS GRID
 - $449,0003 bd2 ba1.6k sqft3661 S Joplin Street, Aurora, CO 80013For Sale
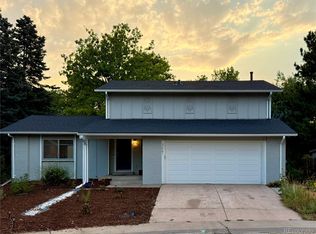 MLS ID #3078816, Deni Niethammer, The Resource Group LLC. REcolorado as distributed by MLS GRID
 - $465,0004 bd2 ba1.8k sqft12147 E Hawaii Drive, Aurora, CO 80012For Sale
 MLS ID #7173426, Vicki Mahan, RE/MAX Professionals. REcolorado as distributed by MLS GRID
 - $439,0003 bd2 ba1.6k sqft903 Quentin Street, Aurora, CO 80011For SaleMLS ID #4390001, Andrew Eisenbaum, Irontree Real Estate. REcolorado as distributed by MLS GRID
- $424,9003 bd2 ba1.6k sqft3941 S Pagosa Street, Aurora, CO 80013For SaleMLS ID #1589321, Steve Johnson, Wahlen Properties. REcolorado as distributed by MLS GRID
- $430,0004 bd2 ba1.4k sqft1985 Cathay Street, Aurora, CO 80011For SaleMLS ID #2352293, Mario Alvarado, Keller Williams DTC. REcolorado as distributed by MLS GRID
- $370,0003 bd2 ba1.2k sqft1701 Bahama Street, Aurora, CO 80011For SaleMLS ID #3444453, Jose Portillo, Portillo Realty Group. REcolorado as distributed by MLS GRID
- $509,0004 bd4 ba1.7k sqft19292 E Nassau Drive, Aurora, CO 80013For SaleMLS ID #7562608, Ana Hulko, eXp Realty, LLC. REcolorado as distributed by MLS GRID
- $399,0004 bd2 ba1.6k sqft1050 Scranton St, Aurora, CO 80011For Sale
 MLS ID #1067709, Jason Meglich, RE/MAX of Boulder, Inc. IRES as distributed by MLS GRID
 - $349,9003 bd2 ba1.2k sqft17115 E Union Place, Aurora, CO 80015For SaleMLS ID #9241259, Mike Dagner, Brokers Guild Homes. REcolorado as distributed by MLS GRID
- $225,0002 bd3 ba1.5k sqft1621 S IDALIA Circle #C, Aurora, CO 80017For SaleMLS ID #6101892, Cynthia L Bronson, Liston Bronson Realty LLC. REcolorado as distributed by MLS GRID
- $350,0002 bd1 ba800 sqft4692 S Pagosa Circle, Aurora, CO 80015For SaleMLS ID #5446703, John J Mitchell, Mitchell Realty Service. REcolorado as distributed by MLS GRID
- $449,0004 bd2 ba1.1k sqft3335 W Harvard Avenue, Denver, CO 80219For SaleMLS ID #5920660, Donny Mitchell, Brokers Guild Homes. REcolorado as distributed by MLS GRID
- $230,0002 bd1 ba840 sqft1263 S Idalia Street, Aurora, CO 80017For SaleMLS ID #7093042, Trelora Realty Team, Trelora Realty, Inc.. REcolorado as distributed by MLS GRID
- $300,0003 bd3 ba1.9k sqft1041 S Fraser Way, Aurora, CO 80012For SaleMLS ID #1975514, Jeff Molenda, Key Real Estate Group LLC. REcolorado as distributed by MLS GRID
- $499,0003 bd3 ba1.2k sqft1926 Xenia Street, Denver, CO 80220For SaleMLS ID #8639554, Nicholas Quenzer, Compass - Denver. REcolorado as distributed by MLS GRID
- $368,0003 bd3 ba1.8k sqft3725 S Granby Way, Aurora, CO 80014For SaleMLS ID #5926316, Dane Danbury, AIMEE LOMBARDI. REcolorado as distributed by MLS GRID
- $272,5002 bd2 ba962 sqft17274 E Ford Drive, Aurora, CO 80017For SaleMLS ID #9296449, Levent Ozdemir, Re Professionals Llc. REcolorado as distributed by MLS GRID
