Investor opportunity! This tenant-occupied 4-bedroom (1 bedroom non-conforming), 2-bath ranch offers immediate rental income with a current lease in place through March 31st, 2027 at $2,585/month. The home was remodeled in 2019 and provides a functional single-level floor plan with convenient access to Anschutz Medical Campus, I-225, shopping, dining and other area amenities. Property is being sold as-is and is priced with condition in mind. Structural evaluation has been completed and supporting documentation and repair estimates are available for buyer review. Additional repairs and maintenance should be anticipated. An opportunity for an investor willing to take on the existing condition while benefiting from established rental income and potential future upside. Showings subject to tenant considerations.
For sale
$399,000
1050 Scranton St, Aurora, CO 80011
4beds
1,691sqft
Single Family Residence
Built in 1953
8,102 Square Feet Lot
$398,100 Zestimate®
$236/sqft
$-- HOA
What's special
Functional single-level floor plan
- 46 days
- 307
- 17
Zillow last checked:
Listing updated:
Listed by:
Jason Meglich 303-859-2323,
RE/MAX of Boulder, Inc
Source: IRES as distributed by MLS GRID,MLS#: 1067709
Facts & features
Interior
Bedrooms & bathrooms
- Bedrooms: 4
- Bathrooms: 2
- Full bathrooms: 1
- 3/4 bathrooms: 1
- Main level bathrooms: 2
Primary bedroom
- Description: Carpet
- Level: Main
- Area: 144 Square Feet
- Dimensions: 12 x 12
Bedroom 2
- Description: Carpet
- Level: Main
- Area: 100 Square Feet
- Dimensions: 10 x 10
Bedroom 3
- Description: Carpet
- Level: Main
- Area: 100 Square Feet
- Dimensions: 10 x 10
Bedroom 4
- Description: Carpet
- Level: Main
- Area: 150 Square Feet
- Dimensions: 15 x 10
Kitchen
- Description: Luxury Vinyl
- Level: Main
- Area: 144 Square Feet
- Dimensions: 12 x 12
Heating
- Forced Air
Cooling
- Central Air
Appliances
- Included: Electric Range, Dishwasher, Refrigerator, Microwave, Disposal
Features
- Windows: Window Coverings
- Basement: None
Interior area
- Total structure area: 1,691
- Total interior livable area: 1,691 sqft
- Finished area above ground: 1,691
Video & virtual tour
Property
Parking
- Parking features: Off Street
- Has garage: Yes
- Details: Off Street
Features
- Levels: One
- Stories: 1
- Fencing: Fenced,Wood
Lot
- Size: 8,102 Square Feet
Details
- Parcel number: 197301303002
- Zoning: Res
- Special conditions: Private Owner
Construction
Type & style
- Home type: SingleFamily
- Property subtype: Single Family Residence
Materials
- Frame, Brick
- Roof: Composition
Condition
- New construction: No
- Year built: 1953
Utilities & green energy
- Electric: Xcel
- Gas: Xcel
- Sewer: Public Sewer
- Utilities for property: Natural Gas Available, Electricity Available
Community & HOA
Community
- Security: Fire Alarm
- Subdivision: Hoffman Town 3rd Flg
HOA
- Has HOA: No
Location
- Region: Aurora
Financial & listing details
- Price per square foot: $236/sqft
- Tax assessed value: $436,800
- Annual tax amount: $2,937
- Date on market: 9/1/2026
- Listing terms: Cash,Conventional
- Exclusions: Tenants Personal Possessions
- Electric utility on property: Yes
Estimated market value
$398,100
$378,000 - $418,000
$2,690/mo
Price history
| Date | Event | Price |
|---|---|---|
| 9/1/2026 | Listed for sale | $399,000+12.7%$236/sqft |
Source:  IRES as distributed by MLS GRID #1067709 Report a problem IRES as distributed by MLS GRID #1067709 Report a problem | ||
| 2/24/2021 | Listing removed | -- |
Source: Owner Report a problem | ||
| 9/16/2020 | Listing removed | $2,200$1/sqft |
Source: Owner Report a problem | ||
| 9/9/2020 | Listed for rent | $2,200$1/sqft |
Source: Owner Report a problem | ||
| 4/24/2019 | Sold | $354,000+50.6%$209/sqft |
Source: Public Record Report a problem | ||
| 2/19/2019 | Sold | $235,000-21.6%$139/sqft |
Source: Public Record Report a problem | ||
| 8/8/2018 | Listing removed | $299,900$177/sqft |
Source: Market Place Realty #3488035 Report a problem | ||
| 7/19/2018 | Pending sale | $299,900$177/sqft |
Source: Market Place Realty #3488035 Report a problem | ||
| 7/11/2018 | Price change | $299,900-3.2%$177/sqft |
Source: Market Place Realty #3488035 Report a problem | ||
| 6/29/2018 | Listed for sale | $309,900$183/sqft |
Source: Market Place Realty #3488035 Report a problem | ||
Public tax history
| Year | Property taxes | Tax assessment |
|---|---|---|
| 2025 | $2,819 +3.1% | $27,300 -7.2% |
| 2024 | $2,734 +5.4% | $29,420 -12% |
| 2023 | $2,593 -3.1% | $33,426 +29.4% |
| 2022 | $2,677 | $25,826 -2.8% |
| 2021 | -- | $26,570 +32.5% |
| 2020 | $2,088 +123% | $20,056 |
| 2019 | $936 | $20,056 +24.9% |
| 2018 | $936 +15% | $16,056 |
| 2017 | $815 | $16,056 +30.2% |
| 2016 | -- | $12,330 |
| 2015 | -- | $12,330 +47.4% |
| 2014 | $559 +41.9% | $8,366 -7.4% |
| 2013 | $394 | $9,030 |
| 2012 | -- | $9,030 |
| 2011 | $693 +1.1% | $9,030 +5.6% |
| 2010 | $686 +28.9% | $8,550 |
| 2009 | $532 | $8,550 -35.6% |
| 2008 | -- | $13,285 |
| 2007 | -- | $13,285 -0.7% |
| 2006 | -- | $13,373 |
| 2005 | -- | $13,373 -3.9% |
| 2002 | $1,069 +28.3% | $13,920 +31.9% |
| 2001 | $833 | $10,550 |
Find assessor info on the county website
Monthly payment
Est. payment
Payment breakdown
Explore the cost of this home by adjusting the details. Changes won't be saved.Climate risks
Neighborhood: Jewell Heights - Hoffman Heights
Nearby schools
Schools provided by the listing agent
- Elementary: Vaughn
- Middle: South
- High: Aurora Central
Source: IRES as distributed by MLS GRID. This data may not be complete. We recommend contacting the local school district to confirm school assignments for this home.
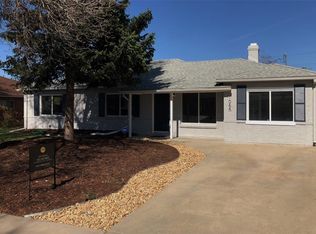

Similar homes
- $439,0003 bd2 ba1.6k sqft903 Quentin Street, Aurora, CO 80011For Sale

 MLS ID #4390001, Andrew Eisenbaum, Irontree Real Estate. REcolorado as distributed by MLS GRID
 - $420,0003 bd2 ba1.5k sqft941 Zion Street, Aurora, CO 80011For Sale
 MLS ID #7047964, Janet Romero, The Creative Realty Group. REcolorado as distributed by MLS GRID
 - $445,0003 bd2 ba1.3k sqft1224 Xanadu Street, Aurora, CO 80011For Sale
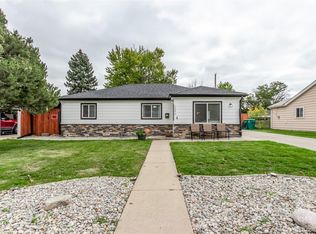 MLS ID #5795980, Estela Alvidrez, Resident Realty South Metro. REcolorado as distributed by MLS GRID
 - $399,0006 bd3 ba2.2k sqft1325 Lima St, Aurora, CO 80010For Sale

 MLS ID #1067733, Derek Schulze, Symbio. IRES as distributed by MLS GRID
 - $370,0003 bd2 ba1.2k sqft1701 Bahama Street, Aurora, CO 80011For SaleMLS ID #3444453, Jose Portillo, Portillo Realty Group. REcolorado as distributed by MLS GRID
- $446,0003 bd2 ba2.3k sqft790 Hanover Street, Aurora, CO 80010For SaleMLS ID #9216883, Tara Jones, Opendoor Brokerage LLC. REcolorado as distributed by MLS GRID
- $449,9004 bd2 ba1.7k sqft1681 Fundy Way, Aurora, CO 80011For SaleMLS ID #2934739, Jaqueline Pereira, Realty One Group Elevations, LLC. REcolorado as distributed by MLS GRID
- $404,9004 bd2 ba2k sqft3226 S Nucla Street, Aurora, CO 80013For SaleMLS ID #7521223, Stacy Buchheit, Real Broker, LLC DBA Real. REcolorado as distributed by MLS GRID
- $419,9004 bd2 ba1.6k sqft17934 E Iowa Drive, Aurora, CO 80017For SaleMLS ID #9157127, Chris Eisenhard, Eisenhard Realty Group. REcolorado as distributed by MLS GRID
- $429,0003 bd2 ba1.3k sqft950 S Waco Way, Aurora, CO 80017For SaleMLS ID #3597263, Perry Friedentag, Perry Realty & Associates. REcolorado as distributed by MLS GRID
- $449,0003 bd2 ba1.6k sqft3661 S Joplin Street, Aurora, CO 80013For SaleMLS ID #3078816, Deni Niethammer, The Resource Group LLC. REcolorado as distributed by MLS GRID
- $399,0002 bd1 ba960 sqft15644 E 50th Avenue, Denver, CO 80239For SaleMLS ID #5035009, Betty Manzanares, Betty Manzanares. REcolorado as distributed by MLS GRID
- $409,9003 bd2 ba1.1k sqft4852 S Pagosa Way, Aurora, CO 80015For SaleMLS ID #6542321, Craig Levy, Brokers Guild Real Estate. REcolorado as distributed by MLS GRID
- $444,9004 bd4 ba1.9k sqft4532 N Quemoy Street, Aurora, CO 80019For SaleMLS ID #8110711, Osmirelly Kidwell, Coldwell Banker Realty 24. REcolorado as distributed by MLS GRID
- $424,9003 bd2 ba1.6k sqft3941 S Pagosa Street, Aurora, CO 80013For SaleMLS ID #1589321, Steve Johnson, Wahlen Properties. REcolorado as distributed by MLS GRID
- $368,0003 bd3 ba1.8k sqft3725 S Granby Way, Aurora, CO 80014For SaleMLS ID #5926316, Dane Danbury, AIMEE LOMBARDI. REcolorado as distributed by MLS GRID
- $509,0004 bd4 ba1.7k sqft19292 E Nassau Drive, Aurora, CO 80013For SaleMLS ID #7562608, Ana Hulko, eXp Realty, LLC. REcolorado as distributed by MLS GRID
- $350,0002 bd2 ba1.3k sqft1271 Uinta Street, Denver, CO 80220For SaleMLS ID #1863602, Heather Brooke, Compass - Denver. REcolorado as distributed by MLS GRID
- $459,0003 bd3 ba1.9k sqft4149 S Rome Street, Aurora, CO 80018For SaleMLS ID #9732806, Tara Jones, Opendoor Brokerage LLC. REcolorado as distributed by MLS GRID
- $515,0004 bd3 ba2.3k sqft16179 E Flora Place, Aurora, CO 80013For SaleMLS ID #6715666, Adrienne Tran, Brokers Guild Real Estate. REcolorado as distributed by MLS GRID
