PRICED TO SELL, and offering exceptional value in Green Valley Ranch East. Situated on a desirable corner lot, this beautiful Oakwood Surrey model features a welcoming wraparound front porch and a spacious open-concept floor plan designed for comfortable living and entertaining. The kitchen offers granite countertops, ample cabinetry, and a sunny dining area. Upstairs, the primary suite includes a walk-in closet and private bath with dual sinks and a walk-in shower. Two additional bedrooms and a full bath complete the second level. The third floor provides a versatile loft/family room, along with a private fourth bedroom and full bath—ideal for guests, multigenerational living, or a home office. Large windows fill the home with natural light, and the private yard offers space to relax and enjoy Colorado’s beautiful weather. Conveniently located just steps from the community park, this well-maintained home is move-in ready and a fantastic opportunity in a growing neighborhood.
For sale
Price cut: $19.9K (7/4)
$445,000
4532 N Quemoy Street, Aurora, CO 80019
4beds
1,940sqft
:
Get pre-qualified$2,827/mo
Single Family Residence
Built in 2020
2,956 Square Feet Lot
$-- Zestimate®
$229/sqft
$109/mo HOA
What's special
- 45 days |
- 787 |
- 34 |
Zillow last checked:
Listing updated:
Listed by:
Osmirelly Kidwell 303-862-0809 osmirely@hotmail.com,
Coldwell Banker Realty 24
Source: REcolorado as distributed by MLS GRID,MLS#: 8110711
Facts & features
Interior
Bedrooms & bathrooms
- Bedrooms: 4
- Bathrooms: 4
- Full bathrooms: 2
- 3/4 bathrooms: 1
- 1/2 bathrooms: 1
- Main level bathrooms: 1
Bedroom
- Features: Primary Suite
- Level: Upper
Bedroom
- Level: Upper
Bedroom
- Level: Upper
Bedroom
- Level: Upper
Bathroom
- Level: Upper
Bathroom
- Level: Upper
Bathroom
- Features: En Suite Bathroom, Primary Suite
- Level: Upper
Bathroom
- Level: Main
Dining room
- Level: Main
Kitchen
- Level: Main
Laundry
- Level: Upper
Living room
- Level: Main
Heating
- Forced Air, Natural Gas
Cooling
- Central Air
Appliances
- Included: Dishwasher, Disposal, Microwave, Oven, Range, Refrigerator
- Laundry: In Unit
Features
- Granite Counters, Kitchen Island, Laminate Counters, Open Floorplan, Walk-In Closet(s)
- Flooring: Carpet, Laminate, Vinyl
- Windows: Double Pane Windows, Window Coverings
- Has basement: No
Interior area
- Total structure area: 1,940
- Total interior livable area: 1,940 sqft
- Finished area above ground: 1,940
Property
Parking
- Total spaces: 2
- Parking features: Concrete
- Attached garage spaces: 2
Features
- Levels: Three Or More
- Patio & porch: Covered, Front Porch
- Exterior features: Private Yard
- Fencing: Partial
Lot
- Size: 2,956 Square Feet
- Features: Landscaped, Sprinklers In Front, Sprinklers In Rear
Details
- Parcel number: R0201094
- Special conditions: Standard
Construction
Type & style
- Home type: SingleFamily
- Architectural style: Traditional
- Property subtype: Single Family Residence
Materials
- Frame, Vinyl Siding
- Roof: Composition
Condition
- Year built: 2020
Details
- Builder model: Surrey
- Builder name: Oakwood Homes, LLC
- Warranty included: Yes
Utilities & green energy
- Electric: 110V, 220 Volts
- Sewer: Public Sewer
- Water: Public
- Utilities for property: Cable Available, Electricity Connected, Natural Gas Connected
Community & HOA
Community
- Security: Carbon Monoxide Detector(s), Smart Locks, Smoke Detector(s), Video Doorbell
- Subdivision: Green Valley Ranch East
HOA
- Has HOA: Yes
- Amenities included: Park, Playground, Trail(s)
- Services included: Irrigation, Maintenance Grounds, Recycling, Trash
- HOA fee: $109 monthly
- HOA name: Westwind Management
- HOA phone: 303-369-1800
- Second HOA name: GV Metro District 2
- Second HOA phone: 303-307-3240
Location
- Region: Aurora
Financial & listing details
- Price per square foot: $229/sqft
- Annual tax amount: $6,627
- Date on market: 6/11/2026
- Listing terms: Cash,Conventional,FHA,VA Loan
- Exclusions: Seller's Personal Property
- Ownership: Individual
- Electric utility on property: Yes
- Road surface type: Paved
Estimated market value
Not available
Estimated sales range
Not available
Not available
Price history
| Date | Event | Price |
|---|---|---|
| 7/4/2026 | Price change | $445,000-4.3%$229/sqft |
Source:  REcolorado as distributed by MLS GRID #8110711 Report a problem REcolorado as distributed by MLS GRID #8110711 Report a problem | ||
| 6/20/2026 | Price change | $464,900-2.1%$240/sqft |
Source: REcolorado as distributed by MLS GRID #8110711 Report a problem | ||
| 6/11/2026 | Listed for sale | $474,900$245/sqft |
Source: REcolorado as distributed by MLS GRID #8110711 Report a problem | ||
Public tax history
Tax history is unavailable.
Monthly payment
Est. payment
Payment breakdown
Explore the cost of this home by adjusting the details. Changes won't be saved.Climate risks
Neighborhood: Green Valley Ranch East
Nearby schools
GreatSchools rating
- 5/10Aurora Highlands P-8Grades: PK-8Distance: 1.4 mi
- 5/10Vista Peak 9-12 PreparatoryGrades: 9-12Distance: 4.1 mi
Schools provided by the listing agent
- Elementary: Vista Peak
- Middle: Harmony Ridge P-8
- High: Vista Peak
- District: Adams-Arapahoe 28J
Source: REcolorado as distributed by MLS GRID. This data may not be complete. We recommend contacting the local school district to confirm school assignments for this home.
- $437,5003 bd2 ba1.9k sqft4532 Quemoy St, Aurora, CO 80019Off Market
- $464,4003 bd2 ba2.3k sqft4538 Quemoy St, Aurora, CO 80019Off Market
- $377,7002 bd2 ba1.1k sqft4522 Quemoy St, Aurora, CO 80019Off Market
- $428,5002 bd2 ba1.4k sqft4502 Quemoy St, Aurora, CO 80019Off Market
- $477,3003 bd2 ba1.9k sqft4540 Quemoy St, Aurora, CO 80019Off Market
- $462,9003 bd2 ba2.3k sqft4512 Quemoy St, Aurora, CO 80019Off Market
- $450,0003 bd3 ba1.9k sqft4540 N Quemoy St, Aurora, CO 80019Sold
- $461,6003 bd2 ba2.3k sqft4531 Quemoy St, Aurora, CO 80019Off Market
A local agent can set up tours, give advice and negotiate with sellers.
Similar homes
- $500,0003 bd3 ba2.3k sqft4073 N Quatar Court, Aurora, CO 80019For Sale
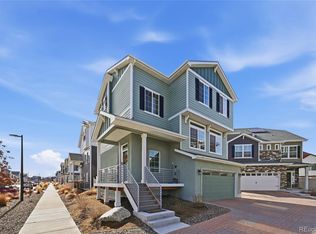
 MLS ID #6911887, Juan Cosme, Brokers Guild Real Estate. REcolorado as distributed by MLS GRID
 - $445,0004 bd2 ba1.4k sqft1985 Cathay Street, Aurora, CO 80011For Sale
 MLS ID #2352293, Mario Alvarado, Keller Williams DTC. REcolorado as distributed by MLS GRID
 - $475,0003 bd3 ba2.3k sqft6289 N Fundy Street, Aurora, CO 80019For Sale
 MLS ID #8810079, Steven Karides, Keller Williams DTC. REcolorado as distributed by MLS GRID
 - $436,0004 bd4 ba1.9k sqft4784 S Olathe Way, Aurora, CO 80015For Sale
 MLS ID #7647693, Rachel Ma, Brokers Guild Homes. REcolorado as distributed by MLS GRID
 - $395,0003 bd2 ba1.1k sqft20927 Kelly Place, Denver, CO 80249For SaleMLS ID #5313463, Walter Joseph, Premier Realty 1 LLC. REcolorado as distributed by MLS GRID
- $440,9004 bd4 ba1.9k sqft4873 Cornish Court, Denver, CO 80239For SaleMLS ID #9837732, Luis Rodriguez, Keller Williams Realty Downtown LLC. REcolorado as distributed by MLS GRID
- $475,0003 bd3 ba1.9k sqft17900 E Brown Place, Aurora, CO 80013For SaleMLS ID #5152171, Nathaniel Myers, LPT Realty. REcolorado as distributed by MLS GRID
- $430,0003 bd2 ba1.3k sqft1276 S Biscay Street, Aurora, CO 80017For SaleMLS ID #6828084, Mark Meyers, Your Castle Realty LLC. REcolorado as distributed by MLS GRID
- $455,0005 bd3 ba2.4k sqft12272 E Burlington Place, Denver, CO 80239For SaleMLS ID #7232530, Elizabeth Sanchez, Keller Williams Realty Downtown LLC. REcolorado as distributed by MLS GRID
- $418,0003 bd3 ba1.7k sqft407 Ivory Circle, Aurora, CO 80011For SaleMLS ID #5382011, Carlos Cromwell, Wellslaw Realty. REcolorado as distributed by MLS GRID
- $399,9004 bd2 ba1.7k sqft1036 Mobile Street, Aurora, CO 80011For SaleMLS ID #1668430, Michael Bare, Resident Realty Colorado. REcolorado as distributed by MLS GRID
- $449,9003 bd2 ba1.3k sqft950 S Waco Way, Aurora, CO 80017For SaleMLS ID #3597263, Perry Friedentag, Perry Realty & Associates. REcolorado as distributed by MLS GRID
- $464,8884 bd3 ba2.6k sqft16433 E Girard Avenue, Aurora, CO 80013For SaleMLS ID #2525915, Jim Gordon, Your Castle Real Estate Inc. REcolorado as distributed by MLS GRID
- $539,0004 bd3 ba2.3k sqft16179 E Flora Place, Aurora, CO 80013For SaleMLS ID #6715666, Adrienne Tran, Brokers Guild Real Estate. REcolorado as distributed by MLS GRID
- $485,0005 bd4 ba2.5k sqft14574 Andrews Drive, Denver, CO 80239For SaleMLS ID #7564980, Susana Santos, HomeSmart Realty. REcolorado as distributed by MLS GRID
- $420,0003 bd2 ba1.4k sqft18181 E 51st Avenue, Denver, CO 80249For SaleMLS ID #5059966, Claudia Martinez, Keller Williams DTC. REcolorado as distributed by MLS GRID
- $419,0003 bd2 ba1.4k sqft1865 S Ivory Court, Aurora, CO 80017For SaleMLS ID #7477411, Andrew Carpinelli, AFC Realty & MGMT Inc.. REcolorado as distributed by MLS GRID
- $484,9004 bd2 ba1.8k sqft12147 E Hawaii Drive, Aurora, CO 80012For SaleMLS ID #7173426, Vicki Mahan, RE/MAX Professionals. REcolorado as distributed by MLS GRID
- $444,9004 bd2 ba2k sqft11905 E 119th Pl, Northglenn, CO 80233For Sale
 MLS ID #5507716, Tammy Hein, Homes for Colorado LLC. elevateMLS
 - $480,9005 bd2 ba2k sqft12321 Randolph Place, Denver, CO 80239For SaleMLS ID #6497989, Francisco Martinez, Brokers Guild Homes. REcolorado as distributed by MLS GRID
