Welcome to this spacious bi-level home, perfectly situated on a quiet cul-de-sac and ready for your creative vision! Offering 1720 square feet of living space, this 4-bedroom, 2-bathroom residence provides a fantastic footprint for homeowners looking to build sweat equity or investors seeking their next project. The home features a functional, open floor plan that can feel bright and airy. While it needs some cosmetic updates to shine, several big-ticket maintenance items have already been handled for you, including a newer roof, an updated electrical service panel, and durable vinyl siding. One of the standout features is the oversized lot, providing a spacious backyard perfect for gardening, entertaining, or future expansions. The property also includes a convenient 1-car garage and a peaceful location with minimal traffic. Commuters will love the prime location! You are just minutes away from major highway access and public transit options, DIA and Light Rail, making travel a breeze while still enjoying the seclusion of a cul-de-sac setting. With its solid bones and key exterior updates, this home is ready for its next chapter. A true gem is waiting for you, so bring your paint swatches and flooring samples to transform this spacious house into your dream home!!! Property back on the market due to the buyer's failure to obtain full loan approval, with no fault of the Seller or Property.
For sale
Price cut: $10K (8/11)
$389,900
1036 Mobile Street, Aurora, CO 80011
4beds
1,720sqft
Single Family Residence
Built in 1974
7,840 Square Feet Lot
$390,000 Zestimate®
$227/sqft
$-- HOA
What's special
Newer roofOversized lotSpacious bi-level homeBright and airyQuiet cul-de-sacFunctional open floor planDurable vinyl siding
- 115 days
- 572
- 35
Zillow last checked:
Listing updated:
Listed by:
Michael Bare 303-514-3533,
Resident Realty Colorado
Source: REcolorado as distributed by MLS GRID,MLS#: 1668430
Facts & features
Interior
Bedrooms & bathrooms
- Bedrooms: 4
- Bathrooms: 2
- Full bathrooms: 1
- 3/4 bathrooms: 1
Bedroom
- Features: Primary Suite
- Level: Upper
- Area: 130 Square Feet
- Dimensions: 10 x 13
Bedroom
- Level: Upper
- Area: 99 Square Feet
- Dimensions: 9 x 11
Bedroom
- Level: Lower
- Area: 100 Square Feet
- Dimensions: 10 x 10
Bedroom
- Level: Lower
- Area: 130 Square Feet
- Dimensions: 13 x 10
Bathroom
- Level: Upper
Bathroom
- Level: Lower
Den
- Level: Lower
- Area: 99 Square Feet
- Dimensions: 9 x 11
Dining room
- Level: Upper
- Area: 72 Square Feet
- Dimensions: 9 x 8
Family room
- Level: Lower
- Area: 168 Square Feet
- Dimensions: 12 x 14
Kitchen
- Level: Upper
- Area: 130 Square Feet
- Dimensions: 13 x 10
Living room
- Level: Upper
- Area: 144 Square Feet
- Dimensions: 12 x 12
Heating
- Forced Air
Cooling
- Evaporative Cooling
Appliances
- Included: Dishwasher, Disposal, Microwave, Range, Refrigerator
- Laundry: In Unit
Features
- Ceiling Fan(s), Laminate Counters
- Flooring: Carpet, Tile, Vinyl
- Windows: Window Coverings
- Has basement: No
Interior area
- Total structure area: 1,720
- Total interior livable area: 1,720 sqft
- Finished area above ground: 1,720
Property
Parking
- Total spaces: 1
- Parking features: Concrete
- Attached garage spaces: 1
Features
- Entry location: Ground
- Patio & porch: Deck
- Exterior features: Private Yard, Rain Gutters
- Fencing: Full
Lot
- Size: 7,840 Square Feet
- Features: Cul-De-Sac, Landscaped, Level, Near Public Transit
Details
- Parcel number: 031324289
- Zoning: Res
- Special conditions: Standard
Construction
Type & style
- Home type: SingleFamily
- Architectural style: Traditional
- Property subtype: Single Family Residence
Materials
- Brick, Frame, Vinyl Siding
- Foundation: Concrete Perimeter
- Roof: Composition
Condition
- Fixer
- Year built: 1974
Utilities & green energy
- Electric: 110V, 220 Volts, Single Phase
- Sewer: Public Sewer
- Water: Public
- Utilities for property: Cable Available, Electricity Connected, Natural Gas Available, Natural Gas Connected, Phone Available
Community & HOA
Community
- Security: Carbon Monoxide Detector(s), Security System
- Subdivision: Imperial Park
HOA
- Has HOA: No
Location
- Region: Aurora
Financial & listing details
- Price per square foot: $227/sqft
- Tax assessed value: $424,600
- Annual tax amount: $2,855
- Date on market: 5/6/2026
- Listing terms: 1031 Exchange,Cash,Conventional,FHA,VA Loan
- Exclusions: Seller's Personal Property Not Attached.
- Ownership: Individual
- Electric utility on property: Yes
- Road surface type: Paved
Estimated market value
$390,000
$371,000 - $410,000
$3,220/mo
Price history
| Date | Event | Price |
|---|---|---|
| 8/11/2026 | Price change | $389,900-2.5%$227/sqft |
Source:  REcolorado as distributed by MLS GRID #1668430 Report a problem REcolorado as distributed by MLS GRID #1668430 Report a problem | ||
| 6/27/2026 | Listed for sale | $399,900$233/sqft |
Source: REcolorado as distributed by MLS GRID #1668430 Report a problem | ||
| 6/23/2026 | Pending sale | $399,900$233/sqft |
Source: REcolorado as distributed by MLS GRID #1668430 Report a problem | ||
| 6/10/2026 | Price change | $399,900-3.6%$233/sqft |
Source: REcolorado as distributed by MLS GRID #1668430 Report a problem | ||
| 5/6/2026 | Listed for sale | $414,900+270.6%$241/sqft |
Source: REcolorado as distributed by MLS GRID #1668430 Report a problem | ||
| 5/5/1998 | Sold | $111,950+11.9%$65/sqft |
Source: Public Record Report a problem | ||
| 6/3/1996 | Sold | $100,000$58/sqft |
Source: Public Record Report a problem | ||
Public tax history
| Year | Property taxes | Tax assessment |
|---|---|---|
| 2025 | $2,904 +3.1% | $26,538 -12.4% |
| 2024 | $2,817 +21.8% | $30,304 -11.7% |
| 2023 | $2,312 -3.1% | $34,319 +49% |
| 2022 | $2,387 | $23,026 -2.8% |
| 2021 | -- | $23,688 +14.8% |
| 2020 | $2,148 +10.9% | $20,628 |
| 2019 | $1,938 | $20,628 +12.6% |
| 2018 | $1,938 +15% | $18,324 |
| 2017 | $1,686 | $18,324 +41.7% |
| 2016 | -- | $12,935 |
| 2015 | -- | $12,935 +52.2% |
| 2014 | $1,173 +46.5% | $8,501 -5.8% |
| 2013 | $801 | $9,020 |
| 2012 | -- | $9,020 |
| 2011 | $773 +1.1% | $9,020 -5.5% |
| 2010 | $765 -28.8% | $9,540 |
| 2009 | $1,074 | $9,540 -28.9% |
| 2008 | -- | $13,413 |
| 2007 | -- | $13,413 -3.5% |
| 2006 | -- | $13,906 |
| 2005 | -- | $13,906 +2.6% |
| 2002 | $1,041 +21.8% | $13,560 +25.2% |
| 2001 | $855 | $10,830 |
Find assessor info on the county website
Monthly payment
Est. payment
Payment breakdown
Explore the cost of this home by adjusting the details. Changes won't be saved.Climate risks
Neighborhood: Laredo Highline
Nearby schools
Schools provided by the listing agent
- Elementary: Laredo
- Middle: East
- High: Hinkley
- District: Adams-Arapahoe 28J
Source: REcolorado as distributed by MLS GRID. This data may not be complete. We recommend contacting the local school district to confirm school assignments for this home.


Similar homes
- $400,0003 bd2 ba1.2k sqft1701 Bahama Street, Aurora, CO 80011For Sale
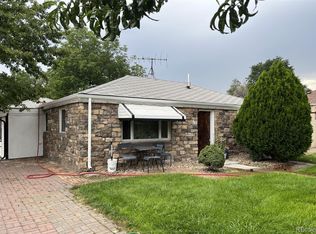
 MLS ID #3444453, Jose Portillo, Portillo Realty Group. REcolorado as distributed by MLS GRID
 - $390,0004 bd2 ba1k sqft1281 Worchester Street, Aurora, CO 80011For Sale
 MLS ID #9918410, Raul Tarango, Keller Williams Realty Downtown LLC. REcolorado as distributed by MLS GRID
 - $440,0004 bd2 ba1.4k sqft1985 Cathay Street, Aurora, CO 80011For Sale
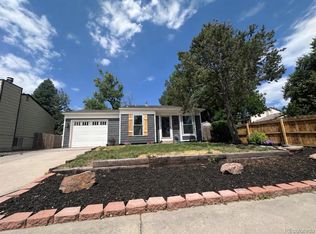 MLS ID #2352293, Mario Alvarado, Keller Williams DTC. REcolorado as distributed by MLS GRID
 - $499,9004 bd2 ba2.2k sqft945 Dearborn Street, Aurora, CO 80011For Sale
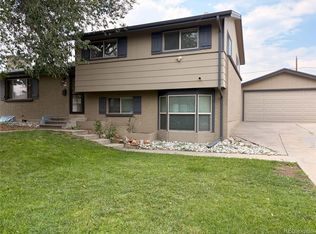 MLS ID #2550489, Jennifer Premac, Jennifer Premac, Individual Proprietor. REcolorado as distributed by MLS GRID
 - $439,9003 bd2 ba1.3k sqft950 S Waco Way, Aurora, CO 80017For SaleMLS ID #3597263, Perry Friedentag, Perry Realty & Associates. REcolorado as distributed by MLS GRID
- $359,9004 bd2 ba1.6k sqft5559 Potomac Way, Denver, CO 80239For SaleMLS ID #7373267, Stacy Buchheit, Real Broker, LLC DBA Real. REcolorado as distributed by MLS GRID
- $447,4004 bd2 ba1.6k sqft17934 E Iowa Drive, Aurora, CO 80017For SaleMLS ID #9157127, Chris Eisenhard, Eisenhard Realty Group. REcolorado as distributed by MLS GRID
- $395,0003 bd2 ba1.1k sqft20927 Kelly Place, Denver, CO 80249For SaleMLS ID #5313463, Walter Joseph, Premier Realty 1 LLC. REcolorado as distributed by MLS GRID
- $459,9003 bd2 ba2.1k sqft3138 S Joplin Court, Aurora, CO 80013For SaleMLS ID #7676006, Maryana Alekson, Maryana Alekson. REcolorado as distributed by MLS GRID
- $389,0005 bd2 ba2.2k sqft12234 E Berkeley Place, Denver, CO 80239For SaleMLS ID #4935327, Rita Ulloa, HPRE Colorado Holdings LLC. REcolorado as distributed by MLS GRID
- $449,0004 bd3 ba2.4k sqft2949 S Biscay Street, Aurora, CO 80013For SaleMLS ID #3573319, Mark Kinslow II, Key Real Estate Group LLC. REcolorado as distributed by MLS GRID
- $434,0003 bd2 ba1.6k sqft3941 S Pagosa Street, Aurora, CO 80013For SaleMLS ID #1589321, Steve Johnson, Wahlen Properties. REcolorado as distributed by MLS GRID
- $419,9003 bd2 ba1.1k sqft4852 S Pagosa Way, Aurora, CO 80015For SaleMLS ID #6542321, Craig Levy, Brokers Guild Real Estate. REcolorado as distributed by MLS GRID
- $437,9004 bd4 ba1.9k sqft4873 Cornish Court, Denver, CO 80239For SaleMLS ID #9837732, Luis Rodriguez, Keller Williams Realty Downtown LLC. REcolorado as distributed by MLS GRID
- $369,0003 bd2 ba2.5k sqft4127 S Hannibal Street, Aurora, CO 80013For SaleMLS ID #3813772, Lori McCabe, HomeSmart Realty. REcolorado as distributed by MLS GRID
- $520,0005 bd3 ba2.5k sqft535 Kenton Street, Aurora, CO 80010For SaleMLS ID #7751284, Jessika Varela Inzaurralde, Your Castle Realty LLC. REcolorado as distributed by MLS GRID
- $480,0005 bd4 ba2.5k sqft14574 Andrews Drive, Denver, CO 80239For SaleMLS ID #7564980, Susana Santos, HomeSmart Realty. REcolorado as distributed by MLS GRID
- $447,9003 bd3 ba1.9k sqft11183 E Baltic Place, Aurora, CO 80014For SaleMLS ID #2640726, Barb Volz, Code of the West Real Estate. REcolorado as distributed by MLS GRID
- $350,0002 bd3 ba2k sqft16901 E Warren Place #B, Aurora, CO 80013For SaleMLS ID #9231526, Jiewen Yuan, Sunshine Realty Group. REcolorado as distributed by MLS GRID
- $529,0004 bd3 ba2.3k sqft16179 E Flora Place, Aurora, CO 80013For SaleMLS ID #6715666, Adrienne Tran, Brokers Guild Real Estate. REcolorado as distributed by MLS GRID
