Skip main navigation
Sold for $510,000
  • $510,000

    1027 Norfolk Street, Aurora, CO 80011

    4beds
    2,361sqft
    Single Family Residence
    Built in 1973
    9,975 Square Feet Lot
    $489,100 Zestimate®
    $216/sqft
    $3,412 Estimated rent

    Home value

    $489,100

    $455,000 - $523,000

    $3,412/mo

    Zestimate® history
    Loading
    Loading...

    Owner options

    List your home for rent

    $3,412/mo

    Rent Zestimate®

    Find your next renter with Zillow Rental Manager. Plus, with online applications, you can quickly screen prospective tenants – for free.

    Learn more

    $3,412/mo

    Rent Zestimate®

    Refinance and save

    $2,948/mo

    Est. payment

    Refinancing to a lower rate could help reduce your monthly payments and save thousands over the life of the loan.

    See today's rates

    $2,948/mo

    Est. payment

    Explore your selling options

    Work with a Zillow partner agent

    Leverage their expertise and Zillow's premium Showcase listings to get your home seen by more buyers.

    Get started

    List with your own agent

    Get your home in front of millions of buyers by listing it on Zillow.

    Learn how to do it

    Sell it yourself

    Take full control of how buyers see your home on Zillow by listing For Sale by Owner (FSBO).

    List your home

    What's special

    Flower gardenVegetable gardenFruit treesPrivate backyardAutomatic irrigation systemsMultiple patio areasCovered shelter
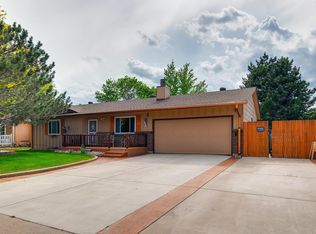
    This lot is almost 10k SF and blooms beautifully in the summer. Automatic irrigation systems water the front yard, back yard, and surrounding garden areas. The owners have lovingly cared for their herb garden (currently has fresh mint and scallions), flower garden (flower boxes and rose bushes), vegetable garden (last year yielded plenty of squash!), and fruit trees (pear tree and cherry tree). Enjoy the upcoming springtime in your private backyard with a firepit and multiple patio areas. You can even enjoy watching TV outside! Lots of storage on the lot:gated RV/boat parking, oversized shed for storage/workshop/chicken coop, covered shelter for mechanical/landscaping equipment. There is a bonus storage room/office/workshop/potential third car parking in the garage. It also has heating and cooling. Newer concrete poured in the garage, driveway, and side for RV/boat parking. Security cameras already installed and can be included along with the doorbell camera. Save on homeowner's insurance with the NEW ROOF INSTALLED END OF 2024 + NEW GUTTERS INSTALLED MARCH 2025. Furniture and 5 mounted TV's can be included. Schedule your chance to see this 4 bed, 3 bath, finished basement home with NO HOA.

    Zillow last checked:

    Listing updated:

    Listed by:

    Linda Tran 303-591-6655 LindaTRealtyCO@gmail.com,

    RE/MAX Professionals

    Bought with:

    Levi Rose, 100044821

    Valor Real Estate, LLC

    Source: REcolorado as distributed by MLS GRID,MLS#: 6083643MLS Logo

    Facts & features

    Interior

    Bedrooms & bathrooms
    • Bedrooms: 4
    • Bathrooms: 3
    • 3/4 bathrooms: 3
    • Main level bathrooms: 2
    • Main level bedrooms: 2
    Primary bedroom
    • Description: Has Double-Door Walkout To The Backyard Patio
    • Level: Main
    Bedroom
    • Level: Main
    Bedroom
    • Level: Basement
    Bedroom
    • Level: Basement
    Primary bathroom
    • Level: Main
    Bathroom
    • Level: Main
    Bathroom
    • Level: Basement
    Heating
    • Forced Air
    Cooling
    • Central Air
    Appliances
    • Included: Cooktop, Dishwasher, Disposal, Dryer, Gas Water Heater, Microwave, Refrigerator, Washer
    • Laundry: Laundry Closet
    Features
    • Pantry, Smoke Free, Walk-In Closet(s)
    • Basement: Finished
    • Number of fireplaces: 1
    • Fireplace features: Basement, Gas
    Interior area
    • Total structure area: 2,361
    • Total interior livable area: 2,361 sqft
    • Finished area above ground: 1,261
    • Finished area below ground: 1,041

    Property

    Parking
    • Total spaces: 3
    • Parking features: Concrete
    • Attached garage spaces: 2
    • Details: RV Spaces: 1
    Features
    • Levels: One
    • Stories: 1
    • Patio & porch: Front Porch, Patio
    • Exterior features: Fire Pit, Garden, Lighting, Private Yard, Rain Gutters, Smart Irrigation
    • Fencing: Full
    Lot
    • Size: 9,975 Square Feet
    • Features: Level
    Details
    • Parcel number: 031323983
    • Special conditions: Standard

    Construction

    Type & style
    • Home type: SingleFamily
    • Architectural style: Bungalow
    • Property subtype: Single Family Residence
    Materials
    • Concrete
    • Roof: Composition
    Condition
    • Year built: 1973

    Utilities & green energy

    • Sewer: Public Sewer
    • Water: Public
    • Utilities for property: Electricity Connected, Internet Access (Wired), Natural Gas Connected

    Community & HOA

    Community
    • Security: Smart Cameras, Video Doorbell
    • Subdivision: Rancho Manor
    HOA
    • Has HOA: No
    Location
    • Region: Aurora

    Financial & listing details

    • Price per square foot: $216/sqft
    • Tax assessed value: $470,200
    • Annual tax amount: $2,953
    • Date on market: 3/7/2025
    • Listing terms: Cash,Conventional,FHA,VA Loan
    • Exclusions: Seller's Personal Property Is Excluded But Most Furniture Can Be Included (Except Furniture In Primary Bedroom). Seller Can Include 5 Mounted Tv's Throughout The Home (All Except For The One In The Primary Bedroom). The Mounted Tv In The Kitchen, Basement, Living Room, Second Bedroom On The Main Level, And The One Mounted Outside On The Backyard Patio By The Kitchen Door Can Be Included. All Furniture Including Couches, Side Tables, Entertainment Center In The Living Room, And All Outdoor Patio Sets Can Be Included.
    • Ownership: Individual
    • Electric utility on property: Yes

    Price history

    DateEventPrice
    4/1/2025Sold$510,000+6.3%$216/sqft
    Source: REcolorado as distributed by MLS GRID #6083643 Report a problem
    3/9/2025Pending sale$480,000$203/sqft
    Source: REcolorado as distributed by MLS GRID #6083643 Report a problem
    3/7/2025Listed for sale$480,000+84.6%$203/sqft
    Source: REcolorado as distributed by MLS GRID #6083643 Report a problem
    11/3/2015Sold$260,000+2%$110/sqft
    Source: Agent Provided Report a problem
    9/1/2015Listed for sale$255,000$108/sqft
    Source: INNOVATIVE REAL ESTATE #7525428 Report a problem

    Public tax history

    YearProperty taxesTax assessment
    2025$2,953 +3.1%$29,388 -4.6%
    2024$2,864 +16.7%$30,813 -11.5%
    2023$2,453 -3.1%$34,833 +42.6%
    2022$2,532 $24,430 -2.8%
    2021-- $25,132 +7%
    2020$2,446 +13.3%$23,488
    2019$2,158 $23,488 +15.1%
    2018$2,158 +15%$20,412
    2017$1,878 $20,412 +33.6%
    2016-- $15,283
    2015-- $15,283 +49.6%
    2014$693 +44.1%$10,213 -16.8%
    2013$481 $12,280
    2012-- $12,280
    2011$951 +1.1%$12,280 +4.6%
    2010$941 -21.4%$11,740
    2009$1,198 $11,740 -21.4%
    2008-- $14,941
    2007-- $14,941 -8.2%
    2006-- $16,270
    2005-- $16,270 +5%
    2002$1,189 +18.3%$15,490 +21.7%
    2001$1,005 $12,730
    Find assessor info on the county website

    Neighborhood: Laredo Highline

    Nearby schools

    GreatSchools rating
    Schools provided by the listing agent
    • Elementary: Laredo
    • Middle: East
    • High: Hinkley
    • District: Adams-Arapahoe 28J

    Source: REcolorado as distributed by MLS GRID. This data may not be complete. We recommend contacting the local school district to confirm school assignments for this home.

    Get a cash offer in 3 minutes
    Find out how much your home could sell for in as little as 3 minutes with a no-obligation cash offer.
    Estimated market value
    $489,100
    Get a cash offer in 3 minutes
    Find out how much your home could sell for in as little as 3 minutes with a no-obligation cash offer.
    Estimated market value
    $489,100