Enter your Tri-Level two car garage home in to the living room on the main level and relax. Stop in to see what's being prepared in the kitchen with cherry cabinets and granite counter tops. Then slip out the slider on to the patio or head to the lower level to cozy up to the fireplace. When you are ready head up stairs to the primary bedroom with a walk in closet or secondary bedroom both serviced by a full bathroom. The stackable washer and dryer are on the lower level next to the family room, third bedroom and three quarter bathroom. Need additional storage, there is a shed in the backyard. There are blinds though out the house. You are also near many amenities, schools and public transportation.
For sale
Price cut: $15K (7/10)
$430,000
1276 S Biscay Street, Aurora, CO 80017
3beds
1,320sqft
:
Get pre-qualified$2,684/mo
Single Family Residence
Built in 1981
8,668 Square Feet Lot
$-- Zestimate®
$326/sqft
$-- HOA
What's special
- 37 days |
- 232 |
- 16 |
Zillow last checked:
Listing updated:
Listed by:
Mark Meyers 303-263-4584 YouFirstProperties@gmail.com,
Your Castle Realty LLC,
Robert Meyers 720-320-7884,
Your Castle Realty LLC
Source: REcolorado as distributed by MLS GRID,MLS#: 6828084
Facts & features
Interior
Bedrooms & bathrooms
- Bedrooms: 3
- Bathrooms: 2
- Full bathrooms: 1
- 3/4 bathrooms: 1
Bedroom
- Features: Primary Suite
- Level: Upper
Bedroom
- Level: Upper
Bedroom
- Level: Lower
Bathroom
- Level: Upper
Bathroom
- Level: Lower
Family room
- Level: Lower
Kitchen
- Level: Main
Living room
- Level: Main
Heating
- Forced Air
Cooling
- Central Air
Appliances
- Included: Dishwasher, Disposal, Dryer, Gas Water Heater, Microwave, Oven, Range, Washer
Features
- Ceiling Fan(s), Eat-in Kitchen
- Flooring: Carpet, Tile
- Has basement: No
- Number of fireplaces: 1
Interior area
- Total structure area: 1,320
- Total interior livable area: 1,320 sqft
- Finished area above ground: 1,320
Property
Parking
- Total spaces: 2
- Parking features: Garage - Attached
- Attached garage spaces: 2
Features
- Levels: Tri-Level
- Patio & porch: Patio
Lot
- Size: 8,668 Square Feet
- Features: Level
Details
- Parcel number: 031433274
- Special conditions: Standard
Construction
Type & style
- Home type: SingleFamily
- Property subtype: Single Family Residence
Materials
- Brick, Frame, Wood Siding
- Roof: Composition
Condition
- Year built: 1981
Utilities & green energy
- Electric: 110V
- Sewer: Public Sewer
- Water: Public
- Utilities for property: Cable Available, Electricity Connected, Natural Gas Connected
Community & HOA
Community
- Subdivision: Kingsborough
HOA
- Has HOA: No
Location
- Region: Aurora
Financial & listing details
- Price per square foot: $326/sqft
- Tax assessed value: $446,100
- Annual tax amount: $3,000
- Date on market: 6/17/2026
- Listing terms: Cash,Conventional,FHA,VA Loan
- Exclusions: None
- Ownership: Agent Owner
- Electric utility on property: Yes
Estimated market value
Not available
Estimated sales range
Not available
Not available
Price history
| Date | Event | Price |
|---|---|---|
| 7/10/2026 | Price change | $430,000-3.4%$326/sqft |
Source:  REcolorado as distributed by MLS GRID #6828084 Report a problem REcolorado as distributed by MLS GRID #6828084 Report a problem | ||
| 6/17/2026 | Listed for sale | $445,000+45.9%$337/sqft |
Source: REcolorado as distributed by MLS GRID #6828084 Report a problem | ||
| 8/11/2023 | Listing removed | -- |
Source: Zillow Rentals Report a problem | ||
| 7/29/2023 | Price change | $2,450-2%$2/sqft |
Source: Zillow Rentals Report a problem | ||
| 7/25/2023 | Price change | $2,500-3.8%$2/sqft |
Source: Zillow Rentals Report a problem | ||
| 7/6/2023 | Listed for rent | $2,600+6.1%$2/sqft |
Source: Zillow Rentals Report a problem | ||
| 7/12/2022 | Listing removed | -- |
Source: Zillow Rental Manager Report a problem | ||
| 6/2/2022 | Listed for rent | $2,450+8.9%$2/sqft |
Source: Zillow Rental Manager Report a problem | ||
| 6/30/2021 | Listing removed | -- |
Source: Zillow Rental Manager Report a problem | ||
| 6/17/2021 | Listed for rent | $2,250+21.6%$2/sqft |
Source: Zillow Rental Manager Report a problem | ||
| 2/9/2018 | Listing removed | $1,850$1/sqft |
Source: Worth Clark, Inc. #8547342 Report a problem | ||
| 1/30/2018 | Price change | $1,850-7.3%$1/sqft |
Source: Worth Clark, Inc. #8547342 Report a problem | ||
| 1/23/2018 | Listed for rent | $1,995$2/sqft |
Source: Worth Clark, Inc. #8547342 Report a problem | ||
| 1/8/2018 | Sold | $305,000$231/sqft |
Source: Public Record Report a problem | ||
| 12/5/2017 | Pending sale | $305,000$231/sqft |
Source: MB 5280 GROUP #7182302 Report a problem | ||
| 12/4/2017 | Listed for sale | $305,000$231/sqft |
Source: MB 5280 GROUP #7182302 Report a problem | ||
| 11/14/2017 | Pending sale | $305,000$231/sqft |
Source: MB 5280 GROUP #7182302 Report a problem | ||
| 11/12/2017 | Listed for sale | $305,000+80.5%$231/sqft |
Source: MB 5280 GROUP #7182302 Report a problem | ||
| 12/18/2009 | Sold | $169,000+64.1%$128/sqft |
Source: Public Record Report a problem | ||
| 8/31/2009 | Sold | $103,000-23.7%$78/sqft |
Source: Public Record Report a problem | ||
| 12/14/2008 | Listing removed | $135,000$102/sqft |
Source: Listhub #604002 Report a problem | ||
| 5/25/2008 | Listed for sale | $135,000-18.2%$102/sqft |
Source: Listhub #604002 Report a problem | ||
| 1/18/2002 | Sold | $165,000+55.7%$125/sqft |
Source: Public Record Report a problem | ||
| 4/7/1997 | Sold | $106,000$80/sqft |
Source: Public Record Report a problem | ||
Public tax history
| Year | Property taxes | Tax assessment |
|---|---|---|
| 2025 | $2,696 +3.1% | $27,881 -0.9% |
| 2024 | $2,615 +14.6% | $28,133 -15.8% |
| 2023 | $2,282 -3.1% | $33,420 +47% |
| 2022 | $2,356 | $22,727 -2.8% |
| 2021 | -- | $23,380 +6.8% |
| 2020 | $2,280 +23.7% | $21,893 |
| 2019 | $1,843 | $21,893 +25.6% |
| 2018 | $1,843 +15% | $17,431 |
| 2017 | $1,603 | $17,431 +16.9% |
| 2016 | -- | $14,909 |
| 2015 | -- | $14,909 +44.5% |
| 2014 | $1,352 +39.2% | $10,316 -14.2% |
| 2013 | $971 | $12,030 |
| 2012 | -- | $12,030 |
| 2011 | $819 +1.1% | $12,030 +19% |
| 2010 | $811 -26.8% | $10,110 |
| 2009 | $1,108 | $10,110 -26.9% |
| 2008 | -- | $13,827 |
| 2007 | -- | $13,827 +0.1% |
| 2006 | -- | $13,819 |
| 2005 | -- | $13,819 +1.5% |
| 2002 | $1,045 +19.8% | $13,610 +23.2% |
| 2001 | $873 | $11,050 |
Find assessor info on the county website
Monthly payment
Est. payment
Payment breakdown
Explore the cost of this home by adjusting the details. Changes won't be saved.Climate risks
Neighborhood: Side Creek
Nearby schools
GreatSchools rating
- 8/10Aurora Frontier K-8Grades: PK-8Distance: 2.7 mi
- 5/10Vista Peak 9-12 PreparatoryGrades: 9-12Distance: 4.1 mi
Schools provided by the listing agent
- Elementary: Aurora Frontier K-8
- Middle: Aurora Frontier K-8
- High: Vista Peak
- District: Adams-Arapahoe 28J
Source: REcolorado as distributed by MLS GRID. This data may not be complete. We recommend contacting the local school district to confirm school assignments for this home.
- $462,5003 bd2 ba1.8k sqft18902 E Arizona Pl, Aurora, CO 80017Off Market
- $469,5004 bd2 ba1.7k sqft1269 S Ceylon St, Aurora, CO 80017Off Market

- $371,3003 bd1 ba1.4k sqft1249 S Ceylon St, Aurora, CO 80017Off Market
- $477,1003 bd2 ba1.8k sqft1286 S Biscay St, Aurora, CO 80017Off Market
- $423,6003 bd2 ba1.3k sqft18952 E Arizona Pl, Aurora, CO 80017Off Market
- $403,3003 bd2 ba1.3k sqft1229 S Ceylon St, Aurora, CO 80017Off Market
- $434,6003 bd2 ba1.1k sqft1275 S Biscay St, Aurora, CO 80017Off Market
- $432,4004 bd2 ba1.1k sqft1238 S Cathay St, Aurora, CO 80017Off Market
A local agent can set up tours, give advice and negotiate with sellers.
Similar homes
- $450,0004 bd2 ba1.7k sqft1146 S Cathay Street, Aurora, CO 80017For Sale
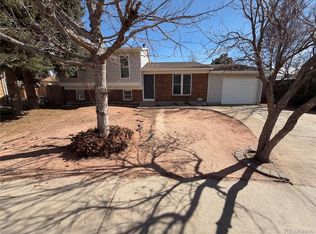
 MLS ID #9953816, Tara Jones, Opendoor Brokerage LLC. REcolorado as distributed by MLS GRID
 - $449,9003 bd2 ba1.3k sqft950 S Waco Way, Aurora, CO 80017For Sale
 MLS ID #3597263, Perry Friedentag, Perry Realty & Associates. REcolorado as distributed by MLS GRID
 - $419,0003 bd2 ba1.4k sqft1865 S Ivory Court, Aurora, CO 80017For Sale
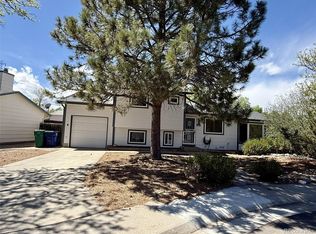 MLS ID #7477411, Andrew Carpinelli, AFC Realty & MGMT Inc.. REcolorado as distributed by MLS GRID
 - $475,0003 bd3 ba1.9k sqft17900 E Brown Place, Aurora, CO 80013For Sale
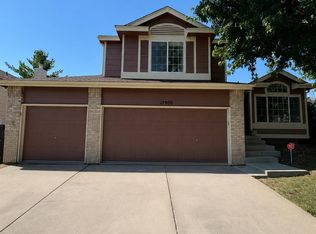 MLS ID #5152171, Nathaniel Myers, LPT Realty. REcolorado as distributed by MLS GRID
 - $445,0004 bd2 ba1.4k sqft1985 Cathay Street, Aurora, CO 80011For SaleMLS ID #2352293, Mario Alvarado, Keller Williams DTC. REcolorado as distributed by MLS GRID
- $429,0003 bd2 ba1.5k sqft1093 S Macon Way, Aurora, CO 80012For SaleMLS ID #3958282, Dan Bloomquist, RE/MAX Alliance. REcolorado as distributed by MLS GRID
- $399,9004 bd2 ba1.7k sqft1036 Mobile Street, Aurora, CO 80011For SaleMLS ID #1668430, Michael Bare, Resident Realty Colorado. REcolorado as distributed by MLS GRID
- $436,0004 bd4 ba1.9k sqft4784 S Olathe Way, Aurora, CO 80015For SaleMLS ID #7647693, Rachel Ma, Brokers Guild Homes. REcolorado as distributed by MLS GRID
- $417,4903 bd3 ba1.6k sqft4918 S Sedalia Way, Aurora, CO 80015For SaleMLS ID #7721288, Alexis Valentine, Coldwell Banker Global Luxury Denver. REcolorado as distributed by MLS GRID
- $366,0003 bd3 ba1.7k sqft1514 S Buckley Way, Aurora, CO 80017For SaleMLS ID #4508636, Dave Edwards, Key Real Estate Group LLC. REcolorado as distributed by MLS GRID
- $412,0003 bd2 ba1.5k sqft700 Toledo Street, Aurora, CO 80011For SaleMLS ID #9669849, Joy Deramus, Long Realty & Property Management, LLC. REcolorado as distributed by MLS GRID
- $320,4493 bd3 ba1.3k sqft1089 S Walden Way #109, Aurora, CO 80017For SaleMLS ID #4098429, Gabriel Westbrook, Resident Realty South Metro. REcolorado as distributed by MLS GRID
- $450,0004 bd2 ba1.8k sqft1115 Ouray Street, Aurora, CO 80011For SaleMLS ID #5885466, Airica Reed, Your Castle Real Estate Inc. REcolorado as distributed by MLS GRID
- $447,9003 bd3 ba1.9k sqft11183 E Baltic Place, Aurora, CO 80014For SaleMLS ID #2640726, Barb Volz, Code of the West Real Estate. REcolorado as distributed by MLS GRID
- $484,9004 bd2 ba1.8k sqft12147 E Hawaii Drive, Aurora, CO 80012For SaleMLS ID #7173426, Vicki Mahan, RE/MAX Professionals. REcolorado as distributed by MLS GRID
- $418,0003 bd3 ba1.7k sqft407 Ivory Circle, Aurora, CO 80011For SaleMLS ID #5382011, Carlos Cromwell, Wellslaw Realty. REcolorado as distributed by MLS GRID
- $395,0003 bd2 ba1.1k sqft20927 Kelly Place, Denver, CO 80249For SaleMLS ID #5313463, Walter Joseph, Premier Realty 1 LLC. REcolorado as distributed by MLS GRID
- $459,9003 bd3 ba1.8k sqft19166 E Oberlin Drive, Aurora, CO 80013For SaleMLS ID #6263916, Adam Malachi, A2Z Realty LLC. REcolorado as distributed by MLS GRID
- $445,0004 bd4 ba1.9k sqft4532 N Quemoy Street, Aurora, CO 80019For SaleMLS ID #8110711, Osmirelly Kidwell, Coldwell Banker Realty 24. REcolorado as distributed by MLS GRID
- $319,0003 bd2 ba1.5k sqft1650 S Ivory Circle #D, Aurora, CO 80017For SaleMLS ID #2538938, Arthur Bergeron, Megastar Realty. REcolorado as distributed by MLS GRID
