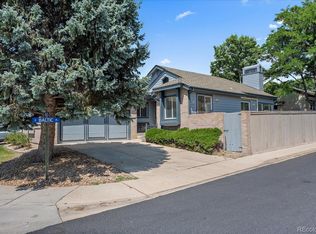
Come take another look or a first look at this spacious home. Tucked away on a quiet cul-de-sac in desirable Rodeo Drive. Main Floor Primary Ranch! This spacious home features wood floors throughout the main level and offers three full bedrooms and three full bathrooms. The finished basement is perfect for a teen, guest suite, or multi-generational living with its own family room, full bath, and bedroom with a large walk-in closet. On the main floor, you’ll find the primary suite with an ensuite bath, plus the convenience of a main-level washer and dryer. The third bedroom on this level also makes an excellent home office or flex space. Enjoy a private yard ideal for pets and kids, outdoor grilling, and entertaining. Newer Hot water heater, garage door, carpet in basement. Roof was replaced in May 2025 with upgraded hail-resistant shingles. HOA covers snow removal, roofs, interior streets, community fencing, all front landscaping with water, trash, and recycling, and exterior building painting. Easy access to highways, grocery stores, restaurants, light rail, parks, and golf courses. A truly comfortable home in a prime location!
For sale
Price cut: $13.1K (7/7)
$447,900
11183 E Baltic Place, Aurora, CO 80014
3beds
1,923sqft
Single Family Residence
Built in 1989
4,008 Square Feet Lot
$442,700 Zestimate®
$233/sqft
$300/mo HOA
What's special
- 71 days
- 454
- 15
Zillow last checked:
Listing updated:
Listed by:
Barb Volz 720-987-3664 mbarbvolz@gmail.com,
Code of the West Real Estate
Source: REcolorado as distributed by MLS GRID,MLS#: 2640726
Facts & features
Interior
Bedrooms & bathrooms
- Bedrooms: 3
- Bathrooms: 3
- Full bathrooms: 3
- Main level bathrooms: 2
- Main level bedrooms: 2
Bedroom
- Description: Generous Space
- Features: Primary Suite
- Level: Main
Bedroom
- Description: Large Bedroom Or Home Office
- Level: Main
Bedroom
- Description: Spacious With Large Walk In Closet
- Level: Basement
Bathroom
- Features: En Suite Bathroom, Primary Suite
- Level: Main
Bathroom
- Level: Main
Bathroom
- Level: Basement
Dining room
- Level: Main
Family room
- Description: Spacious Ready For Movie Or Game Viewing
- Level: Main
Family room
- Description: Perfect For Secondary Living Room, Cozy Up To The Fire
- Level: Basement
Kitchen
- Description: Light And Bright
- Level: Main
Laundry
- Level: Main
Heating
- Forced Air
Cooling
- Central Air
Appliances
- Included: Dishwasher, Disposal, Oven, Range, Refrigerator
Features
- High Ceilings, Pantry, Primary Suite, Vaulted Ceiling(s), Walk-In Closet(s)
- Flooring: Carpet, Wood
- Windows: Skylight(s)
- Basement: Finished,Partial
- Number of fireplaces: 2
- Fireplace features: Basement, Family Room
Interior area
- Total structure area: 1,923
- Total interior livable area: 1,923 sqft
- Finished area above ground: 1,180
- Finished area below ground: 743
Property
Parking
- Total spaces: 2
- Parking features: Garage - Attached
- Attached garage spaces: 2
Features
- Levels: One
- Stories: 1
- Patio & porch: Deck
- Exterior features: Private Yard
Lot
- Size: 4,008 Square Feet
- Features: Cul-De-Sac, Level
Details
- Parcel number: 032635622
- Special conditions: Standard
Construction
Type & style
- Home type: SingleFamily
- Property subtype: Single Family Residence
Materials
- Wood Siding
- Roof: Other
Condition
- Year built: 1989
Utilities & green energy
- Sewer: Public Sewer
- Water: Public
- Utilities for property: Electricity Connected
Community & HOA
Community
- Security: Smoke Detector(s)
- Subdivision: Iliff Homes
HOA
- Has HOA: Yes
- Services included: Maintenance Grounds, Road Maintenance, Sewer, Snow Removal, Trash
- HOA fee: $300 monthly
- HOA name: Goodwin and Company Rodeo Drive HOA
- HOA phone: 855-289-6007
Location
- Region: Aurora
Financial & listing details
- Price per square foot: $233/sqft
- Tax assessed value: $482,600
- Annual tax amount: $2,441
- Date on market: 6/27/2026
- Listing terms: Cash,Conventional,FHA,Other,VA Loan
- Exclusions: Two Freezers In Garage, Washer, Dryer, Sellers Personal Property
- Ownership: Individual
- Electric utility on property: Yes
Estimated market value
$442,700
$421,000 - $465,000
$2,888/mo
Price history
| Date | Event | Price |
|---|---|---|
| 7/7/2026 | Price change | $447,900-2.8%$233/sqft |
Source:  REcolorado as distributed by MLS GRID #2640726 Report a problem REcolorado as distributed by MLS GRID #2640726 Report a problem | ||
| 6/27/2026 | Listed for sale | $461,000-1.6%$240/sqft |
Source: REcolorado as distributed by MLS GRID #2640726 Report a problem | ||
| 6/12/2026 | Listing removed | $468,500$244/sqft |
Source: REcolorado as distributed by MLS GRID #2640726 Report a problem | ||
| 5/15/2026 | Price change | $468,500-1.3%$244/sqft |
Source: REcolorado as distributed by MLS GRID #2640726 Report a problem | ||
| 4/13/2026 | Listed for sale | $474,900$247/sqft |
Source: REcolorado as distributed by MLS GRID #2640726 Report a problem | ||
| 2/23/2026 | Listing removed | $474,900$247/sqft |
Source: REcolorado as distributed by MLS GRID #2640726 Report a problem | ||
| 1/28/2026 | Price change | $474,900-2.1%$247/sqft |
Source: REcolorado as distributed by MLS GRID #2640726 Report a problem | ||
| 11/20/2025 | Listed for sale | $485,000+137.7%$252/sqft |
Source: REcolorado as distributed by MLS GRID #2640726 Report a problem | ||
| 11/15/2010 | Sold | $204,000-2.2%$106/sqft |
Source: Public Record Report a problem | ||
| 10/8/2010 | Price change | $208,500-1.7%$108/sqft |
Source: Lorie Dunn and Dan O'Meara #299363 Report a problem | ||
| 8/12/2010 | Price change | $212,000-4.5%$110/sqft |
Source: Assist2Sell Value Advantage Realty #897521 Report a problem | ||
| 6/19/2010 | Listed for sale | $222,000+0.9%$115/sqft |
Source: Value Advantage Realty Report a problem | ||
| 6/1/2001 | Sold | $220,000$114/sqft |
Source: Public Record Report a problem | ||
Public tax history
| Year | Property taxes | Tax assessment |
|---|---|---|
| 2025 | $2,441 +13.4% | $30,163 -3% |
| 2024 | $2,152 +17.6% | $31,108 -11.5% |
| 2023 | $1,830 -0.6% | $35,131 +39.1% |
| 2022 | $1,841 | $25,263 -2.8% |
| 2021 | -- | $25,990 +3.5% |
| 2020 | $1,803 +8.7% | $25,104 |
| 2019 | $1,658 | $25,104 +11.6% |
| 2018 | $1,658 +1.5% | $22,493 |
| 2017 | $1,634 | $22,493 +15.4% |
| 2016 | -- | $19,486 |
| 2015 | -- | $19,486 +29.1% |
| 2014 | $1,437 +14.4% | $15,092 -8.5% |
| 2013 | $1,256 | $16,490 |
| 2012 | -- | $16,490 |
| 2011 | $1,286 +2.7% | $16,490 -0.5% |
| 2010 | $1,252 -10.2% | $16,570 |
| 2009 | $1,395 | $16,570 -9.2% |
| 2008 | -- | $18,252 |
| 2007 | -- | $18,252 -0.6% |
| 2006 | -- | $18,364 |
| 2005 | -- | $18,364 +11.9% |
| 2002 | $1,209 +6.1% | $16,410 +11.9% |
| 2001 | $1,139 | $14,670 |
Find assessor info on the county website
Monthly payment
Est. payment
Payment breakdown
Explore the cost of this home by adjusting the details. Changes won't be saved.Climate risks
Neighborhood: East Ridge - Ptarmigan Park
Nearby schools
Schools provided by the listing agent
- Elementary: Ponderosa
- Middle: Prairie
- High: Overland
- District: Cherry Creek 5
Source: REcolorado as distributed by MLS GRID. This data may not be complete. We recommend contacting the local school district to confirm school assignments for this home.


Similar homes
- $450,0003 bd2 ba1.3k sqft822 Geneva Street, Aurora, CO 80010For Sale
 MLS ID #5065491, Brandon Zagar, Signature Real Estate Corp.. REcolorado as distributed by MLS GRID
 - $450,0003 bd2 ba1.3k sqft1420 S Lewiston Street, Aurora, CO 80017For Sale
 MLS ID #6159256, Jennifer Duarte, Integrity Real Estate Group, LLC. REcolorado as distributed by MLS GRID
 - $459,9003 bd2 ba2.1k sqft3138 S Joplin Court, Aurora, CO 80013For Sale
 MLS ID #7676006, Maryana Alekson, Maryana Alekson. REcolorado as distributed by MLS GRID
 - $446,9004 bd2 ba1.6k sqft17934 E Iowa Drive, Aurora, CO 80017For Sale
 MLS ID #9157127, Chris Eisenhard, Eisenhard Realty Group. REcolorado as distributed by MLS GRID
 - $400,0003 bd2 ba2.8k sqft1114 S Oakland Street, Aurora, CO 80012For SaleMLS ID #9147844, Diana Kearns, Realty One Group Premier. REcolorado as distributed by MLS GRID
- $434,0003 bd2 ba1.6k sqft3941 S Pagosa Street, Aurora, CO 80013For SaleMLS ID #1589321, Steve Johnson, Wahlen Properties. REcolorado as distributed by MLS GRID
- $419,9003 bd2 ba1.1k sqft4852 S Pagosa Way, Aurora, CO 80015For SaleMLS ID #6542321, Craig Levy, Brokers Guild Real Estate. REcolorado as distributed by MLS GRID
- $450,0003 bd2 ba1.8k sqft4426 Durham Court, Denver, CO 80239For SaleMLS ID #1751036, Tara Jones, Opendoor Brokerage LLC. REcolorado as distributed by MLS GRID
- $495,0003 bd2 ba1.5k sqft19156 E Arizona Place, Aurora, CO 80017For SaleMLS ID #7247028, Marcella Gallo, Marcella Gallo. REcolorado as distributed by MLS GRID
- $529,0004 bd3 ba2.3k sqft16179 E Flora Place, Aurora, CO 80013For SaleMLS ID #6715666, Adrienne Tran, Brokers Guild Real Estate. REcolorado as distributed by MLS GRID
- $549,9004 bd3 ba2.8k sqft17692 E Eastman Place, Aurora, CO 80013For SaleMLS ID #4526529, Arun Budhiraja, Brokers Guild Homes. REcolorado as distributed by MLS GRID
- $579,0003 bd3 ba2.4k sqft16297 E Purdue Place, Aurora, CO 80013For SaleMLS ID #1798524, Alvin Anusencion, Brokers Guild Homes. REcolorado as distributed by MLS GRID
- $460,0003 bd2 ba1.6k sqft3975 S Pennsylvania Street, Englewood, CO 80113For SaleMLS ID #4721710, Eva Garcia, Keller Williams Realty Urban Elite. REcolorado as distributed by MLS GRID
- $437,9004 bd4 ba1.9k sqft4873 Cornish Court, Denver, CO 80239For SaleMLS ID #9837732, Luis Rodriguez, Keller Williams Realty Downtown LLC. REcolorado as distributed by MLS GRID
- $519,0003 bd3 ba2.4k sqft4722 S Picadilly Court, Aurora, CO 80015For SaleMLS ID #2916675, Yewei Jiang, Brokers Guild Homes. REcolorado as distributed by MLS GRID
- $535,0004 bd3 ba2.2k sqft19062 E Quinn Place, Aurora, CO 80015For SaleMLS ID #9417613, Anson Young, eXp Realty, LLC. REcolorado as distributed by MLS GRID
- $380,0003 bd2 ba1.2k sqft1701 Bahama Street, Aurora, CO 80011For SaleMLS ID #3444453, Jose Portillo, Portillo Realty Group. REcolorado as distributed by MLS GRID
- $299,0002 bd2 ba1.4k sqftAtrium, Aurora, CO 80014For SaleMLS ID #6364412, Aleta Antoinette, HomeSmart. REcolorado as distributed by MLS GRID
- $549,9003 bd3 ba1.9k sqft5035 S Dunkirk Way, Aurora, CO 80015For SaleMLS ID #2160027, Maryana Alekson, Maryana Alekson. REcolorado as distributed by MLS GRID
- $474,9003 bd4 ba2k sqft4632 Gibraltar Street, Denver, CO 80249For SaleMLS ID #5066683, Rogelio Rodriguez, eXp Realty, LLC. REcolorado as distributed by MLS GRID
