Absolutely stunning maintenance-free luxury ranch style home that is perfectly nestled in Rodeo Drive community of Aurora, Colorado. This spectacular home shows like a true model and has beautiful style and custom finishes throughout. This amazing home is perfectly located on an over-sized corner lot with a park-like setting. There is so much to see in this remarkable home. The remodeled gourmet kitchen is amazing with a compliment of Quartz and butcherblock counters, beautiful extended cabinets, upgraded lighting, decorative tile back-splash, coffee bar, extended wide plank luxury vinyl plank (LVP) flooring, and easy access to the outdoor living space. The perfectly situated dining area is the perfect space to host family gatherings or everyday meals. The large family room features a soaring vaulted ceiling with incredible architecture, cozy gas fireplace, and is flooded with natural light through the large windows. The main floor master bedroom boasts a remodeled spa-like en suite with a large shower, double vanity, walk-in closet, and a rare in-closet laundry facility. The main floor is complete with 2 large bedrooms and a full bathroom. The full basement is amazing and has been professionally finished to add a remarkable second living area. Here you will find a second guest suite with a huge walk-in closet, private laundry, bathroom, and huge family room. The basement also offers an additional flex room, and expansive storage/workshop - a must see! The outdoor living area is an entertainer's dream and ready for all season entertaining and enjoyment with the wraparound deck, hot tub, and multiple gathering areas. This spectacular home features an over-sized 2 car side-load garage, central air, one of the best corner lot/cul-de-sac locations, and more. The Rodeo Drive community is master planned and offers maintenance-free living with exterior landscape, snow removal, including driveway and sidewalks, and is close to shopping, restaurants, and highways. Hurry!
Sold for $570,000
$570,000
11205 E Baltic Place, Aurora, CO 80014
--beds
0baths
3,056sqft
Single Family Residence
Built in 1987
4,356 Square Feet Lot
$558,800 Zestimate®
$187/sqft
$2,641 Estimated rent
Home value
$558,800
$531,000 - $587,000
$2,641/mo
Zestimate® history
Owner options
List your home for rent
$2,641/mo
Rent Zestimate®
Find your next renter with Zillow Rental Manager. Plus, with online applications, you can quickly screen prospective tenants – for free.
$2,641/mo
Rent Zestimate®
Refinance and save
$3,574/mo
Est. payment
Refinancing to a lower rate could help reduce your monthly payments and save thousands over the life of the loan.
$3,574/mo
Est. payment
Explore your selling options
Work with a Zillow partner agent
Leverage their expertise and Zillow's premium Showcase listings to get your home seen by more buyers.
Get startedList with your own agent
Get your home in front of millions of buyers by listing it on Zillow.
Learn how to do itSell it yourself
Take full control of how buyers see your home on Zillow by listing For Sale by Owner (FSBO).
List your homeWhat's special
Incredible architectureClose to shoppingPrivate laundryWraparound deckLarge windowsRemodeled gourmet kitchenProfessionally finished
Zillow last checked:
Listing updated:
Listed by:
Chris Calicchia 303-994-7992 Chrisctotalrealty@yahoo.com,
MB Bellissimo Homes,
Craig Hoover 720-318-5881,
MB Bellissimo Homes
Bought with:
Bring Home Denver
Keller Williams Realty Downtown LLC
Jamie Gaab, 100070404
Keller Williams Realty Downtown LLC
Source: REcolorado as distributed by MLS GRID,MLS#: 8160390
Facts & features
Interior
Bedrooms & bathrooms
- Bathrooms: 0
- Main level bathrooms: 2
- Main level bedrooms: 3
Primary bedroom
- Level: Main
Bedroom
- Level: Main
Bedroom
- Level: Main
Bedroom
- Description: Non Conforming
- Level: Basement
Primary bathroom
- Level: Main
Bathroom
- Level: Main
Bathroom
- Level: Basement
Laundry
- Level: Main
Laundry
- Level: Basement
Heating
- Forced Air
Cooling
- Central Air
Appliances
- Included: Dishwasher, Disposal, Dryer, Microwave, Refrigerator, Self Cleaning Oven, Washer
Features
- Block Counters, Ceiling Fan(s), Entrance Foyer, Granite Counters, High Ceilings, High Speed Internet, Open Floorplan, Pantry, Primary Suite, Vaulted Ceiling(s), Walk-In Closet(s)
- Flooring: Tile, Vinyl
- Windows: Double Pane Windows, Window Coverings, Window Treatments
- Basement: Finished,Full
- Number of fireplaces: 1
- Fireplace features: Family Room
Interior area
- Total structure area: 3,056
- Total interior livable area: 3,056 sqft
- Finished area above ground: 1,528
- Finished area below ground: 1,086
Property
Parking
- Total spaces: 2
- Parking features: Garage - Attached
- Attached garage spaces: 2
Features
- Levels: One
- Stories: 1
- Patio & porch: Deck, Front Porch, Wrap Around
- Exterior features: Gas Valve, Private Yard, Rain Gutters
- Has spa: Yes
- Spa features: Spa/Hot Tub
- Fencing: Full
Lot
- Size: 4,356 Square Feet
- Features: Corner Lot, Cul-De-Sac, Irrigated, Landscaped, Level, Many Trees, Master Planned
Details
- Parcel number: 032635584
- Special conditions: Standard
Construction
Type & style
- Home type: SingleFamily
- Property subtype: Single Family Residence
Materials
- Brick, Frame, Wood Siding
- Foundation: Slab
- Roof: Composition
Condition
- Updated/Remodeled
- Year built: 1987
Utilities & green energy
- Sewer: Public Sewer
- Water: Public
Community & HOA
Community
- Subdivision: Rodeo Drive
HOA
- Has HOA: Yes
- Services included: Reserve Fund, Maintenance Grounds, Maintenance Structure, Recycling, Snow Removal, Trash
- HOA fee: $300 monthly
- HOA name: Rodeo Drive
- HOA phone: 303-693-2118
Location
- Region: Aurora
Financial & listing details
- Price per square foot: $187/sqft
- Tax assessed value: $589,500
- Annual tax amount: $2,109
- Date on market: 1/12/2024
- Listing terms: Cash,Conventional,FHA,VA Loan
- Exclusions: Hot Tub And Garage Refrigerator.
- Ownership: Individual
- Road surface type: Paved
Price history
| Date | Event | Price |
|---|---|---|
| 2/20/2024 | Sold | $570,000$187/sqft |
Source:  REcolorado as distributed by MLS GRID #8160390 Report a problem REcolorado as distributed by MLS GRID #8160390 Report a problem | ||
| 1/16/2024 | Pending sale | $570,000$187/sqft |
Source: REcolorado as distributed by MLS GRID #8160390 Report a problem | ||
| 1/12/2024 | Listed for sale | $570,000+42.5%$187/sqft |
Source: REcolorado as distributed by MLS GRID #8160390 Report a problem | ||
| 1/25/2019 | Sold | $400,000+0.1%$131/sqft |
Source: Public Record Report a problem | ||
| 11/19/2018 | Pending sale | $399,500$131/sqft |
Source: Coldwell Banker Residential Brokerage - Southeast Metro at DTC #9444685 Report a problem | ||
| 11/2/2018 | Price change | $399,500-0.1%$131/sqft |
Source: Coldwell Banker Residential Brokerage - Southeast Metro at DTC #9444685 Report a problem | ||
| 10/8/2018 | Listed for sale | $400,000+70.2%$131/sqft |
Source: COLDWELL BANKER RESIDENTIAL 24 #2000045 Report a problem | ||
| 6/9/2005 | Sold | $235,000$77/sqft |
Source: Public Record Report a problem | ||
Public tax history
| Year | Property taxes | Tax assessment |
|---|---|---|
| 2025 | $2,623 +13.4% | $36,844 +10.2% |
| 2024 | $2,313 +9.7% | $33,433 -10.8% |
| 2023 | $2,109 -0.6% | $37,479 +28.7% |
| 2022 | $2,123 | $29,121 -2.8% |
| 2021 | -- | $29,959 +12.4% |
| 2020 | $1,915 +49.8% | $26,662 |
| 2019 | $1,278 | $26,662 +8.7% |
| 2018 | $1,278 +1.5% | $24,538 |
| 2017 | $1,260 | $24,538 +13.2% |
| 2016 | -- | $21,683 |
| 2015 | -- | $21,683 +37.5% |
| 2014 | $1,599 +21.8% | $15,769 -13.8% |
| 2013 | $1,313 | $18,290 |
| 2012 | -- | $18,290 |
| 2011 | $1,422 +2.7% | $18,290 -0.2% |
| 2010 | $1,384 -9.9% | $18,320 |
| 2009 | $1,537 | $18,320 -8.9% |
| 2008 | -- | $20,115 |
| 2007 | -- | $20,115 +2.5% |
| 2006 | -- | $19,622 |
| 2005 | -- | $19,622 +0.2% |
| 2002 | $1,444 +8.6% | $19,590 +14.5% |
| 2001 | $1,329 | $17,110 |
Find assessor info on the county website
Neighborhood: East Ridge - Ptarmigan Park
Nearby homes
- $458,3003 bd2 ba1.2k sqft11215 E Baltic Pl, Aurora, CO 80014Off Market
- $494,9003 bd3 ba1.9k sqft11266 E Baltic Pl, Aurora, CO 80014Off Market

- $448,7002 bd3 ba1.3k sqft11225 E Baltic Pl, Aurora, CO 80014Off Market
- $447,9003 bd3 ba1.9k sqft11183 E Baltic Pl, Aurora, CO 80014For Sale
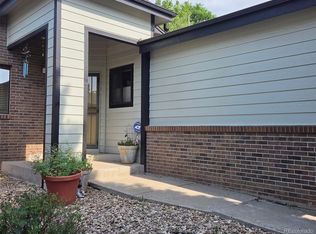
- $480,0003 bd3 ba2.7k sqft11193 E Baltic Pl, Aurora, CO 80014Sold
- $464,8003 bd2 ba1.2k sqft11255 E Baltic Pl, Aurora, CO 80014Off Market
- $507,0003 bd2 ba1.8k sqft11245 E Baltic Pl, Aurora, CO 80014Off Market
- $484,6002 bd3 ba1.3k sqft11265 E Baltic Pl, Aurora, CO 80014Off Market
Nearby schools
GreatSchools rating
- 3/10Ponderosa Elementary SchoolGrades: PK-5Distance: 0.5 mi
- 3/10Prairie Middle SchoolGrades: 6-8Distance: 1 mi
- 6/10Overland High SchoolGrades: 9-12Distance: 0.8 mi
Schools provided by the listing agent
- Elementary: Ponderosa
- Middle: Prairie
- High: Overland
- District: Cherry Creek 5
Source: REcolorado as distributed by MLS GRID. This data may not be complete. We recommend contacting the local school district to confirm school assignments for this home.
Get a cash offer in 3 minutes
Find out how much your home could sell for in as little as 3 minutes with a no-obligation cash offer.
Estimated market value
$558,800
Get a cash offer in 3 minutes
Find out how much your home could sell for in as little as 3 minutes with a no-obligation cash offer.
Estimated market value
$558,800
- Colorado
- Arapahoe County
- Aurora
- 80014
- East Ridge - Ptarmigan Park
- 11205 E Baltic Place
Nearby cities
Nearby neighborhoods
Nearby zip codes
Other Aurora Topics
