Skip main navigation
Off market
  • $494,900

    11266 E Baltic Pl, Aurora, CO 80014

    3beds
    1,923sqft
    SingleFamily
    Built in 1988
    3,920 Square Feet Lot
    $494,900 Zestimate®
    $257/sqft
    $2,863 Estimated rent

    Home value

    $494,900

    $470,000 - $520,000

    $2,863/mo

    Zestimate® history
    Loading
    Loading...

    Owner options

    List your home for rent

    $2,863/mo

    Rent Zestimate®

    Find your next renter with Zillow Rental Manager. Plus, with online applications, you can quickly screen prospective tenants – for free.

    Learn more

    $2,863/mo

    Rent Zestimate®

    Refinance and save

    $3,070/mo

    Est. payment

    Refinancing to a lower rate could help reduce your monthly payments and save thousands over the life of the loan.

    See today's rates

    $3,070/mo

    Est. payment

    Explore your selling options

    Work with a Zillow partner agent

    Leverage their expertise and Zillow's premium Showcase listings to get your home seen by more buyers.

    Get started

    List with your own agent

    Get your home in front of millions of buyers by listing it on Zillow.

    Learn how to do it

    Sell it yourself

    Take full control of how buyers see your home on Zillow by listing For Sale by Owner (FSBO).

    List your home

    What's special

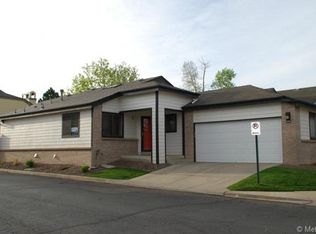
    Wow! Extensively renovated and shows like a builder model!!! Spacious and open floor plan with soaring vaulted ceilings! Remodeled kitchen with wood cabinets, granite counters, tile backsplash, huge pantry closet and breakfast nook! Luxurious master suite with oversize custom shower plus large walk-in closet with storage/shelving system! Breathtaking great room/dining room with skylights and attractive gas fireplace: a cheery and comfy area to gather with family and friends! Professionally finished basement with loads of storage space and cabinetry! Incredible extras & updates, including: main floor laundry, refinished hardwood floors, plush new carpet, fresh paint, up-to-date plumbing and light fixtures, six panel doors, plantation shutters, energy saving double pane windows+++++! Drywalled, garage with stone coated floor and built in cabinets! Private, park like yard featuring a covered easy to maintain composite deck, sun shade, stone patio and a wide variety of trees, bushes and plantings! Finest location in Rodeo Drive: on the interior with no neighbors on one side! Superb community and strong HOA! Dues also cover front yard irrigation and landscape maintenance. Close to highways, light rail, shopping, DTC, DIA and so much more. Best you'll see and won't last long! ************************************************************************************************************************************************************************************************ NO LOVE LETTERS PLEASE! Please include lender letter or proof of funds with offer! **********************************************************************************************************************************************************************************************

    This property is off market, which means it's not currently listed for sale or rent on Zillow. This may be different from what's available on other websites or public sources.
    Facts & features

    Interior

    Bedrooms & bathrooms
    • Bedrooms: 3
    • Bathrooms: 3
    • Full bathrooms: 1
    • 3/4 bathrooms: 2
    Heating
    • Forced air
    Cooling
    • Central
    Features
    • Basement: Finished
    • Has fireplace: Yes
    Interior area
    • Total interior livable area: 1,923 sqft

    Property

    Parking
    • Parking features: Garage - Attached
    Features
    • Exterior features: Wood
    Lot
    • Size: 3,920 Square Feet
    Details
    • Parcel number: 197326225020

    Construction

    Type & style
    • Home type: SingleFamily
    Materials
    • Wood
    • Roof: Composition
    Condition
    • Year built: 1988

    Community & HOA

    HOA
    • Has HOA: Yes
    • HOA fee: $210 monthly
    Location
    • Region: Aurora

    Financial & listing details

    • Price per square foot: $257/sqft
    • Tax assessed value: $497,700
    • Annual tax amount: $2,463

    Price history

    DateEventPrice
    9/28/2021Sold$466,000-0.8%$242/sqft
    Source: Public Record Report a problem
    9/3/2021Pending sale$469,900$244/sqft
    Source: RE/MAX International #8828366 Report a problem
    8/27/2021Listed for sale$469,900$244/sqft
    Source: RE/MAX International #8828366 Report a problem

    Public tax history

    YearProperty taxesTax assessment
    2025$2,463 +13.4%$31,106 -0.9%
    2024$2,172 +19%$31,390 -11.4%
    2023$1,825 +37.2%$35,415 +40.5%
    2022$1,330 $25,201 -2.8%
    2021-- $25,926 +4.2%
    2020$1,273 +18.6%$24,875
    2019$1,073 $24,875 +14.3%
    2018$1,073 +1.5%$21,758
    2017$1,058 $21,758 +10.5%
    2016-- $19,685
    2015-- $19,685 +32%
    2014$865 +39.3%$14,917 -9.9%
    2013$621 $16,560
    2012-- $16,560
    2011$1,271 +2.7%$16,560 +1.2%
    2010$1,237 +62.5%$16,370
    2009$761 $16,370 -8.6%
    2008-- $17,918
    2007-- $17,918 -0.8%
    2006-- $18,054
    2005-- $18,054 +9.6%
    2002$1,211 +7.3%$16,480 +13.4%
    2001$1,129 $14,530
    Find assessor info on the county website

    Neighborhood: East Ridge - Ptarmigan Park

    Nearby schools

    GreatSchools rating
    Get a cash offer in 3 minutes
    Find out how much your home could sell for in as little as 3 minutes with a no-obligation cash offer.
    Estimated market value
    $494,900
    Get a cash offer in 3 minutes
    Find out how much your home could sell for in as little as 3 minutes with a no-obligation cash offer.
    Estimated market value
    $494,900