This condo has been updated and remodeled. the kitchen has granite countertops and stainless appliances. The main floor is tiled with laminate flooring upstairs. The three bedrooms are on the second level. The primary bedroom has an updated ensuite. The main bath with a tub is also on the second floor. There is half bath on the main floor. The main floor has an open dining and living room with a gas fireplace that opens to the kitchen with a built-in dining island. The washing machine is accessed through the kitchen, and the dryer is located in the garage. The HVAC system and water heater were replaced approximately four years ago. New windows were installed last year. There is a patio located next to the front door. The unit has an attached two car garage with access into the kitchen. There are nearby trails for walking and biking. Shopping, restaurants, Buckley SFB, and E-470 are short drives. There is a community swimming pool.
For sale
Price cut: $7.6K (7/23)
$320,449
1089 S Walden Way #109, Aurora, CO 80017
3beds
1,352sqft
:
Get pre-qualified$2,473/mo
Condominium
Built in 1984
-- sqft lot
$317,600 Zestimate®
$237/sqft
$450/mo HOA
What's special
- 42 days |
- 169 |
- 6 |
Zillow last checked:
Listing updated:
Listed by:
Gabriel Westbrook gabrielwest@msn.com,
Resident Realty South Metro
Source: REcolorado as distributed by MLS GRID,MLS#: 4098429
Facts & features
Interior
Bedrooms & bathrooms
- Bedrooms: 3
- Bathrooms: 3
- Full bathrooms: 2
- 1/2 bathrooms: 1
- Main level bathrooms: 1
Bedroom
- Features: Primary Suite
- Level: Upper
Bedroom
- Level: Upper
Bedroom
- Level: Upper
Bathroom
- Features: En Suite Bathroom
- Level: Upper
Bathroom
- Features: Primary Suite
- Level: Upper
Bathroom
- Level: Main
Dining room
- Level: Main
Kitchen
- Level: Main
Living room
- Level: Main
Heating
- Forced Air
Cooling
- Central Air
Appliances
- Included: Dishwasher, Disposal, Dryer, Microwave, Range, Refrigerator, Self Cleaning Oven, Washer
- Laundry: In Unit
Features
- Granite Counters, Kitchen Island, Smoke Free
- Flooring: Laminate, Tile
- Windows: Double Pane Windows
- Has basement: No
- Number of fireplaces: 1
- Fireplace features: Gas
- Common walls with other units/homes: End Unit,2+ Common Walls
Interior area
- Total structure area: 1,352
- Total interior livable area: 1,352 sqft
- Finished area above ground: 1,352
Property
Parking
- Total spaces: 2
- Parking features: Garage - Attached
- Attached garage spaces: 2
Features
- Levels: Two
- Stories: 2
- Pool features: Outdoor Pool
Details
- Parcel number: 033106059
- Special conditions: Standard
Construction
Type & style
- Home type: Condo
- Property subtype: Condominium
- Attached to another structure: Yes
Materials
- Concrete, Frame, Wood Siding
- Foundation: Concrete Perimeter
- Roof: Composition
Condition
- Updated/Remodeled
- Year built: 1984
Utilities & green energy
- Electric: 110V, 220 Volts
- Sewer: Public Sewer
- Water: Public
- Utilities for property: Cable Available, Electricity Connected, Natural Gas Connected, Phone Available
Community & HOA
Community
- Security: Smoke Detector(s)
- Subdivision: Brandon Park Condos Ph II
HOA
- Has HOA: Yes
- Amenities included: Pool
- Services included: Maintenance Grounds, Trash, Water
- HOA fee: $450 monthly
- HOA name: Brandon Park Condiminiums Association Inc.
- HOA phone: 866-473-2573
Location
- Region: Aurora
Financial & listing details
- Price per square foot: $237/sqft
- Tax assessed value: $325,000
- Annual tax amount: $2,186
- Date on market: 7/2/2026
- Listing terms: Cash,Conventional,FHA,VA Loan
- Exclusions: Personal Property Excluded, All Appliances Will Convey.
- Ownership: Individual
- Electric utility on property: Yes
Estimated market value
$317,600
$302,000 - $333,000
$2,090/mo
Price history
| Date | Event | Price |
|---|---|---|
| 7/23/2026 | Price change | $320,449-2.3%$237/sqft |
Source:  REcolorado as distributed by MLS GRID #4098429 Report a problem REcolorado as distributed by MLS GRID #4098429 Report a problem | ||
| 7/2/2026 | Listed for sale | $328,000+233%$243/sqft |
Source: REcolorado as distributed by MLS GRID #4098429 Report a problem | ||
| 6/8/1998 | Sold | $98,500$73/sqft |
Source: Public Record Report a problem | ||
Public tax history
| Year | Property taxes | Tax assessment |
|---|---|---|
| 2025 | $2,155 +3.1% | $20,313 -9.7% |
| 2024 | $2,090 +18.4% | $22,492 -14.9% |
| 2023 | $1,766 -3.1% | $26,431 +50.3% |
| 2022 | $1,823 | $17,584 -2.8% |
| 2021 | -- | $18,090 -0.7% |
| 2020 | $1,897 +25.9% | $18,218 |
| 2019 | $1,507 | $18,218 +27.9% |
| 2018 | $1,507 +15% | $14,249 |
| 2017 | $1,311 | $14,249 +68.1% |
| 2016 | -- | $8,477 |
| 2015 | -- | $8,477 +49.6% |
| 2014 | $769 +44% | $5,668 -27.3% |
| 2013 | $534 | $7,800 |
| 2012 | -- | $7,800 |
| 2011 | $533 +1.1% | $7,800 +18.5% |
| 2010 | $528 -38.4% | $6,580 |
| 2009 | $857 | $6,580 -38.5% |
| 2008 | -- | $10,698 |
| 2007 | -- | $10,698 -7.3% |
| 2006 | -- | $11,542 |
| 2005 | -- | $11,542 -3.3% |
| 2002 | $916 +22.9% | $11,930 +26.4% |
| 2001 | $745 | $9,440 |
Find assessor info on the county website
Monthly payment
Est. payment
Payment breakdown
Explore the cost of this home by adjusting the details. Changes won't be saved.Climate risks
Neighborhood: Tollgate Overlook
Nearby schools
GreatSchools rating
- 8/10Aurora Frontier K-8Grades: PK-8Distance: 3.1 mi
- 5/10Vista Peak 9-12 PreparatoryGrades: 9-12Distance: 4.4 mi
Schools provided by the listing agent
- Elementary: Side Creek
- Middle: Murphy Creek K-8
- High: Vista Peak
- District: Adams-Arapahoe 28J
Source: REcolorado as distributed by MLS GRID. This data may not be complete. We recommend contacting the local school district to confirm school assignments for this home.
- $261,1002 bd2 ba1k sqft1079 S Walden Way UNIT 115, Aurora, CO 80017Off Market
- $226,4002 bd2 ba1k sqft1079 S Walden Way UNIT 119, Aurora, CO 80017Off Market
- $250,1002 bd2 ba1.3k sqft1079 S Walden Way UNIT 215, Aurora, CO 80017Off Market
- $252,4002 bd2 ba1.3k sqft1079 S Walden Way UNIT 219, Aurora, CO 80017Off Market
- $251,1002 bd2 ba903 sqft1079 S Walden Way UNIT 221, Aurora, CO 80017Off Market
- $242,6002 bd2 ba903 sqft1079 S Walden Way UNIT 223, Aurora, CO 80017Off Market
- $245,0002 bd2 ba910 sqft1079 S Walden Way UNIT 217, Aurora, CO 80017For Sale
- $225,4002 bd2 ba910 sqft1089 S Walden Way UNIT 111, Aurora, CO 80017Off Market
A local agent can set up tours, give advice and negotiate with sellers.
Similar homes
- $229,0002 bd2 ba910 sqft1039 S Walden Way #153, Aurora, CO 80017For Sale
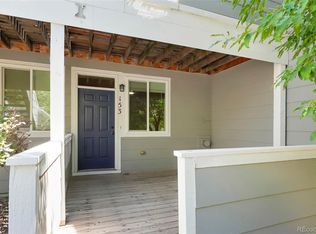
 MLS ID #1531170, Aaron Lebovic, eXp Realty, LLC. REcolorado as distributed by MLS GRID
 - $380,0003 bd3 ba1.4k sqft1435 S Chambers Road #104, Aurora, CO 80017For Sale
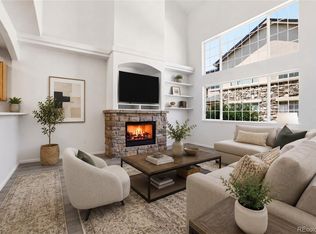 MLS ID #2729031, Adam Zaitz, Compass - Denver. REcolorado as distributed by MLS GRID
 - $320,0002 bd3 ba1.5k sqftMill Run, Aurora, CO 80013For Sale
 MLS ID #3640358, Robert Eckert, RE/MAX Leaders. REcolorado as distributed by MLS GRID
 - $349,0003 bd2 ba1.2k sqft9973 E Carolina Circle #202, Aurora, CO 80247For Sale
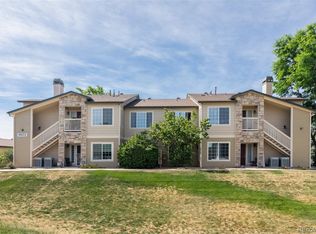 MLS ID #8722712, Kate Sommers, Milehimodern. REcolorado as distributed by MLS GRID
 - $320,0002 bd3 ba1.3k sqft12343 E 2nd Drive, Aurora, CO 80011For SaleMLS ID #4602072, Scott Bredehoeft, Front Line. REcolorado as distributed by MLS GRID
- $300,0002 bd2 ba1.6k sqft7250 Eastmoor Drive #125, Denver, CO 80237For SaleMLS ID #9851783, Allison Damico, Coldwell Banker Realty 54. REcolorado as distributed by MLS GRID
- $310,0002 bd3 ba1k sqft11913 E Kepner Drive, Aurora, CO 80012For SaleMLS ID #5098866, Malin Mills, RE/MAX Alliance. REcolorado as distributed by MLS GRID
- $190,0002 bd2 ba816 sqft1075 S Elkhart Way #302, Aurora, CO 80012For SaleMLS ID #2413695, Filmon Yohannes, HomeSmart Realty. REcolorado as distributed by MLS GRID
- $319,0002 bd2 ba1.1k sqftTamaron, Denver, CO 80237For SaleMLS ID #1778572, Lisa Mutschler, Expert Real Estate. REcolorado as distributed by MLS GRID
- $330,0002 bd2 ba1.1k sqft22920 E Roxbury Drive #E, Aurora, CO 80016For SaleMLS ID #4037257, Alyssa Baker, Key Team Real Estate Corp.. REcolorado as distributed by MLS GRID
- $250,0002 bd2 ba831 sqftMeadow Hills I Condos, Aurora, CO 80014For SaleMLS ID #4423811, Leisha White, Redfin Corporation. REcolorado as distributed by MLS GRID
- $375,0003 bd2 ba1.7k sqft7005 E Girard Avenue #B, Denver, CO 80224For SaleMLS ID #6428733, Dave Edwards, Key Real Estate Group LLC. REcolorado as distributed by MLS GRID
- $307,9003 bd2 ba1.7k sqft1200 S Monaco St Parkway #17, Denver, CO 80224For SaleMLS ID #5654564, Susan Konsella, Premier Choice Realty, LLC. REcolorado as distributed by MLS GRID
- $259,9002 bd2 ba1k sqftBldg 17, Denver, CO 80247For SaleMLS ID #6508858, Kelly Eischen, HomeSmart Realty. REcolorado as distributed by MLS GRID
- $268,0002 bd2 ba1k sqft4184 S Richfield Way, Aurora, CO 80013For SaleMLS ID #6126560, Chris Grund, Thrive Real Estate Group. REcolorado as distributed by MLS GRID
- $239,9002 bd1 ba1k sqft17642 E Loyola Drive #1912L, Aurora, CO 80013For SaleMLS ID #8452896, David Light, Cross Street Colorado LLC. REcolorado as distributed by MLS GRID
- $319,0002 bd3 ba1.2k sqft9448 E Florida Avenue #2075, Denver, CO 80247For SaleMLS ID #8961300, Billy Cochran, HomeSmart Realty. REcolorado as distributed by MLS GRID
- $329,0002 bd2 ba1.2k sqft1699 S Trenton Street #169, Denver, CO 80231For SaleMLS ID #4355085, Virginia Heidinger, Your Castle Real Estate Inc. REcolorado as distributed by MLS GRID
- $250,0002 bd2 ba1k sqftAppletree, Aurora, CO 80015For SaleMLS ID #6516092, Jordan Connett, Connett Real Estate. REcolorado as distributed by MLS GRID
- $240,0003 bd2 ba1k sqft6, Denver, CO 80224For SaleMLS ID #2672958, Thomas LaRocque, Your Castle Realty LLC. REcolorado as distributed by MLS GRID
